Beautifully Renovated 4 Bedroom, 2 Bath Home in Desirable Stratford. This stunning home seamlessly blends modern upgrades with timeless charm in one of Stratford's most sought-after neighborhoods. The home features a beautifully updated kitchen with new appliances, cabinets, backsplash, sink, and faucet. Fresh paint, along with all-new trim, baseboards, and modern blinds, creates a bright and stylish interior. Additional updates include new pot lights, refinished stairs, and upgraded flooring throughout. The bathrooms have been refreshed with new toilets and a vanity in the hallway bath. The garage has also been refinished for added convenience. Significant upgrades ensure comfort and efficiency, with the old furnace and baseboard radiators replaced by modern electric radiators and a new electric hot water tank. An additional heat pump enhances heating and cooling, while updated exterior siding and insulation improve energy efficiency. The roof, completed just four years ago, adds peace of mind. The professionally landscaped yard sets the tone, leading to an outdoor living space that includes a custom-built pergola with power, outdoor speakers, a shower, and a concrete pad. A custom outdoor fireplace completes this ideal space for relaxing or entertaining. This move-in-ready home is the complete package, offering modern style, thoughtful updates, and unmatched charm.
For sale
C$539,995
46 Maclauchlan Dr, Stratford, PE C1B 1M2
4beds
1,850sqft
Single Family Residence
Built in 1999
-- sqft lot
$-- Zestimate®
C$292/sqft
C$-- HOA
What's special
Fresh paintBright and stylish interiorNew pot lightsRefinished stairsUpgraded flooring throughoutProfessionally landscaped yardOutdoor speakers
- 8 hours |
- 5 |
- 0 |
Zillow last checked:
Listing updated:
Listed by:
Kody Macdonald,PEI - Sales,
ROYAL LEPAGE PRINCE EDWARD REALTY,
Aldo Di Bacco,PEI - Sales,
ROYAL LEPAGE PRINCE EDWARD REALTY
Source: Prince Edward Island REA,MLS®#: 202621383
Facts & features
Interior
Bedrooms & bathrooms
- Bedrooms: 4
- Bathrooms: 3
- Full bathrooms: 2
- 1/2 bathrooms: 1
- Main level bedrooms: 1
Rooms
- Room types: Kitchen, Living Room, Bedroom, Primary Bedroom
Primary bedroom
- Level: Second
- Area: 156.25
- Dimensions: 12.5 x 12.5
Bedroom 1
- Level: Second
- Area: 90.25
- Dimensions: 9.5 x 9.5
Bedroom 2
- Level: Second
- Area: 85.5
- Dimensions: 9 x 9.5
Bedroom 3
- Level: Main
- Area: 132
- Dimensions: 11 x 12
Kitchen
- Level: Second
- Area: 377
- Dimensions: 29 x 13
Living room
- Level: Second
- Area: 252
- Dimensions: 14 x 18
Heating
- Ductless, Hot Water, Radiator
Appliances
- Included: Electric Range, Dishwasher, Dryer, Washer, Microwave, Refrigerator, Water Purifier
Features
- Flooring: Carpet, Tile, Vinyl
- Basement: None
- Has fireplace: Yes
- Fireplace features: Fireplace(s)
Interior area
- Total structure area: 1,850
- Total interior livable area: 1,850 sqft
- Finished area below ground: 500
Property
Parking
- Total spaces: 4
- Parking features: Double, Garage
- Garage spaces: 2
- Details: Parking Details(Paved, Double Wide, Multi), Garage Details(Double.)
Features
- Levels: Two
- Patio & porch: Deck
Lot
- Features: Cleared, Landscaped, Year Round Road, Under 0.5 Acres
Details
- Parcel number: 9122338
- Zoning: R2
Construction
Type & style
- Home type: SingleFamily
- Property subtype: Single Family Residence
Materials
- Vinyl Siding
- Foundation: Concrete Perimeter, Slab
- Roof: Asphalt
Condition
- Year built: 1999
Utilities & green energy
- Sewer: Municipal
- Water: Municipal
- Utilities for property: Cable Connected, Electricity Connected, High Speed Internet, Phone Connected, Electric
Community & HOA
Community
- Features: Golf, Park, Playground, Near Public Transport, Recreation Center, School Bus Service, Shopping
- Security: Security System
Location
- Region: Stratford
Financial & listing details
- Price per square foot: C$292/sqft
- Tax assessed value: C$376,500
- Annual tax amount: C$4,281
- Date on market: 8/24/2026
- Inclusions: Washer, Dryer, Stove, Dishwasher, Fridge.
- Electric utility on property: Yes
Price history
| Date | Event | Price |
|---|---|---|
| 8/24/2026 | Listed for sale | C$539,995C$292/sqft |
Source:  Prince Edward Island REA #202621383 Report a problem Prince Edward Island REA #202621383 Report a problem | ||
Public tax history
Tax history is unavailable.
Climate risks
Neighborhood: C1B
Nearby schools
GreatSchools rating
No schools nearby
We couldn't find any schools near this home.
- C$609,0003 bd3 ba2.7k sqft41 Governors Ln, Stratford, PE C1B1M2For Sale
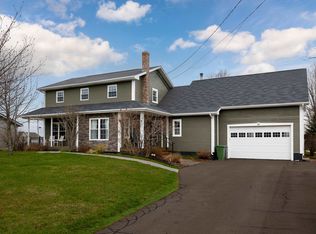
- C$459,0004 bd2 ba1.9k sqft22 Maclauchlan Dr, Stratford, PE C1B1M2For Sale

- C$674,9994 bd3 ba3.2k sqft3 Somerset Pl, Stratford, PE C1B0A9For Sale

- C$598,0005 bd4 ba2.7k sqft53 Bonavista Ave, Stratford, PE C1B0E5For Sale
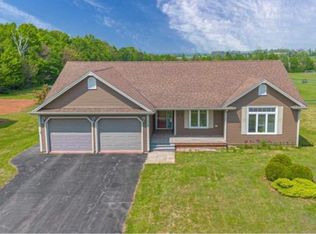
- C$--5 bd4 ba2.9k sqft60 Pembroke Cres, Stratford, PE C1B0H9Off Market
- C$539,9004 bd3 ba3k sqft45 Bonavista Ave, Stratford, PE C1B1L3For Sale
- C$650,0003 bd2 ba1.8k sqft65 Southampton Dr, Stratford, PE C1B0B2For Sale
- C$720,0006 bd3 ba3.2k sqft41 Southampton Dr, Stratford, PE C1B0B2For Sale
Similar homes
- C$609,0003 bd3 ba2.7k sqft41 Governors Ln, Stratford, PE C1B 1M2For SaleMLS ID #202610404, Gary Power,PEI - Sales, CENTURY 21 COLONIAL REALTY INC. Prince Edward Island REA
- C$548,8003 bd3 ba2.4k sqft54 Anne Cres, Stratford, PE C1B 1M8For Sale
 MLS ID #202619880, Peter Mackenzie,PEI - Sales, ROYAL LEPAGE PRINCE EDWARD REALTY. Prince Edward Island REA
 - C$599,0004 bd3 ba2k sqft305 Robertson Rd, Bedford Parish, PE C1B 3T2For Sale
 MLS ID #202621284, Mark Corney,PEI - Sales, ELITE REAL ESTATE ADVISORS INC.. Prince Edward Island REA
 - C$499,9004 bd2 ba1.5k sqft37 Marjorie Cres, Stratford, PE C1B 1X4For Sale
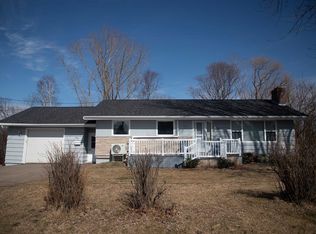 MLS ID #202615408, Lee Ruby,PEI - Broker, Peak Heritage Realty LTD. Prince Edward Island REA
 - C$646,0005 bd3 ba2.7k sqft15 Larkspur St, Stratford, PE C1B 0H4For SaleMLS ID #202614971, Yuanlin,(Lynn) Chen,PEI - Sales, HOMELIFE P.E.I. REALTY INC.. Prince Edward Island REA
- C$598,0003 bd2 ba1.8k sqft34 Golf View Dr, Stratford, PE C1B 2V6For SaleMLS ID #202609643, Kelley Macqueen,PEI - Sales, PG DIRECT REALTY LTD.. Prince Edward Island REA
- C$539,0003 bd2 ba1.8k sqft250 Hollis Ave, Stratford, PE C1B 1P3For SaleMLS ID #202613567, Lyla Li,PEI - Sales, CENTURY 21 COLONIAL REALTY INC. Prince Edward Island REA
- C$499,9003 bd3 ba2k sqft1592 Pownal Rd, Stratford, PE C1B 0P6For SaleMLS ID #202605075, Melanie Shaw,PEI - Sales, ROYAL LEPAGE PRINCE EDWARD REALTY. Prince Edward Island REA
- C$465,0004 bd2 ba2.3k sqft10628 Trans Canada Hwy, Stratford, PE C1B 0T3For SaleMLS ID #202611740, Steve Nabuurs,PEI - Sales, ROYAL LEPAGE PRINCE EDWARD REALTY. Prince Edward Island REA
- C$589,9004 bd3 ba2.1k sqft30 Parricus Mead Dr, Charlottetown, PE C1E 2H1For SaleMLS ID #202615305, Carolyn Campbell,PEI - Sales, EXIT Realty PEI. Prince Edward Island REA
- C$599,9995 bd2 ba2.4k sqft287 Richard Douglas Dr, Bedford Parish, PE C1B 3E5For SaleMLS ID #202611093, Robin Gamble,PEI - Sales, ROYAL LEPAGE PRINCE EDWARD REALTY. Prince Edward Island REA
- C$449,0003 bd2 ba2.1k sqft218 Mason Rd, Stratford, PE C1B 2E9For SaleMLS ID #202606825, Kevin Reynolds,PEI - Sales, CENTURY 21 COLONIAL REALTY INC. Prince Edward Island REA
- C$415,0003 bd1 ba1.4k sqft4 Maple Dr, Hillsboro Parish, PE C0A 1H2For SaleMLS ID #202620674, Bobby Mcisaac,PEI - Sales, COLDWELL BANKER/PARKER REALTY. Prince Edward Island REA
- C$519,9004 bd2 ba1.9k sqft22 Hughes Ct, Charlottetown, PE C1C 1P9For SaleMLS ID #202617065, Sheldon Stewart,PEI - Sales, COULSON REALTY 2018 INC.. Prince Edward Island REA
- C$599,9004 bd3 ba1.8k sqft34 Waters Edge Ln, Cornwall, PE C0A 1H4For SaleMLS ID #202619778, Melanie Shaw,PEI - Sales, ROYAL LEPAGE PRINCE EDWARD REALTY. Prince Edward Island REA
- C$514,0004 bd2 ba2.2k sqft26 Hillside Meadows Dr, Cornwall, PE C0A 1H4For SaleMLS ID #202611303, Kendra Stretch,PEI - Sales, COLDWELL BANKER/PARKER REALTY. Prince Edward Island REA
- C$499,0004 bd2 ba1.7k sqft4 Sobey Dr, Cornwall, PE C0A 1H3For SaleMLS ID #202611006, Brad Murray,PEI - Sales, CENTURY 21 COLONIAL REALTY INC. Prince Edward Island REA
- C$485,0003 bd3 ba2.3k sqft54 Ferry Rd, Cornwall, PE C0A 1H4For SaleMLS ID #202620687, Melanie Shaw,PEI - Sales, ROYAL LEPAGE PRINCE EDWARD REALTY. Prince Edward Island REA
- C$535,0005 bd3 ba2.5k sqft24 Oak Dr, Charlottetown, PE C1A 6T5For SaleMLS ID #202620811, Alicia Hegarty,PEI - Sales, HOMELIFE P.E.I. REALTY INC.. Prince Edward Island REA
- C$439,0005 bd2 ba1.6k sqft124 Westridge Cres, Charlottetown, PE C1A 9E7For SaleMLS ID #202620805, Clifford Lee,PEI - Sales, PROVINCIAL REALTY. Prince Edward Island REA
