Location! Location! Location! Spacious 2 storey family home on large, well landscaped lot in a great Stratford neighborhood. 3 bedrooms, 2 1/2 bathrooms, main floor office space, large family room above the garage, extra-large attached garage, expansive back patio system overlooking a good sized fenced-in backyard, the choice of 2 heating systems, oil fired furnace, and a Harman Spiral Flame Stove System, are some of the exceptional qualities this property offers. Truly a great family home with amazing Evening views of the City Skyline. Come take a look, "Believing is Seeing." Please see Feature Sheet in document section for property updates. MLA...2217, BLA...530, TLA...2747, Front Patios...19x6 / 14x6, Back Patio...46x11 / 24x8, Master Bedroom Patio...10x10. All measurements are approximate and should be verified by the buyer if necessary.
For sale
C$619,000
41 Governors Ln, Stratford, PE C1B 1M2
3beds
2,747sqft
Single Family Residence
Built in 1990
0.34 Acres Lot
$-- Zestimate®
C$225/sqft
C$-- HOA
What's special
Large well landscaped lotMain floor office spaceExtra-large attached garageExpansive back patio systemGood sized fenced-in backyardOil fired furnace
- 77 days |
- 21 |
- 0 |
Zillow last checked:
Listing updated:
Listed by:
Gary Power,PEI - Sales,
CENTURY 21 COLONIAL REALTY INC
Source: Prince Edward Island REA,MLS®#: 202610404
Facts & features
Interior
Bedrooms & bathrooms
- Bedrooms: 3
- Bathrooms: 3
- Full bathrooms: 2
- 1/2 bathrooms: 1
- Main level bathrooms: 1
Rooms
- Room types: Kitchen, Dining Room, Living Room, Den/Office, Bath 1, Family Room, Primary Bedroom, Ensuite Bath 1, Bedroom, Bath 2, OTHER, Laundry, Storage, Utility
Primary bedroom
- Level: Second
- Area: 201.6
- Dimensions: 16.8 x 12
Bedroom 1
- Level: Second
- Area: 116.6
- Dimensions: 11 x 10.6
Bedroom 2
- Level: Second
- Area: 105.04
- Dimensions: 10.1 x 10.4
Bathroom 1
- Level: Main
- Area: 20
- Dimensions: 5 x 4
Bathroom 2
- Level: Second
- Area: 49
- Dimensions: 7 x 7
Dining room
- Level: Main
- Area: 154
- Dimensions: 14 x 11
Family room
- Level: Second
Kitchen
- Level: Main
- Area: 208
- Dimensions: 16 x 13
Living room
- Level: Main
- Area: 197.2
- Dimensions: 17 x 11.6
Office
- Level: Main
- Area: 133.12
- Dimensions: 12.8 x 10.4
Heating
- Baseboard, Furnace, Ductless, Other Heating/Cooling
Cooling
- Other Heating/Cooling
Appliances
- Included: Oven, Dishwasher, Dryer, Washer, Freezer, Microwave, Refrigerator
- Laundry: Mud Room
Features
- Ensuite Bath
- Flooring: Carpet, Ceramic Tile, Hardwood
- Basement: Full,Finished
- Has fireplace: Yes
- Fireplace features: Wood Burning Stove
Interior area
- Total structure area: 2,747
- Total interior livable area: 2,747 sqft
- Finished area below ground: 530
Video & virtual tour
Property
Parking
- Total spaces: 4
- Parking features: Double, Parking Spaces(s), Paved, Garage
- Garage spaces: 2
- Details: Parking Details(Double, Paved Driveway), Garage Details(30' X 28')
Features
- Levels: Two
- Patio & porch: Patio
- Exterior features: Balcony
- Has spa: Yes
- Spa features: Heated
- Fencing: Fenced
Lot
- Size: 0.34 Acres
- Dimensions: 0.34 acre
- Features: Cleared, Landscaped, Level, Year Round Road, Under 0.5 Acres
Details
- Parcel number: 700336
- Zoning: Residential
- Other equipment: Air Exchanger
Construction
Type & style
- Home type: SingleFamily
- Property subtype: Single Family Residence
Materials
- Wood Siding
- Foundation: Concrete Perimeter
- Roof: Asphalt
Condition
- Year built: 1990
Utilities & green energy
- Sewer: Municipal
- Water: Municipal
- Utilities for property: Cable Connected, Electricity Connected, High Speed Internet, Phone Connected, Electric, Oil
Community & HOA
Community
- Features: Golf, Park, Playground, Near Public Transport, Recreation Center, School Bus Service, Shopping
Location
- Region: Stratford
Financial & listing details
- Price per square foot: C$225/sqft
- Tax assessed value: C$457,600
- Annual tax amount: C$3,758
- Date on market: 5/11/2026
- Inclusions: Fridge, Stove, Dishwasher, Microwave, Washer, Dryer, Hot Tub, Freezer
- Electric utility on property: Yes
Gary Power,PEI - Sales
Gary Power,PEI - Sales
(902) 628-9331
By pressing Contact Agent, you agree that the real estate professional identified above may call/text you about your search, which may involve use of automated means and pre-recorded/artificial voices. You don't need to consent as a condition of buying any property, goods, or services. Message/data rates may apply. You also agree to our Terms of Use. Zillow does not endorse any real estate professionals. We may share information about your recent and future site activity with your agent to help them understand what you're looking for in a home.
Price history
| Date | Event | Price |
|---|---|---|
| 5/11/2026 | Listed for sale | C$619,000C$225/sqft |
Source:  Prince Edward Island REA #202610404 Report a problem Prince Edward Island REA #202610404 Report a problem | ||
Public tax history
Tax history is unavailable.
Climate risks
Neighborhood: C1B
Nearby schools
GreatSchools rating
No schools nearby
We couldn't find any schools near this home.
Schools provided by the listing agent
- Elementary: Stratford Elementary School
- Middle: Birchwood Intermediate School
- High: Charlottetown Rural Senior High School
Source: Prince Edward Island REA. This data may not be complete. We recommend contacting the local school district to confirm school assignments for this home.
- C$459,0004 bd2 ba1.9k sqft22 Maclauchlan Dr, Stratford, PE C1B1M2For Sale

- C$679,9994 bd3 ba3.2k sqft3 Somerset Pl, Stratford, PE C1B0A9For Sale

- C$--5 bd4 ba2.9k sqft60 Pembroke Cres, Stratford, PE C1B0H9Off Market
- C$650,0003 bd2 ba1.8k sqft65 Southampton Dr, Stratford, PE C1B0B2For Sale
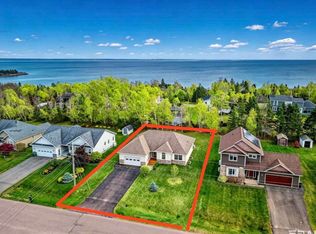
- C$720,0006 bd3 ba3.2k sqft41 Southampton Dr, Stratford, PE C1B0B2For Sale
- C$598,0005 bd4 ba2.7k sqft53 Bonavista Ave, Stratford, PE C1B0E5For Sale
- C$1,475,0006 bd5 ba4.5k sqft23 Paget & Keppoch Lot Cres, Stratford, PE C1B0E3For Sale
- C$1,224,5006 bd5 ba4.5k sqft23 Paget Cres, Stratford, PE C1B0E3For Sale
Similar homes
- C$619,0003 bd3 ba2.2k sqft100 Battery Point Dr, Stratford, PE C1B 2K8For Sale
 MLS ID #202607966, Jeff Gaudet,PEI - Sales, COLDWELL BANKER/PARKER REALTY. Prince Edward Island REA
 - C$615,0004 bd4 ba2.2k sqft113 Greensview Dr, Stratford, PE C1B 1N2For Sale
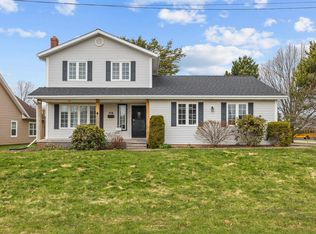 MLS ID #202609751, Elias Bitar,PEI - Sales, EXIT Realty PEI. Prince Edward Island REA
 - C$649,9004 bd3 ba3k sqft22 Dorothy Ave, Stratford, PE C1B 1M1For Sale
 MLS ID #202603646, Jessica Davis,PEI - Sales, CENTURY 21 NORTHUMBERLAND REALTY. Prince Edward Island REA
 - C$595,0004 bd3 ba2.3k sqft2 Laura Ln, Stratford, PE C1B 2T3For Sale
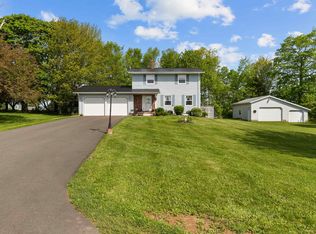 MLS ID #202614382, Greg Caseley,PEI - Sales, RE/MAX HARBOURSIDE REALTY. Prince Edward Island REA
 - C$658,0005 bd3 ba2.7k sqft15 Larkspur St, Stratford, PE C1B 0H4For SaleMLS ID #202614971, Yuanlin,(Lynn) Chen,PEI - Sales, HOMELIFE P.E.I. REALTY INC.. Prince Edward Island REA
- C$618,0003 bd3 ba3k sqft6 Nellie Dr, Charlottetown, PE C1E 2A5For SaleMLS ID #202618393, Taralynn Arsenault,PEI - Sales, KELLER WILLIAMS SELECT REALTY. Prince Edward Island REA
- C$799,0005 bd4 ba3k sqft3 Paget Cres, Stratford, PE C1B 0E3For SaleMLS ID #202618392, Mike Craig,PEI - Sales, COLDWELL BANKER/PARKER REALTY. Prince Edward Island REA
- C$559,9004 bd3 ba2.3k sqft48 Picton Beete Cres, Stratford, PE C1B 0B8For SaleMLS ID #202617185, Robbie Sehgal,PEI - Sales, RE/MAX CHARLOTTETOWN REALTY. Prince Edward Island REA
- C$637,0004 bd3 ba2.8k sqft149 Prospect Dr, Stratford, PE C1B 1K9For SaleMLS ID #202607674, Sharon Riley,PEI - Sales, COLDWELL BANKER/PARKER REALTY MONTAGUE. Prince Edward Island REA
- C$479,9004 bd2 ba2.7k sqft14 Saint Catherines Ave, Stratford, PE C1B 1A5For SaleMLS ID #202617895, Trisha Campbell,PEI - Sales, POWERHOUSE REALTY PEI INC. Prince Edward Island REA
- C$720,0006 bd3 ba3.2k sqft41 Southampton Dr, Stratford, PE C1B 0B2For SaleMLS ID #202600523, Steve Nabuurs,PEI - Sales, ROYAL LEPAGE PRINCE EDWARD REALTY. Prince Edward Island REA
- C$489,9003 bd2 ba2.3k sqft19 Marjorie Cres, Stratford, PE C1B 1X3For SaleMLS ID #202613589, Kevin Quinn,PEI - Sales, RE/MAX CHARLOTTETOWN REALTY. Prince Edward Island REA
- C$599,9995 bd2 ba2.4k sqft287 Richard Douglas Dr, Bedford Parish, PE C1B 3E5For SaleMLS ID #202611093, Robin Gamble,PEI - Sales, ROYAL LEPAGE PRINCE EDWARD REALTY. Prince Edward Island REA
- C$469,0003 bd2 ba2.1k sqft17 Towerwood Dr, Stratford, PE C1B 1J5For SaleMLS ID #202615493, Gary Power,PEI - Sales, CENTURY 21 COLONIAL REALTY INC. Prince Edward Island REA
- C$449,0005 bd3 ba2.7k sqft165 Bunbury Rd, Stratford, PE C1B 1V3For SaleMLS ID #202618289, Gary Power,PEI - Sales, CENTURY 21 COLONIAL REALTY INC. Prince Edward Island REA
- C$760,9904 bd4 ba3.2k sqft40 Langley Rd, Stratford, PE C1B 2K3For SaleMLS ID #202606948, Kelly Lantz,PEI - Sales, CENTURY 21 COLONIAL REALTY INC. Prince Edward Island REA
- C$619,0005 bd4 ba2.9k sqft65 Alderwood Ave, Charlottetown, PE C1E 2M7For SaleMLS ID #202618452, Philip Muise,PEI - Sales, HOMELIFE P.E.I. REALTY INC.. Prince Edward Island REA
- C$539,9003 bd2 ba1.8k sqft119 Squire Ln, Stratford, PE C1B 3W3For SaleMLS ID #202615201, Leigh Jenkins,PEI - Sales, CENTURY 21 COLONIAL REALTY INC. Prince Edward Island REA
- C$769,3005 bd3 ba2.8k sqft114 Stratford Rd, Stratford, PE C1B 1Y4For SaleMLS ID #202603392, Feihong Duan,PEI - Sales, EXIT Realty PEI. Prince Edward Island REA
- C$599,0003 bd4 ba2.7k sqft8 Macmillan Cres, Charlottetown, PE C1A 8G2For SaleMLS ID #202610371, Gary Power,PEI - Sales, CENTURY 21 COLONIAL REALTY INC. Prince Edward Island REA
