This exceptional waterfront property in Stratford offers a rare combination of privacy, space, and stunning views. Situated on a large lot, the home provides a peaceful and private setting while still being conveniently located close to town amenities. Enjoy breathtaking water views from the property, creating a serene atmosphere perfect for relaxing or entertaining. The spacious lot offers plenty of room for outdoor living, gardening, or future expansion. The home also features a separate in-law suite, ideal for extended family living or generating additional rental income. Whether you are looking for multi-generational living or an investment opportunity, this property offers excellent flexibility and income potential. A unique opportunity to own a private waterfront retreat in one of Stratford’s most desirable areas.
For sale
C$769,300
114 Stratford Rd, Stratford, PE C1B 1Y4
5beds
2,860sqft
Single Family Residence
Built in 2002
0.85 Acres Lot
$-- Zestimate®
C$269/sqft
C$-- HOA
What's special
Waterfront propertyStunning viewsLarge lotBreathtaking water viewsSpacious lotSeparate in-law suite
- 213 days
- 71
- 0
Zillow last checked:
Listing updated:
Listed by:
Feihong Duan,PEI - Sales,
EXIT Realty PEI
Source: Prince Edward Island REA,MLS®#: 202603392
Facts & features
Interior
Bedrooms & bathrooms
- Bedrooms: 5
- Bathrooms: 3
- Full bathrooms: 2
- 1/2 bathrooms: 1
- Main level bathrooms: 1
- Main level bedrooms: 2
Rooms
- Room types: Living Room, Kitchen, Dining Room, Bedroom, Bath 1, Primary Bedroom, OTHER
Primary bedroom
- Level: Second
- Area: 273
- Dimensions: 13 x 21
Bedroom 1
- Level: Main
- Area: 143
- Dimensions: 11 x 13
Bedroom 2
- Level: Main
- Area: 143
- Dimensions: 11 x 13
Bedroom 3
- Level: Second
- Area: 216
- Dimensions: 12 x 18
Bedroom 4
- Level: Second
- Area: 120
- Dimensions: 10 x 12
Bathroom 1
- Level: Main
- Area: 40
- Dimensions: 5 x 8
Dining room
- Level: Main
- Area: 132.25
- Dimensions: 11.5 x 11.5
Kitchen
- Level: Main
- Area: 161
- Dimensions: 11.5 x 14
Living room
- Level: Main
- Area: 248
- Dimensions: 15.5 x 16
Heating
- Baseboard, Furnace, Ductless
Appliances
- Included: Stove, Dishwasher, Washer, Refrigerator
Features
- Ensuite Bath
- Flooring: Hardwood, Other
- Basement: None
- Has fireplace: Yes
- Fireplace features: Fireplace(s)
Interior area
- Total structure area: 2,860
- Total interior livable area: 2,860 sqft
Property
Parking
- Total spaces: 2
- Parking features: Paved, Attached, Double, Garage
- Attached garage spaces: 2
- Details: Garage Details(Double)
Features
- Levels: Two
- Patio & porch: Deck
- Has spa: Yes
- Spa features: Bath
- On waterfront: Yes
- Waterfront features: Waterfront, Harbour
Lot
- Size: 0.85 Acres
- Dimensions: 0.85 acre
- Features: Cleared, Landscaped, Wooded, 0.5 to 0.99 Acres
Details
- Parcel number: 879205
- Zoning: R1
- Other equipment: Fuel Tank(s)
Construction
Type & style
- Home type: SingleFamily
- Property subtype: Single Family Residence
Materials
- Vinyl Siding
- Foundation: Concrete Perimeter
- Roof: Asphalt
Condition
- Year built: 2002
Utilities & green energy
- Sewer: Municipal
- Water: Municipal
- Utilities for property: Cable Connected, Electricity Connected, High Speed Internet, Phone Connected, Other, Electric, Oil
Community & HOA
Community
- Features: Golf, Park, Playground, Near Public Transport, School Bus Service, Shopping
Location
- Region: Stratford
Financial & listing details
- Price per square foot: C$269/sqft
- Tax assessed value: C$500,800
- Annual tax amount: C$7,461
- Date on market: 2/26/2026
- Electric utility on property: Yes
Price history
| Date | Event | Price |
|---|---|---|
| 6/4/2026 | Price change | C$769,300-9.4%C$269/sqft |
Source:  Prince Edward Island REA #202603392 Report a problem Prince Edward Island REA #202603392 Report a problem | ||
| 2/26/2026 | Listed for sale | C$849,300C$297/sqft |
Source: Prince Edward Island REA #202603392 Report a problem | ||
Public tax history
Tax history is unavailable.
Climate risks
Neighborhood: C1B
Nearby schools
GreatSchools rating
No schools nearby
We couldn't find any schools near this home.



Similar homes
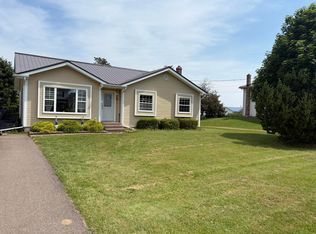
- C$760,9904 bd4 ba3.2k sqft40 Langley Rd, Stratford, PE C1B 2K3For Sale
 MLS ID #202606948, Kelly Lantz,PEI - Sales, CENTURY 21 COLONIAL REALTY INC. Prince Edward Island REA
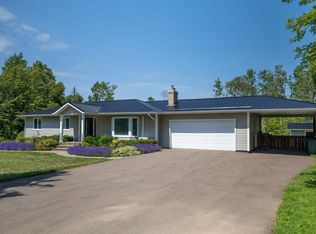
 - C$759,0003 bd2 ba2.7k sqft10 Battery Point Dr, Stratford, PE C1B 2K6For Sale
 MLS ID #202620450, Leigh Jenkins,PEI - Sales, CENTURY 21 COLONIAL REALTY INC. Prince Edward Island REA
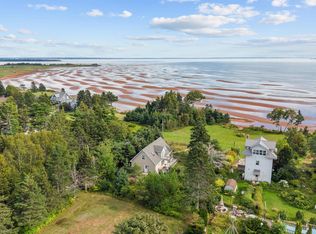
 - C$699,0003 bd4 ba3.3k sqft50 Golf View Dr, Stratford, PE C1B 2V6For Sale
 MLS ID #202622089, Steve Yoston,PEI - Broker, EXIT Realty PEI. Prince Edward Island REA
 - C$749,9003 bd2 ba1.7k sqft26 Garden Ln, Stratford, PE C1B 2P6For Sale
 MLS ID #202623200, Greg Rivard,PEI - Sales, RE/MAX CHARLOTTETOWN REALTY. Prince Edward Island REA
