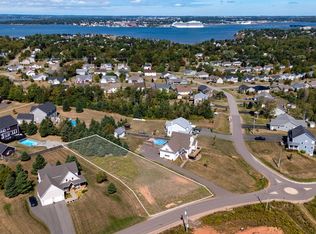
Welcome to 79 Keppoch Road. This executive home sits on a beautifully landscaped 1.38 acres and overlooks the Charlottetown Harbour. Extensively renovated in 2012, the home offers over 3,900 sq. ft. of living space including 4 bedrooms, 4 full bathrooms (two of which are ensuite), a sprawling living room, a raised sun room ideally situated to catch the magnificent sunsets, high end kitchen with custom cabinets, quartz countertops and professional grade appliances, plus many more features throughout. The home is heated by a combination of in floor hydronic, heat pumps for both heating and cooling, and a wood burning insert providing for a nice ambience in the living room. This is truly a rare opportunity to own such a carefully crafted home on an exceptional lot in the heart of Stratford.
For sale
C$1,049,000
79 Keppoch Rd, Stratford, PE C1B 1M1
4beds
3,979sqft
Single Family Residence
Built in 1970
1.38 Acres Lot
$-- Zestimate®
C$264/sqft
C$-- HOA
What's special
Overlooks the charlottetown harbourQuartz countertopsProfessional grade appliances
- 125 days
- 28
- 2
Zillow last checked:
Listing updated:
Listed by:
Stuart Wight,PEI - Sales,
EXIT Realty PEI
Source: Prince Edward Island REA,MLS®#: 202612216
Facts & features
Interior
Bedrooms & bathrooms
- Bedrooms: 4
- Bathrooms: 4
- Full bathrooms: 4
- Main level bathrooms: 3
- Main level bedrooms: 3
Rooms
- Room types: Kitchen, Living Room, Bath 1, Den/Office, Sun Room, Storage, Primary Bedroom, Ensuite Bath 1, Laundry, Bedroom, Ensuite Bath 2, Family Room, Bath 2, Rec Room, Workshop
Primary bedroom
- Level: Main
- Area: 248.63
- Dimensions: 18.42 x 13.5
Bedroom 1
- Level: Main
- Area: 157.67
- Dimensions: 14.33 x 11
Bedroom 2
- Level: Main
- Area: 187
- Dimensions: 17 x 11
Bedroom 3
- Level: Lower
- Area: 149.42
- Dimensions: 11 x 13.58
Bathroom 1
- Level: Main
- Area: 57.33
- Dimensions: 8 x 7.17
Bathroom 2
- Level: Main
- Area: 35
- Dimensions: 5 x 7
Family room
- Level: Lower
- Area: 353.25
- Dimensions: 26.17 x 13.5
Kitchen
- Level: Main
- Area: 393.1
- Dimensions: 28.42 x 13.83
Living room
- Level: Main
- Area: 337.33
- Dimensions: 23 x 14.67
Office
- Level: Main
- Area: 84.67
- Dimensions: 11.42 x 7.42
Heating
- Fireplace(s), Ductless, Floor Furnace
Appliances
- Included: Range, Dishwasher, Dryer, Washer, Freezer, Microwave, Microwave Rng Hd Combo, Refrigerator, Wine Refrigerator
Features
- Ensuite Bath, Entrance Foyer
- Flooring: Ceramic Tile, Engineered Hardwood, Laminate
- Basement: Full,Finished,Walk-Out Access
- Has fireplace: Yes
- Fireplace features: Gas, Fireplace(s), Wood Burning
Interior area
- Total structure area: 3,979
- Total interior livable area: 3,979 sqft
- Finished area below ground: 1,459
Video & virtual tour
Property
Parking
- Total spaces: 3
- Parking features: Gravel, Attached, Triple, Heated Garage, Wired, Garage
- Attached garage spaces: 3
- Details: Garage Details(30' X 28')
Features
- Patio & porch: Deck
- Has view: Yes
- View description: Water
- Has water view: Yes
- Water view: Water
Lot
- Size: 1.38 Acres
- Dimensions: 200.49 x 313.69 x 189.32 x 310.32
- Features: Landscaped, Year Round Road, 1 to 2.99 Acres
Details
- Additional structures: Greenhouse
- Parcel number: 410696
- Zoning: R1L
- Other equipment: Air Exchanger, HRV (Heat Rcvry Ventln), Fuel Tank(s)
Construction
Type & style
- Home type: SingleFamily
- Architectural style: Bungalow
- Property subtype: Single Family Residence
Materials
- Vinyl Siding
- Foundation: Block, Concrete Perimeter
- Roof: Asphalt
Condition
- Year built: 1970
Utilities & green energy
- Sewer: Municipal
- Water: Municipal
- Utilities for property: Cable Connected, Electricity Connected, High Speed Internet, Phone Connected, Electric, Oil
Community & HOA
Community
- Features: Golf, Park, Playground, Near Public Transport, Recreation Center, School Bus Service, Shopping
Location
- Region: Stratford
Financial & listing details
- Price per square foot: C$264/sqft
- Tax assessed value: C$367,800
- Annual tax amount: C$5,481
- Date on market: 5/26/2026
- Electric utility on property: Yes
Price history
| Date | Event | Price |
|---|---|---|
| 5/26/2026 | Listed for sale | C$1,049,000C$264/sqft |
Source:  Prince Edward Island REA #202612216 Report a problem Prince Edward Island REA #202612216 Report a problem | ||
| 9/29/2021 | Sold | --0 |
Source: EXIT Realty solds #2444326739882130372 Report a problem | ||
Public tax history
Tax history is unavailable.
Climate risks
Neighborhood: C1B
Nearby schools
GreatSchools rating
No schools nearby
We couldn't find any schools near this home.
Schools provided by the listing agent
- Elementary: Stratford Elementary School
- Middle: Birchwood Intermediate School
- High: Charlottetown Rural Senior High School
Source: Prince Edward Island REA. This data may not be complete. We recommend contacting the local school district to confirm school assignments for this home.

Similar homes
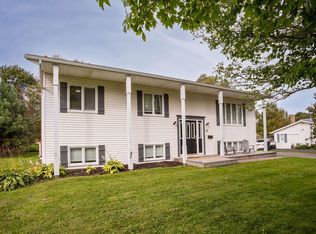
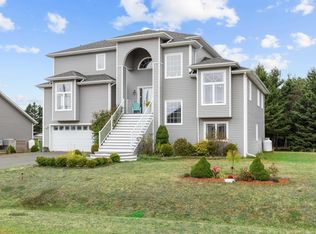
- C$1,100,0004 bd3 ba2.6k sqft21 Spruce Ln, Stratford, PE C1B 1M9For Sale
 MLS ID #202619898, Peter Mackenzie,PEI - Sales, ROYAL LEPAGE PRINCE EDWARD REALTY. Prince Edward Island REA
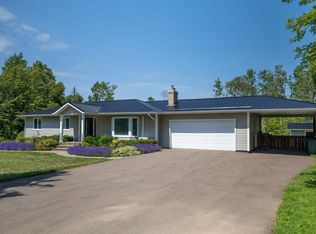
 - C$949,0005 bd4 ba3.6k sqft14 Fairfax Dr, Stratford, PE C1B 2X4For Sale
 MLS ID #202606675, Greg Rivard,PEI - Sales, RE/MAX CHARLOTTETOWN REALTY. Prince Edward Island REA
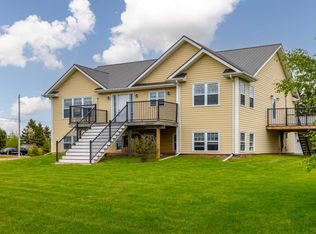
 - C$760,9904 bd4 ba3.2k sqft40 Langley Rd, Stratford, PE C1B 2K3For Sale
 MLS ID #202606948, Kelly Lantz,PEI - Sales, CENTURY 21 COLONIAL REALTY INC. Prince Edward Island REA
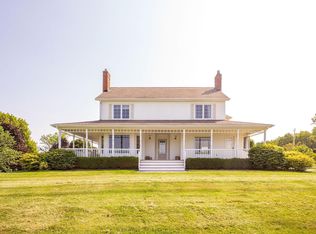
 - C$1,100,0005 bd5 ba3.5k sqft319 Birkallum Dr, Bedford Parish, PE C1B 0T8For Sale
 MLS ID #202612280, Jeff Gaudet,PEI - Sales, CENTURY 21 COLONIAL REALTY INC. Prince Edward Island REA
