Your private estate—just minutes to Charlottetown—awaits at 21 Spruce Lane in Stratford. Set on 2.41 beautifully landscaped acres with underground services, this meticulously maintained property offers water views, mature trees, manicured lawns, and exceptional privacy, all less than four minutes to the Hillsborough Bridge and under ten minutes to downtown Charlottetown. A stamped concrete walkway leads to a welcoming wrap-around verandah, perfectly positioned to enjoy Island breezes, sunsets, and distant views of Charlottetown Harbour and city lights. The traditional centre-hall layout opens to an impressive marble-tiled foyer with a grand oak staircase, setting the tone for this thoughtfully designed home. The custom Joe Dunphy kitchen captures the morning sun and features ceiling-height cabinetry, granite countertops, an induction range, and heated tile floors, flowing into a bright dining nook surrounded by windows. The adjoining family room offers a cozy propane fireplace and expansive views across rolling lawns to the water beyond. A sunroom with skylights and custom bar cabinetry provides the perfect space for entertaining or relaxing year-round. Formal living and dining rooms each feature elegant details, including another propane fireplace and large picture windows showcasing harbour views. Main-floor conveniences include a powder room, laundry/mudroom, walk-in pantry, and direct access to the attached double garage. Upstairs, the spacious primary suite offers a private sitting area, walk-in closet, and a beautifully updated ensuite with tiled shower. Three additional bedrooms—each with walk-in closets—and a main bathroom with a deep soaker tub complete the upper level. The unfinished basement provides ample storage, a cold room, and workshop space, with efficient multi-zone heating systems in place. Outside, the property continues to impress with a paved double driveway, extensive lighting on timers, RV/boat parking pad, and a wired detached double garage
For sale
C$1,100,000
21 Spruce Ln, Stratford, PE C1B 1M9
4beds
2,612sqft
Single Family Residence
Built in 1986
2.41 Acres Lot
$-- Zestimate®
C$421/sqft
C$-- HOA
What's special
Water viewsMature treesManicured lawnsExceptional privacyWelcoming wrap-around verandahTraditional centre-hall layoutImpressive marble-tiled foyer
- 177 days |
- 97 |
- 5 |
Zillow last checked:
Listing updated:
Listed by:
Peter Mackenzie,PEI - Sales,
ROYAL LEPAGE PRINCE EDWARD REALTY,
Patrick Martens,PEI - Sales,
EXIT Realty PEI
Source: Prince Edward Island REA,MLS®#: 202601546
Facts & features
Interior
Bedrooms & bathrooms
- Bedrooms: 4
- Bathrooms: 3
- Full bathrooms: 2
- 1/2 bathrooms: 1
- Main level bathrooms: 1
Rooms
- Room types: Living Room, Dining Room, Family Room, Sun Room, Bath 1, Laundry, Primary Bedroom, Ensuite Bath 1, Bedroom, Bath 2
Primary bedroom
- Level: Second
Bedroom 1
- Level: Second
- Area: 137.08
- Dimensions: 11.75 x 11.67
Bedroom 2
- Level: Second
- Area: 123
- Dimensions: 12 x 10.25
Bedroom 3
- Level: Second
- Area: 137.08
- Dimensions: 11.75 x 11.67
Bathroom 1
- Level: Main
- Area: 34.76
- Dimensions: 7.58 x 4.58
Bathroom 2
- Level: Second
- Area: 69.27
- Dimensions: 11.08 x 6.25
Dining room
- Level: Main
- Area: 144.99
- Dimensions: 11.92 x 12.17
Family room
- Level: Main
- Area: 206.6
- Dimensions: 11.75 x 17.58
Kitchen
- Level: Main
- Area: 206.67
- Dimensions: 20 x 10.33
Living room
- Level: Main
- Area: 187.69
- Dimensions: 11.92 x 15.75
Heating
- Baseboard, Fireplace(s), Furnace, Hot Water, Floor Furnace
Appliances
- Included: Stove, Dishwasher, Dryer, Washer
Features
- Entrance Foyer, Eat In Kitchen
- Flooring: Ceramic Tile, Hardwood, Marble
- Basement: Full,Unfinished
- Has fireplace: Yes
- Fireplace features: Propane
Interior area
- Total structure area: 2,612
- Total interior livable area: 2,612 sqft
- Finished area below ground: 0
Property
Parking
- Total spaces: 2
- Parking features: Circular Driveway, Parking Spaces(s), Paved, Attached, Detached, Double, Wired, Garage
- Attached garage spaces: 2
- Has uncovered spaces: Yes
- Details: Parking Details(Circular, Paved.), Garage Details(Attached, Detached, Wired.)
Features
- Levels: Two
- Has view: Yes
- View description: Water
- Has water view: Yes
- Water view: Water
Lot
- Size: 2.41 Acres
- Dimensions: 2.41
- Features: Cleared, 1 to 2.99 Acres
Details
- Parcel number: 706648
- Zoning: Res
Construction
Type & style
- Home type: SingleFamily
- Property subtype: Single Family Residence
Materials
- Vinyl Siding
- Foundation: Concrete Perimeter
- Roof: Asphalt
Condition
- Year built: 1986
Utilities & green energy
- Sewer: Septic Tank
- Water: Drilled Well
- Utilities for property: Electricity Connected, High Speed Internet, Oil, Propane
Community & HOA
Community
- Features: Golf, Park, Near Public Transport, Recreation Center, School Bus Service, Shopping, Place of Worship
- Security: Security System, Security System Leased
Location
- Region: Stratford
Financial & listing details
- Price per square foot: C$421/sqft
- Tax assessed value: C$647,600
- Annual tax amount: C$9,266
- Date on market: 1/27/2026
- Electric utility on property: Yes
Peter Mackenzie,PEI - Sales
Peter Mackenzie,PEI - Sales
(902) 313-2222
By pressing Contact Agent, you agree that the real estate professional identified above may call/text you about your search, which may involve use of automated means and pre-recorded/artificial voices. You don't need to consent as a condition of buying any property, goods, or services. Message/data rates may apply. You also agree to our Terms of Use. Zillow does not endorse any real estate professionals. We may share information about your recent and future site activity with your agent to help them understand what you're looking for in a home.
Price history
| Date | Event | Price |
|---|---|---|
| 3/5/2026 | Price change | C$1,100,000-8.3%C$421/sqft |
Source:  Prince Edward Island REA #202601546 Report a problem Prince Edward Island REA #202601546 Report a problem | ||
| 1/27/2026 | Listed for sale | C$1,200,000C$459/sqft |
Source: Prince Edward Island REA #202601546 Report a problem | ||
Public tax history
Tax history is unavailable.
Climate risks
Neighborhood: C1B
Nearby schools
GreatSchools rating
No schools nearby
We couldn't find any schools near this home.
Schools provided by the listing agent
- Elementary: Stratford Elementary School
- Middle: Birchwood Intermediate School
- High: Charlottetown Rural Senior High School
Source: Prince Edward Island REA. This data may not be complete. We recommend contacting the local school district to confirm school assignments for this home.
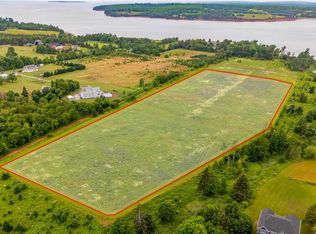
- C$699,00011.58 AcresAcreage Burge Ln, Stratford, PE C1BLot/Land
- C$1,049,0004 bd4 ba3.9k sqft79 Keppoch Rd, Stratford, PE C1B1M1For Sale

- C$199,90010,018.8 Square FeetLOT 153 Windsor Dr, Stratford, PE C1B1N3Lot/Land
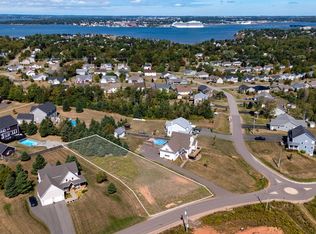
- C$230,0000.5 AcresLOT Creekside Dr, Stratford, PE C1B2X1Lot/Land
- C$619,0003 bd3 ba2.2k sqft100 Battery Point Dr, Stratford, PE C1B2K8For Sale
- C$1,549,0005 bd5 ba5.4k sqft14 Craigavon Ct, Stratford, PE C1B4C4For Sale
- C$599,0005.2 Acres2 Mullaghmore Dr, Stratford, PE C1B1P2Lot/Land
- C$795,0003 bd4 ba2.1k sqft2 Mullaghmore Dr, Stratford, PE C1B1P2For Sale
Similar homes
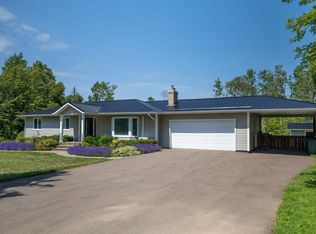
- C$760,9904 bd4 ba3.2k sqft40 Langley Rd, Stratford, PE C1B 2K3For Sale
 MLS ID #202606948, Kelly Lantz,PEI - Sales, CENTURY 21 COLONIAL REALTY INC. Prince Edward Island REA
 - C$1,540,0005 bd4 ba3.6k sqft46 Brandy Ln, Stratford, PE C1B 1M8For Sale
 MLS ID #202618287, Kehui Chen,PEI - Sales, COLDWELL BANKER/PARKER REALTY. Prince Edward Island REA
 - C$898,0004 bd3 ba3k sqft365 Clyde River Rd, Clyde River, PE C0A 1H1For Sale
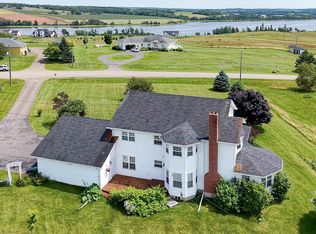 MLS ID #202617257, Eva Clow,PEI - Sales, ROYAL LEPAGE PRINCE EDWARD REALTY. Prince Edward Island REA
 - C$949,9003 bd3 ba3.2k sqft5 Chelsea Ln, Stratford, PE C1B 0J1For Sale
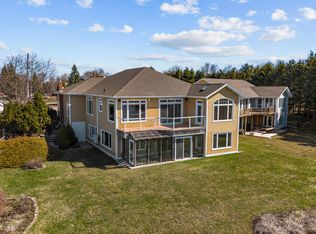 MLS ID #202616210, Paul Murphy,PEI - Sales, RED- ISLE REALTY INC.. Prince Edward Island REA
 - C$995,0004 bd4 ba3.5k sqft1927 Clarkin Rd, Hillsboro Parish, PE C0A 1Y0For SaleMLS ID #202618281, Luke Mciver,PEI - Sales, PROVINCIAL REALTY. Prince Edward Island REA
- C$769,3005 bd3 ba2.8k sqft114 Stratford Rd, Stratford, PE C1B 1Y4For SaleMLS ID #202603392, Feihong Duan,PEI - Sales, EXIT Realty PEI. Prince Edward Island REA
- C$1,100,0005 bd5 ba3.5k sqft319 Birkallum Dr, Bedford Parish, PE C1B 0T8For SaleMLS ID #202612280, Jeff Gaudet,PEI - Sales, COLDWELL BANKER/PARKER REALTY. Prince Edward Island REA
- C$949,0005 bd4 ba3.6k sqft14 Fairfax Dr, Stratford, PE C1B 2X4For SaleMLS ID #202606675, Greg Rivard,PEI - Sales, RE/MAX CHARLOTTETOWN REALTY. Prince Edward Island REA
- C$619,0003 bd3 ba2.7k sqft41 Governors Ln, Stratford, PE C1B 1M2For SaleMLS ID #202610404, Gary Power,PEI - Sales, CENTURY 21 COLONIAL REALTY INC. Prince Edward Island REA
- C$649,9004 bd3 ba3k sqft22 Dorothy Ave, Stratford, PE C1B 1M1For SaleMLS ID #202603646, Jessica Davis,PEI - Sales, CENTURY 21 NORTHUMBERLAND REALTY. Prince Edward Island REA
- C$619,0003 bd3 ba2.2k sqft100 Battery Point Dr, Stratford, PE C1B 2K8For SaleMLS ID #202607966, Jeff Gaudet,PEI - Sales, COLDWELL BANKER/PARKER REALTY. Prince Edward Island REA
- C$559,9004 bd3 ba2.3k sqft48 Picton Beete Cres, Stratford, PE C1B 0B8For SaleMLS ID #202617185, Robbie Sehgal,PEI - Sales, RE/MAX CHARLOTTETOWN REALTY. Prince Edward Island REA
- C$899,0004 bd4 ba3.1k sqft14 Royalty Rd, Charlottetown, PE C1E 1T8For SaleMLS ID #202607657, Yan Ming (Edward) Zhang,PEI - Sales, ROYAL LEPAGE PRINCE EDWARD REALTY. Prince Edward Island REA
- C$637,0004 bd3 ba2.8k sqft149 Prospect Dr, Stratford, PE C1B 1K9For SaleMLS ID #202607674, Sharon Riley,PEI - Sales, COLDWELL BANKER/PARKER REALTY MONTAGUE. Prince Edward Island REA
- C$849,9954 bd3 ba2.8k sqft20 Johnson Ave, Charlottetown, PE C1A 3H9For SaleMLS ID #202609246, Andrew Richardson,PEI - Sales, RE/MAX CHARLOTTETOWN REALTY. Prince Edward Island REA
- C$598,0005 bd4 ba2.7k sqft53 Bonavista Ave, Stratford, PE C1B 0E5For SaleMLS ID #202601726, Eva Clow,PEI - Sales, ROYAL LEPAGE PRINCE EDWARD REALTY. Prince Edward Island REA
- C$899,0005 bd3 ba2.6k sqft266 Blue Heron Ln, Meadowbank, PE C0A 1H1For SaleMLS ID #202612203, Leigh Jenkins,PEI - Sales, CENTURY 21 COLONIAL REALTY INC. Prince Edward Island REA
- C$595,0004 bd3 ba2.3k sqft2 Laura Ln, Stratford, PE C1B 2T3For SaleMLS ID #202614382, Greg Caseley,PEI - Sales, RE/MAX HARBOURSIDE REALTY. Prince Edward Island REA
- C$615,0004 bd4 ba2.2k sqft113 Greensview Dr, Stratford, PE C1B 1N2For SaleMLS ID #202609751, Elias Bitar,PEI - Sales, EXIT Realty PEI. Prince Edward Island REA
- C$749,0004 bd2 ba2.4k sqft79 Waterside Rd, Bedford Parish, PE C1B 0S7For SaleMLS ID #202615062, Kendra Stretch,PEI - Sales, COLDWELL BANKER/PARKER REALTY. Prince Edward Island REA
