Set on a 0.4 acre waterfront lot, 5 Chelsea Lane this custom back-split home features over 3,200 sq. ft. of well planned living space designed to maximize natural light and sweeping water views. The main level includes open living and dining areas overlooking the water, custom built ins, a well appointed kitchen, and a primary suite with ensuite bath, plus an office and additional full bath. The walkout lower level is ideal for entertaining or extended family, offering a spacious family room, two large bedrooms, full bath, and excellent storage. Beautifully landscaped and privately situated in one of Stratford’s most sought after waterfront neighbourhoods, just minutes from schools, parks, and downtown Charlottetown. A rare opportunity with exceptional views. All measurements approximate.
For sale
C$949,900
5 Chelsea Ln, Stratford, PE C1B 0J1
3beds
3,210sqft
Single Family Residence
Built in ----
0.41 Acres Lot
$-- Zestimate®
C$296/sqft
C$-- HOA
What's special
Waterfront lotSweeping water viewsCustom built insWell appointed kitchenWalkout lower levelSpacious family roomTwo large bedrooms
- 19 days |
- 78 |
- 0 |
Zillow last checked:
Listing updated:
Listed by:
Paul Murphy,PEI - Sales,
RED- ISLE REALTY INC.,
Morgan Murphy,PEI - Broker,
RED- ISLE REALTY INC.
Source: Prince Edward Island REA,MLS®#: 202616210
Facts & features
Interior
Bedrooms & bathrooms
- Bedrooms: 3
- Bathrooms: 3
- Full bathrooms: 3
- Main level bedrooms: 1
Rooms
- Room types: Kitchen, Great Room, Dining Room, Den/Office, Primary Bedroom, Family Room, Bedroom
Primary bedroom
- Level: Main
- Area: 288
- Dimensions: 24 x 12
Bedroom 1
- Level: Lower
- Area: 175.2
- Dimensions: 14.6 x 12
Bedroom 2
- Level: Lower
- Area: 150.38
- Dimensions: 14.6 x 10.3
Dining room
- Level: Main
- Area: 161
- Dimensions: 14 x 11.5
Family room
- Level: Lower
- Area: 762.6
- Dimensions: 31 x 24.6
Kitchen
- Level: Main
- Area: 435
- Dimensions: 17.4 x 25
Office
- Level: Main
- Area: 132
- Dimensions: 11 x 12
Heating
- Baseboard, Ductless
Appliances
- Included: Oven, Dishwasher, Dryer, Washer, Refrigerator
Features
- Central Vacuum, Ensuite Bath
- Flooring: Ceramic Tile, Hardwood
- Basement: Full,Finished
Interior area
- Total structure area: 3,210
- Total interior livable area: 3,210 sqft
- Finished area below ground: 1,464
Property
Parking
- Total spaces: 2
- Parking features: Paved, Attached, Double, Garage
- Attached garage spaces: 2
- Details: Parking Details(Paved Driveway), Garage Details(Attached Double Garage)
Features
- Levels: Multi/Split
- On waterfront: Yes
- Waterfront features: Waterfront, Harbour
Lot
- Size: 0.41 Acres
- Dimensions: 0.41
- Features: Cleared, Under 0.5 Acres
Details
- Parcel number: 853150
- Zoning: Residential
- Other equipment: Air Exchanger, Other
Construction
Type & style
- Home type: SingleFamily
- Property subtype: Single Family Residence
Materials
- Other
- Foundation: Concrete Perimeter
- Roof: Asphalt
Utilities & green energy
- Sewer: Municipal
- Water: Municipal
- Utilities for property: Cable Connected, Electricity Connected, High Speed Internet, Phone Connected, Electric, Oil
Community & HOA
Community
- Features: Golf, Park, Playground, Near Public Transport, Recreation Center, School Bus Service
- Security: Security System
Location
- Region: Stratford
Financial & listing details
- Price per square foot: C$296/sqft
- Tax assessed value: C$695,000
- Annual tax amount: C$5,748
- Date on market: 7/2/2026
- Inclusions: Fridge, Stove, Dishwasher, Washer, Dryer.
- Electric utility on property: Yes
Paul Murphy,PEI - Sales
Paul Murphy,PEI - Sales
(902) 394-7733
By pressing Contact Agent, you agree that the real estate professional identified above may call/text you about your search, which may involve use of automated means and pre-recorded/artificial voices. You don't need to consent as a condition of buying any property, goods, or services. Message/data rates may apply. You also agree to our Terms of Use. Zillow does not endorse any real estate professionals. We may share information about your recent and future site activity with your agent to help them understand what you're looking for in a home.
Price history
| Date | Event | Price |
|---|---|---|
| 7/2/2026 | Listed for sale | C$949,900C$296/sqft |
Source:  Prince Edward Island REA #202616210 Report a problem Prince Edward Island REA #202616210 Report a problem | ||
Public tax history
Tax history is unavailable.
Climate risks
Neighborhood: C1B
Nearby schools
GreatSchools rating
No schools nearby
We couldn't find any schools near this home.
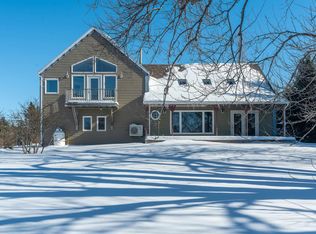
- C$769,3005 bd3 ba2.8k sqft114 Stratford Rd, Stratford, PE C1B1Y4For Sale
- C$444,9004 bd2 ba2.2k sqft136 Stratford Rd, Stratford, PE C1B1Y4For Sale

- C$345,0002 bd2 ba1.2k sqft29 Stratford Rd #208, Stratford, PE C1B1T4For Sale
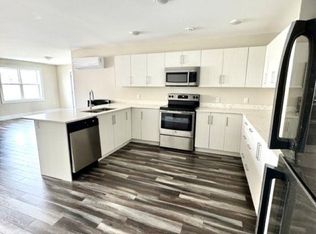
- C$349,9002 bd2 ba1k sqft29 Stratford Rd #204, Stratford, PE C1B1T4For Sale

- C$333,4442 bd2 ba1k sqft29 Stratford Rd #101, Stratford, PE C1B1T4For Sale
- C$319,0002 bd1 ba981 sqft29 Stratford Rd #304, Stratford, PE C1B1T4For Sale
- C$327,9002 bd2 ba103 sqft29 Stratford Rd #105, Stratford, PE C1B1T4For Sale
- C$345,0002 bd2 ba1k sqft29 Stratford Rd #109, Stratford, PE C1B1T4For Sale
Similar homes
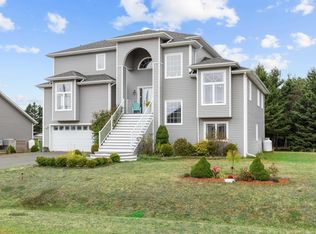
- C$949,0005 bd4 ba3.6k sqft14 Fairfax Dr, Stratford, PE C1B 2X4For Sale
 MLS ID #202606675, Greg Rivard,PEI - Sales, RE/MAX CHARLOTTETOWN REALTY. Prince Edward Island REA
 - C$1,049,0004 bd4 ba3.9k sqft79 Keppoch Rd, Stratford, PE C1B 1M1For Sale
 MLS ID #202612216, Stuart Wight,PEI - Sales, EXIT Realty PEI. Prince Edward Island REA
 - C$769,3005 bd3 ba2.8k sqft114 Stratford Rd, Stratford, PE C1B 1Y4For SaleMLS ID #202603392, Feihong Duan,PEI - Sales, EXIT Realty PEI. Prince Edward Island REA
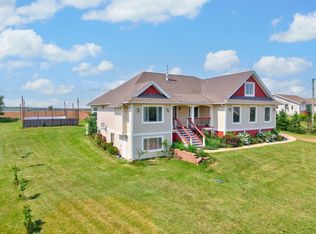
- C$900,0005 bd3 ba3.4k sqft749 City View Dr, Bedford Parish, PE C1B 0V9For Sale
 MLS ID #202613500, Steve Yoston,PEI - Broker, EXIT Realty PEI. Prince Edward Island REA
 - C$879,0004 bd3 ba3.1k sqft50 Lantern Cres, Cornwall, PE C0A 1H8For SaleMLS ID #202615760, Rosemary Wall,PEI - Sales, CENTURY 21 COLONIAL REALTY INC. Prince Edward Island REA
- C$479,9004 bd2 ba2.7k sqft14 Saint Catherines Ave, Stratford, PE C1B 1A5For SaleMLS ID #202617895, Trisha Campbell,PEI - Sales, POWERHOUSE REALTY PEI INC. Prince Edward Island REA
- C$760,9904 bd4 ba3.2k sqft40 Langley Rd, Stratford, PE C1B 2K3For SaleMLS ID #202606948, Kelly Lantz,PEI - Sales, CENTURY 21 COLONIAL REALTY INC. Prince Edward Island REA
- C$898,0004 bd3 ba3k sqft365 Clyde River Rd, Clyde River, PE C0A 1H1For SaleMLS ID #202617257, Eva Clow,PEI - Sales, ROYAL LEPAGE PRINCE EDWARD REALTY. Prince Edward Island REA
- C$559,9004 bd3 ba2.3k sqft48 Picton Beete Cres, Stratford, PE C1B 0B8For SaleMLS ID #202617185, Robbie Sehgal,PEI - Sales, RE/MAX CHARLOTTETOWN REALTY. Prince Edward Island REA
- C$989,0006 bd4 ba2.8k sqft330 Birkallum Dr, Bedford Parish, PE C1B 0T6For SaleMLS ID #202611078, Mark Corney,PEI - Sales, ELITE REAL ESTATE ADVISORS INC.. Prince Edward Island REA
- C$1,100,0005 bd5 ba3.5k sqft319 Birkallum Dr, Bedford Parish, PE C1B 0T8For SaleMLS ID #202612280, Jeff Gaudet,PEI - Sales, COLDWELL BANKER/PARKER REALTY. Prince Edward Island REA
- C$619,0003 bd3 ba2.7k sqft41 Governors Ln, Stratford, PE C1B 1M2For SaleMLS ID #202610404, Gary Power,PEI - Sales, CENTURY 21 COLONIAL REALTY INC. Prince Edward Island REA
- C$658,0005 bd3 ba2.7k sqft15 Larkspur St, Stratford, PE C1B 0H4For SaleMLS ID #202614971, Yuanlin,(Lynn) Chen,PEI - Sales, HOMELIFE P.E.I. REALTY INC.. Prince Edward Island REA
- C$859,0004 bd3 ba3.9k sqft77 Parkside Dr, Charlottetown, PE C1E 1M8For SaleMLS ID #202614232, Jeff Gaudet,PEI - Sales, COLDWELL BANKER/PARKER REALTY. Prince Edward Island REA
- C$720,0006 bd3 ba3.2k sqft41 Southampton Dr, Stratford, PE C1B 0B2For SaleMLS ID #202600523, Steve Nabuurs,PEI - Sales, ROYAL LEPAGE PRINCE EDWARD REALTY. Prince Edward Island REA
- C$849,9954 bd3 ba2.8k sqft20 Johnson Ave, Charlottetown, PE C1A 3H9For SaleMLS ID #202609246, Andrew Richardson,PEI - Sales, RE/MAX CHARLOTTETOWN REALTY. Prince Edward Island REA
- C$899,0004 bd4 ba3.1k sqft14 Royalty Rd, Charlottetown, PE C1E 1T8For SaleMLS ID #202607657, Yan Ming (Edward) Zhang,PEI - Sales, ROYAL LEPAGE PRINCE EDWARD REALTY. Prince Edward Island REA
- C$749,9003 bd3 ba2.6k sqft20 Nellie Dr, Charlottetown, PE C1E 2A5For SaleMLS ID #202616277, Kris Fournier,PEI - Sales, RE/MAX CHARLOTTETOWN REALTY. Prince Edward Island REA
- C$637,0004 bd3 ba2.8k sqft149 Prospect Dr, Stratford, PE C1B 1K9For SaleMLS ID #202607674, Sharon Riley,PEI - Sales, COLDWELL BANKER/PARKER REALTY MONTAGUE. Prince Edward Island REA
- C$489,9003 bd2 ba2.3k sqft19 Marjorie Cres, Stratford, PE C1B 1X3For SaleMLS ID #202613589, Kevin Quinn,PEI - Sales, RE/MAX CHARLOTTETOWN REALTY. Prince Edward Island REA
