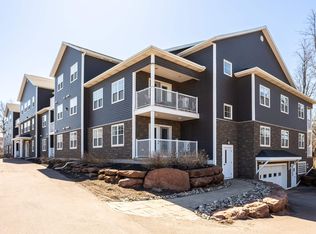
Welcome to "Mutch Condominiums", Own a unit in one of Stratford's finest buildings, Stratford's only condominiums with underground parking. This building has been equipped with a state-of-the-art fire alarm system that is monitored 24 hours a day. There is a sprinkler system throughout, fireproof drywall and fire doors for your safety. The building has security doors that remain locked at all times. This condominium is beautifully designed with high quality finishes throughout. A large third floor common room with kitchen and bathroom is perfect for family get-togethers or building events such as cards or game night. Unit has a large kitchens, quartz countertops, ample storage and large private deck, air conditioning and so much more. Well laid out with 1.5 bathrooms, walk-in closets, and imagine driving into your underground parking space, riding the elevator to your floor and then relaxing in your warm, comfortable unit. No more scraping your windshield or cleaning snow from your car. It's time to simplify your life, come home to "Mutch Condominiums", provide the comfort you deserve.
Under contract
C$334,000
29 Stratford Rd #208, Stratford, PE C1B 1T4
2beds
1,291sqft
Condominium, Condo Apartment
Built in 2018
-- sqft lot
$-- Zestimate®
C$259/sqft
C$-- HOA
What's special
Large kitchensQuartz countertopsAmple storageLarge private deckAir conditioningWalk-in closetsUnderground parking space
- 15 days
- 27
- 2
Zillow last checked:
Listing updated:
Listed by:
Leigh Jenkins,PEI - Sales,
CENTURY 21 COLONIAL REALTY INC
Source: Prince Edward Island REA,MLS®#: 202624318
Facts & features
Interior
Bedrooms & bathrooms
- Bedrooms: 2
- Bathrooms: 2
- Full bathrooms: 1
- 1/2 bathrooms: 1
- Main level bedrooms: 2
Rooms
- Room types: Kitchen, Living Room, Dining Room, Bedroom, Laundry
Primary bedroom
- Level: Main
Bedroom 1
- Level: Main
- Area: 182.85
- Dimensions: 11.5 x 15.9
Bedroom 2
- Level: Main
- Area: 123.2
- Dimensions: 11.2 x 11
Dining room
- Level: Main
Kitchen
- Level: Main
- Area: 238.52
- Dimensions: 17.8 x 13.4
Living room
- Level: Main
- Area: 266.6
- Dimensions: 12.4 x 21.5
Heating
- Baseboard, Ductless
Appliances
- Included: Stove, Dishwasher, Dryer, Washer, Microwave, Refrigerator
Features
- Storage
- Flooring: Laminate, Vinyl
- Basement: Full
Interior area
- Total structure area: 1,291
- Total interior livable area: 1,291 sqft
Property
Parking
- Total spaces: 1
- Parking features: Paved, Assigned, Underground, Garage
- Has attached garage: Yes
- Details: Parking Details(Paved), Garage Details(Underground Parking)
Features
- Levels: 1 Level
- Entry location: 2
- Patio & porch: Deck
Lot
- Features: Cleared
Details
- Parcel number: 1811538
- Zoning: R3
- Other equipment: HRV (Heat Rcvry Ventln)
Construction
Type & style
- Home type: Condo
- Property subtype: Condominium, Condo Apartment
- Attached to another structure: Yes
Materials
- Vinyl Siding, Other
- Foundation: Concrete Perimeter
- Roof: Asphalt
Condition
- Year built: 2018
Utilities & green energy
- Sewer: Municipal
- Water: Municipal
- Utilities for property: Cable Connected, Electricity Connected, High Speed Internet, Phone Connected, Electric
Community & HOA
Community
- Features: Golf, Park, Playground, Near Public Transport, Recreation Center, School Bus Service, Shopping
HOA
- Services included: Common Area Only: Heat, Lights, Cleaning, Elevator, Grass, Snow, Insurance, Water, And Sewer
Location
- Region: Stratford
Financial & listing details
- Price per square foot: C$259/sqft
- Tax assessed value: C$287,300
- Annual tax amount: C$4,211
- Date on market: 9/25/2026
- Inclusions: Fridge, Stove, Washer, Dryer, Dishwasher, Microwave
- Electric utility on property: Yes
Price history
| Date | Event | Price |
|---|---|---|
| 10/1/2026 | Contingent | C$334,000C$259/sqft |
Source:  Prince Edward Island REA #202624318 Report a problem Prince Edward Island REA #202624318 Report a problem | ||
| 9/25/2026 | Listed for sale | C$334,000C$259/sqft |
Source: Prince Edward Island REA #202624318 Report a problem | ||
Public tax history
Tax history is unavailable.
Climate risks
Neighborhood: C1B
Nearby schools
GreatSchools rating
No schools nearby
We couldn't find any schools near this home.
Similar homes
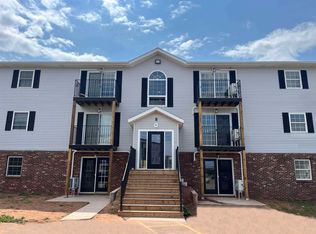
- C$345,0002 bd2 ba1k sqft29 Stratford Rd #109, Stratford, PE C1B 1T4For Sale
 MLS ID #202603613, Rosemary Wall,PEI - Sales, CENTURY 21 COLONIAL REALTY INC. Prince Edward Island REA
 - C$308,9002 bd1 ba981 sqft29 Stratford Rd #304, Stratford, PE C1B 1T4For Sale
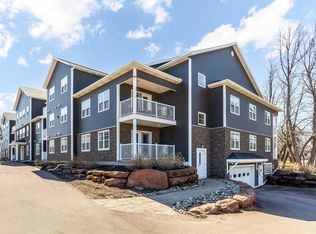 MLS ID #202609288, Rosemary Wall,PEI - Sales, CENTURY 21 COLONIAL REALTY INC. Prince Edward Island REA
 - C$339,0002 bd2 ba1k sqft33 Holland Dr, Stratford, PE C1B 1S9For Sale
 MLS ID #202620129, Kris Fournier,PEI - Sales, RE/MAX CHARLOTTETOWN REALTY. Prince Edward Island REA
 - C$345,0002 bd2 ba1k sqft1024 Linwood Rd, Clyde River, PE C0A 1H3For Sale
 MLS ID #202625534, Nick Macdonald,PEI - Sales, RE/MAX CHARLOTTETOWN REALTY. Prince Edward Island REA
