Welcome to Unit 105 at 29 Stratford Road - a bright, modern, accessible first-floor condo offering comfort, style, and convenience. This well-designed 2-bedroom, 1.5-bathroom unit features an open-concept kitchen, dining, and living area, perfect for everyday living and entertaining. The kitchen showcases high-end finishes, while large windows fill the space with natural light. Step outside to your screened-in private balcony - an ideal spot to relax and unwind. A convenient half bathroom is perfect for guests, and two spacious bedrooms are complemented by a full main bath. Enjoy the added benefit of underground parking and an accessible layout designed for easy living. Ideally located just 6 minutes from downtown Charlottetown, with quick access to shopping, golf courses, and some of PEI’s best south shore beaches, this is a great opportunity to enjoy low-maintenance living in a prime location.
For sale
C$327,900
29 Stratford Rd #105, Stratford, PE C1B 1T4
2beds
1,023sqft
Condominium, Condo Apartment, Apartment
Built in 2020
-- sqft lot
$-- Zestimate®
C$321/sqft
C$-- HOA
What's special
Screened-in private balconyTwo spacious bedroomsFull main bath
- 60 days
- 10
- 1
Zillow last checked:
Listing updated:
Listed by:
Nick Macdonald,PEI - Sales,
RE/MAX CHARLOTTETOWN REALTY,
Jaime-Lynn Currie,PEI - Sales,
RE/MAX CHARLOTTETOWN REALTY
Source: Prince Edward Island REA,MLS®#: 202617870
Facts & features
Interior
Bedrooms & bathrooms
- Bedrooms: 2
- Bathrooms: 2
- Full bathrooms: 1
- 1/2 bathrooms: 1
- Main level bathrooms: 2
- Main level bedrooms: 2
Rooms
- Room types: Kitchen, Living Room, Dining Room, Primary Bedroom, Bedroom, Bath 1, Bath 2, Laundry, OTHER
Primary bedroom
- Level: Main
- Area: 172.9
- Dimensions: 13.3 x 13
Bedroom 1
- Level: Main
- Area: 136.64
- Dimensions: 11.2 x 12.2
Bathroom 1
- Level: Main
- Area: 95
- Dimensions: 10 x 9.5
Bathroom 2
- Level: Main
- Area: 24.6
- Dimensions: 4.1 x 6
Dining room
- Level: Main
Kitchen
- Level: Main
- Area: 97.92
- Dimensions: 10.2 x 9.6
Living room
- Level: Main
- Area: 250.8
- Dimensions: 13.2 x 19
Heating
- Baseboard, Ductless
Appliances
- Included: Oven, Stove, Dishwasher, Dryer, Washer, Microwave, Refrigerator
- Laundry: Inside
Features
- Storage
- Flooring: Laminate, Vinyl
- Basement: Unfinished
Interior area
- Total structure area: 1,023
- Total interior livable area: 1,023 sqft
Property
Parking
- Total spaces: 1
- Parking features: Parking Spaces(s), Deeded, Heated Garage, Underground, Garage
- Has attached garage: Yes
- Details: Garage Details(Underground Parking, Deeded 1 Space)
Features
- Entry location: 1
- Patio & porch: Deck
Lot
- Features: Landscaped, Year Round Road
Details
- Parcel number: 1811413
- Zoning: R-3
- Other equipment: Air Exchanger
Construction
Type & style
- Home type: Condo
- Property subtype: Condominium, Condo Apartment, Apartment
- Attached to another structure: Yes
Materials
- Vinyl Siding, Other
- Foundation: Concrete Perimeter
- Roof: Asphalt
Condition
- New construction: No
- Year built: 2020
Utilities & green energy
- Sewer: Municipal
- Water: Municipal
- Utilities for property: Cable Connected, Electricity Connected, High Speed Internet, Phone Connected, Electric
Community & HOA
Community
- Features: Golf, Park, Playground, Near Public Transport, Recreation Center, School Bus Service, Shopping
HOA
- Services included: Common Areas Heat, Lights, Insurance & Cleaning, Elevator Maintenance And Telephone Lines, Grass Cutting, Snow Removal.
Location
- Region: Stratford
Financial & listing details
- Price per square foot: C$321/sqft
- Tax assessed value: C$185,800
- Annual tax amount: C$2,897
- Date on market: 7/17/2026
- Inclusions: Refrigerator, Stove, Dishwasher, Washer, Dryer, Heat Pump.
- Electric utility on property: Yes
Price history
| Date | Event | Price |
|---|---|---|
| 7/17/2026 | Listed for sale | C$327,900C$321/sqft |
Source:  Prince Edward Island REA #202617870 Report a problem Prince Edward Island REA #202617870 Report a problem | ||
Public tax history
Tax history is unavailable.
Climate risks
Neighborhood: C1B
Nearby schools
GreatSchools rating
No schools nearby
We couldn't find any schools near this home.
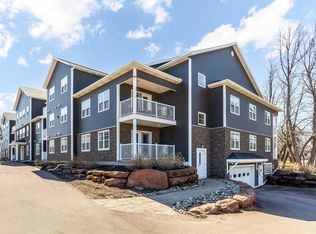
Similar homes
- C$319,9992 bd2 ba1k sqft29 Stratford Rd #101, Stratford, PE C1B 1T4For Sale
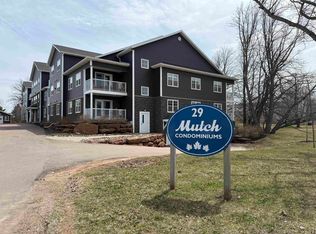 MLS ID #202604031, Laura Lee Howard,PEI - Sales, COLDWELL BANKER/PARKER REALTY. Prince Edward Island REA
 - C$345,0002 bd2 ba1k sqft29 Stratford Rd #109, Stratford, PE C1B 1T4For Sale
 MLS ID #202603613, Rosemary Wall,PEI - Sales, CENTURY 21 COLONIAL REALTY INC. Prince Edward Island REA
 - C$349,9002 bd2 ba1k sqft29 Stratford Rd #204, Stratford, PE C1B 1T4For Sale
 MLS ID #202606437, Kendra Stretch,PEI - Sales, COLDWELL BANKER/PARKER REALTY. Prince Edward Island REA
 - C$330,5002 bd2 ba1k sqft210 Shakespeare Dr #108, Stratford, PE C1B 4B7For Sale
 MLS ID #202620472, Christine Mcaleer,PEI - Sales, COLDWELL BANKER/PARKER REALTY HUNTER RIVER. Prince Edward Island REA
