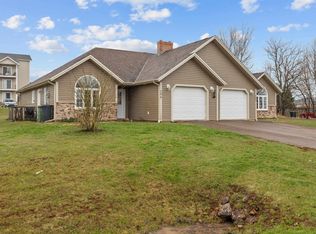
Exceptionally well cared for two plus one bedroom semi-detached, with single garage and a full basement. Open-concept main floor, kitchen, dining, and living. Large master with full en-suite and spacious walk-in closet. The other good-sized bedroom is also close to the full bath for convenience. There is a third bedroom in the full basement. Plenty of room for future expansion, with in-floor heating, roughed-in plumbing for a future bath, build a large family room and still have lots of storage space. Located in the heart of Stratford, walking distance to current schools, Stratford Town Hall, the new community campus, and the many nearby amenities. This home also offers a 12 x 15 private deck, main floor heat pump and an efficient propane furnace that supplies on demand hot water, main floor baseboard heating and radiant heating in the basement and garage. All measurements are approximate.
For sale
C$379,000
122 Heron Dr, Stratford, PE C1B 0L4
3beds
1,469sqft
Single Family Residence
Built in 2012
7,405 Square Feet Lot
$-- Zestimate®
C$258/sqft
C$-- HOA
What's special
Single garageFull basementSpacious walk-in closetGood-sized bedroomMain floor heat pumpMain floor baseboard heating
- 35 days |
- 41 |
- 1 |
Zillow last checked:
Listing updated:
Listed by:
Jason Mackay,PEI - Sales,
CENTURY 21 COLONIAL REALTY INC
Source: Prince Edward Island REA,MLS®#: 202617703
Facts & features
Interior
Bedrooms & bathrooms
- Bedrooms: 3
- Bathrooms: 2
- Full bathrooms: 2
- Main level bedrooms: 2
Rooms
- Room types: Kitchen, Dining Room, Living Room, Primary Bedroom, Bedroom
Primary bedroom
- Level: Main
- Area: 182.09
- Dimensions: 13.1 x 13.9
Bedroom 1
- Level: Main
- Area: 134.47
- Dimensions: 11.3 x 11.9
Bedroom 2
- Level: Basement
- Area: 171.5
- Dimensions: 9.8 x 17.5
Dining room
- Level: Main
Kitchen
- Level: Main
- Area: 489.1
- Dimensions: 14.6 x 33.5
Living room
- Level: Main
Heating
- Baseboard, Furnace, Ductless, Hot Water
Appliances
- Included: Range, Dishwasher, Dryer, Washer, Freezer - Stand Up, Microwave Rng Hd Combo, Refrigerator
Features
- Ensuite Bath
- Flooring: Ceramic Tile, Hardwood
- Basement: Full,Partially Finished
Interior area
- Total structure area: 1,469
- Total interior livable area: 1,469 sqft
- Finished area below ground: 180
Property
Parking
- Total spaces: 1
- Parking features: Paved, Attached, Single, Garage
- Attached garage spaces: 1
- Details: Parking Details(Paved), Garage Details(Single, Attached)
Features
- Patio & porch: Deck
Lot
- Size: 7,405 Square Feet
- Dimensions: 0.17 acre
- Features: Cleared, Under 0.5 Acres
Details
- Parcel number: 1053602
- Zoning: R2
- Other equipment: Air Exchanger, Fuel Tank(s)
Construction
Type & style
- Home type: SingleFamily
- Architectural style: Bungalow
- Property subtype: Single Family Residence
- Attached to another structure: Yes
Materials
- Vinyl Siding
- Foundation: Concrete Perimeter
- Roof: Asphalt
Condition
- Year built: 2012
Utilities & green energy
- Sewer: Municipal
- Water: Municipal
- Utilities for property: Electricity Connected, High Speed Internet, Electric, Propane
Community & HOA
Community
- Features: Golf, Park, Playground, Near Public Transport, Recreation Center, School Bus Service, Shopping
Location
- Region: Stratford
Financial & listing details
- Price per square foot: C$258/sqft
- Tax assessed value: C$318,900
- Annual tax amount: C$5,074
- Date on market: 7/16/2026
- Inclusions: Fridge, Stove, Dishwasher, O/H Microwave, Washer, Dryer, Stand Up Freezer, Bar Fridge.
- Electric utility on property: Yes
Price history
| Date | Event | Price |
|---|---|---|
| 7/16/2026 | Listed for sale | C$379,000C$258/sqft |
Source:  Prince Edward Island REA #202617703 Report a problem Prince Edward Island REA #202617703 Report a problem | ||
Public tax history
Tax history is unavailable.
Climate risks
Neighborhood: C1B
Nearby schools
GreatSchools rating
No schools nearby
We couldn't find any schools near this home.
- C$359,0003 bd3 ba1.4k sqft125 Heron Dr, Stratford, PE C1B0L5For Sale

- C$379,0002 bd2 ba1.2k sqft106 Heron Dr, Stratford, PE C1B0L4For Sale
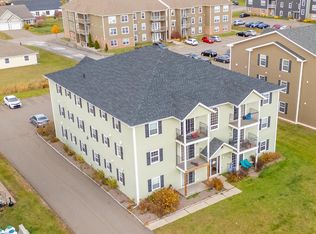
- C$2,195,00024 bd-- ba-- sqft61 Ducks Lndg, Stratford, PE C1B2X8For Sale
- C$--2 bd2 ba1.3k sqft104 Heron Dr, Stratford, PE C1B0L4Off Market
- C$--2 bd1 ba950 sqft36 Ducks Lndg #101, Stratford, PE C1B2X8Off Market
- C$249,0002 bd1 ba900 sqft67 Ducks Lndg #104, Stratford, PE C1B0L3For Sale
- C$269,0002 bd1 ba950 sqft36 Ducks Lndg #102, Stratford, PE C1B2X8For Sale
- C$449,7003 bd2 ba2.1k sqft40 Wren Dr, Stratford, PE C1B2C1For Sale
Similar homes
- C$379,0002 bd2 ba1.2k sqft106 Heron Dr, Stratford, PE C1B 0L4For SaleMLS ID #202612065, Matthew Llewellyn,PEI - Sales, PROVINCIAL REALTY. Prince Edward Island REA
- C$449,7003 bd2 ba2.1k sqft40 Wren Dr, Stratford, PE C1B 2C1For Sale
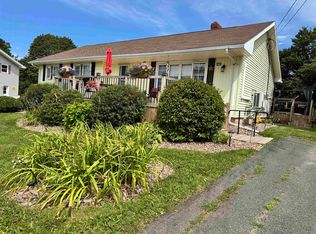 MLS ID #202620868, David Corrigan,PEI - Sales, CENTURY 21 COLONIAL REALTY INC. Prince Edward Island REA
 - C$359,0003 bd3 ba1.4k sqft125 Heron Dr, Stratford, PE C1B 0L5For SaleMLS ID #202620134, Kris Fournier,PEI - Sales, RE/MAX CHARLOTTETOWN REALTY. Prince Edward Island REA
- C$389,0003 bd2 ba1.3k sqft17 Bolger Dr, Charlottetown, PE C1A 7T2For Sale
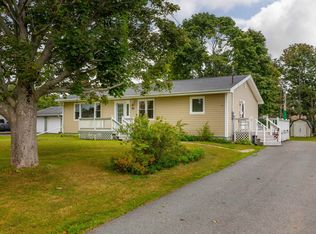 MLS ID #202621151, Leigh Jenkins,PEI - Sales, CENTURY 21 COLONIAL REALTY INC. Prince Edward Island REA
 - C$349,0002 bd2 ba1k sqft33 Holland Dr, Stratford, PE C1B 1S9For SaleMLS ID #202620129, Kris Fournier,PEI - Sales, RE/MAX CHARLOTTETOWN REALTY. Prince Edward Island REA
- C$359,9003 bd1 ba1.1k sqft361 Kent St, Charlottetown, PE C1A 1P7For SaleMLS ID #202621015, Christine Arsenault,PEI - Sales, CENTURY 21 NORTHUMBERLAND REALTY. Prince Edward Island REA
- C$330,5002 bd2 ba1k sqft210 Shakespeare Dr #108, Stratford, PE C1B 4B7For SaleMLS ID #202620472, Christine Mcaleer,PEI - Sales, COLDWELL BANKER/PARKER REALTY HUNTER RIVER. Prince Edward Island REA
- C$374,9003 bd2 ba1k sqft203 N River Rd, Charlottetown, PE C1A 3L4For SaleMLS ID #202620376, Robbie Sehgal,PEI - Sales, RE/MAX CHARLOTTETOWN REALTY. Prince Edward Island REA
- C$524,9003 bd2 ba1.8k sqft119 Squire Ln, Stratford, PE C1B 3W3For SaleMLS ID #202615201, Leigh Jenkins,PEI - Sales, CENTURY 21 COLONIAL REALTY INC. Prince Edward Island REA
- C$379,0004 bd2 ba1.6k sqft184 Southdale Ave, Charlottetown, PE C1A 6Z7For SaleMLS ID #202619620, Manpreet Singh,PEI - Sales, CENTURY 21 NORTHUMBERLAND REALTY. Prince Edward Island REA
- C$389,0004 bd2 ba1.7k sqft105 Glenafton Dr, Charlottetown, PE C1A 7A8For SaleMLS ID #202614828, Tim Jackson,PEI - Sales, COLDWELL BANKER/PARKER REALTY. Prince Edward Island REA
- C$449,0003 bd2 ba2.1k sqft218 Mason Rd, Stratford, PE C1B 2E9For SaleMLS ID #202606825, Kevin Reynolds,PEI - Sales, CENTURY 21 COLONIAL REALTY INC. Prince Edward Island REA
- C$405,0003 bd2 ba1.4k sqft16 Swallow Dr, Stratford, PE C1B 1S6For SaleMLS ID #202614755, Nick Mcgregor,PEI - Sales, HOMELIFE P.E.I. REALTY INC.. Prince Edward Island REA
- C$429,0003 bd3 ba1.6k sqft47 Kelly Hts, Stratford, PE C1B 4M3New ConstructionMLS ID #202617490, Leigh Jenkins,PEI - Sales, CENTURY 21 COLONIAL REALTY INC. Prince Edward Island REA
- C$384,5003 bd3 ba1.7k sqft17 Cameron Hts, Stratford, PE C1B 0A8For SaleMLS ID #202610441, Kris Fournier,PEI - Sales, RE/MAX CHARLOTTETOWN REALTY. Prince Edward Island REA
- C$398,0003 bd3 ba1.6k sqft15 Cameron Hts, Stratford, PE C1B 0A8For SaleMLS ID #202615619, Deborah Bovyer,PEI - Sales, COLDWELL BANKER/PARKER REALTY. Prince Edward Island REA
- C$475,0004 bd2 ba1.6k sqft3 Bunbury Rd, Stratford, PE C1B 1T8For SaleMLS ID #202616109, David C Macdonald,PEI - Sales, RE/MAX CHARLOTTETOWN REALTY. Prince Edward Island REA
- C$429,0004 bd2 ba1.7k sqft69 Mount Herbert Rd, Stratford, PE C1B 2S3For SaleMLS ID #202619735, Leigh Jenkins,PEI - Sales, CENTURY 21 COLONIAL REALTY INC. Prince Edward Island REA
- C$389,0002 bd2 ba1k sqft22 Colonel Gray Dr, Charlottetown, PE C1A 2S5For SaleMLS ID #202619941, Joel Thomas,PEI - Sales, POWERHOUSE REALTY PEI INC. Prince Edward Island REA
- C$360,0002 bd2 ba1.7k sqft6 Edgeview Ct, Stratford, PE C1B 0H8For SaleMLS ID #202619683, Jessica Flemming,PEI - Sales, RE/MAX CHARLOTTETOWN REALTY. Prince Edward Island REA
