Welcome to 203 North River Road, a property full of potential in a fantastic Charlottetown location, close to shopping, schools, parks, recreation, public transit, and other everyday amenities. This home offers an excellent opportunity for an investor, renovator, or someone looking to take on a project and create a home tailored to their own style and needs. The 1.5-storey Cape Cod-style home offers three bedrooms and 1.5 bathrooms, with one bedroom and a full bathroom conveniently located on the main floor, plus two additional bedrooms and a half bathroom upstairs. The main level features original hardwood flooring, a spacious living room, and a kitchen with a custom-built enclosed dining booth that adds a unique touch and could become a standout feature with the right vision. Outside, the property offers a paved driveway and a large detached 22' x 20' garage/building, providing excellent additional storage, workshop space, or potential for future use. Located in a desirable school district with West Kent Elementary, Queen Charlotte Intermediate, and Colonel Gray Senior High nearby, the location adds to the property's appeal. Whether you're looking for your next renovation project, an investment opportunity, or the chance to transform a property into your own home, 203 North River Road is ready for someone with the vision to bring it back to life. Property is being sold as-is.
For sale
C$374,900
203 N River Rd, Charlottetown, PE C1A 3L4
3beds
1,057sqft
Single Family Residence
Built in ----
6,098 Square Feet Lot
$-- Zestimate®
C$355/sqft
C$-- HOA
What's special
Three bedroomsOriginal hardwood flooringPaved driveway
- 10 hours |
- 71 |
- 6 |
Zillow last checked:
Listing updated:
Listed by:
Robbie Sehgal,PEI - Sales,
RE/MAX CHARLOTTETOWN REALTY
Source: Prince Edward Island REA,MLS®#: 202620376
Facts & features
Interior
Bedrooms & bathrooms
- Bedrooms: 3
- Bathrooms: 2
- Full bathrooms: 1
- 1/2 bathrooms: 1
- Main level bedrooms: 1
Rooms
- Room types: Kitchen, Dining Room, Living Room, Bedroom, Laundry, Sun Room
Primary bedroom
- Level: Main
Bedroom 1
- Level: Main
- Area: 137.64
- Dimensions: 12.4 x 11.1
Bedroom 2
- Level: Second
- Area: 53.33
- Dimensions: 13.3 x 4.01
Bedroom 3
- Level: Second
- Area: 133.38
- Dimensions: 11.4 x 11.7
Dining room
- Level: Main
- Area: 120.64
- Dimensions: 11.5 x 10.49
Kitchen
- Level: Main
- Area: 170.97
- Dimensions: 13.9 x 12.3
Living room
- Level: Main
- Area: 190.82
- Dimensions: 14.38 x 13.27
Heating
- Baseboard, Furnace
Appliances
- Included: None
Features
- Flooring: Hardwood
- Basement: Full,Partially Finished
Interior area
- Total structure area: 1,057
- Total interior livable area: 1,057 sqft
- Finished area below ground: 197
Property
Parking
- Total spaces: 1
- Parking features: Paved, Detached, Single, Garage
- Garage spaces: 1
- Details: Garage Details(22x19.5, Detached)
Features
- Levels: One and One Half
Lot
- Size: 6,098 Square Feet
- Dimensions: 0.14
- Features: Landscaped, Under 0.5 Acres
Details
- Parcel number: 366351
- Zoning: Res
Construction
Type & style
- Home type: SingleFamily
- Architectural style: Cape Cod
- Property subtype: Single Family Residence
Materials
- Vinyl Siding
- Foundation: Concrete Perimeter
- Roof: Asphalt
Utilities & green energy
- Sewer: Municipal
- Water: Municipal
- Utilities for property: Cable Connected, Electricity Connected, High Speed Internet, Phone Connected, Oil
Community & HOA
Community
- Features: Park, Playground, Near Public Transport, Recreation Center, School Bus Service, Shopping
Location
- Region: Charlottetown
Financial & listing details
- Price per square foot: C$355/sqft
- Tax assessed value: C$296,100
- Annual tax amount: C$3,092
- Date on market: 8/12/2026
- Electric utility on property: Yes
Price history
| Date | Event | Price |
|---|---|---|
| 8/12/2026 | Listed for sale | C$374,900C$355/sqft |
Source:  Prince Edward Island REA #202620376 Report a problem Prince Edward Island REA #202620376 Report a problem | ||
Public tax history
Tax history is unavailable.
Climate risks
Neighborhood: C1A
Nearby schools
GreatSchools rating
No schools nearby
We couldn't find any schools near this home.
Schools provided by the listing agent
- Elementary: West Kent Elementary School
- Middle: Queen Charlotte Intermediate School
- High: Colonel Gray Senior High School
Source: Prince Edward Island REA. This data may not be complete. We recommend contacting the local school district to confirm school assignments for this home.
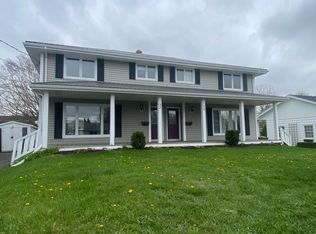
- C$675,0006 bd3 ba2.7k sqft32 Colonel Gray Dr #30, Charlottetown, PE C1A2S7For Sale
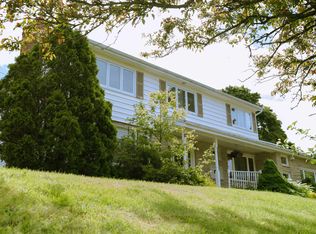
- C$630,0005 bd3 ba2.8k sqft20 Edinburgh Dr, Charlottetown, PE C1A3G1For Sale
- C$199,0006,969 sqftLOT 2015 Riverview Dr #2015, Charlottetown, PE C1A2T1Lot/Land

- C$199,0006,969 sqftLOT 2015 Riverview Dr #2015, Charlottetown, PE C1A2T1Lot/Land

- C$389,0002 bd2 ba1k sqft22 Colonel Gray Dr, Charlottetown, PE C1A2S5For Sale
- C$199,0008,276 sqftLOT 2015 Riverview Dr #2015, Charlottetown, PE C1A2T1Lot/Land
- C$849,9954 bd3 ba2.8k sqft20 Johnson Ave, Charlottetown, PE C1A3H9For Sale
- C$1,249,0005 bd4 ba4.3k sqft29 Inkerman Dr, Charlottetown, PE C1A2P5For Sale
Similar homes
- C$389,0002 bd2 ba1k sqft22 Colonel Gray Dr, Charlottetown, PE C1A 2S5For Sale
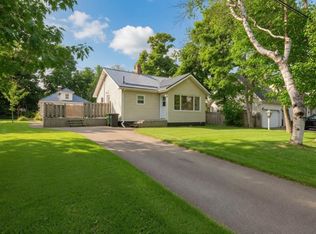 MLS ID #202619941, Joel Thomas,PEI - Sales, POWERHOUSE REALTY PEI INC. Prince Edward Island REA
 - C$375,0003 bd2 ba1.2k sqft9 Desbrisay Cres, Charlottetown, PE C1A 4H1For Sale
 MLS ID #202617983, Jeff Rodgerson,PEI - Broker, ROYAL LEPAGE COUNTRY ESTATES 1985 LTD. Prince Edward Island REA
 - C$349,0002 bd2 ba1k sqft33 Holland Dr, Stratford, PE C1B 1S9For Sale
 MLS ID #202620129, Kris Fournier,PEI - Sales, RE/MAX CHARLOTTETOWN REALTY. Prince Edward Island REA
 - C$389,9003 bd2 ba1.1k sqft68 Bayfield St, Charlottetown, PE C1A 2G6For Sale
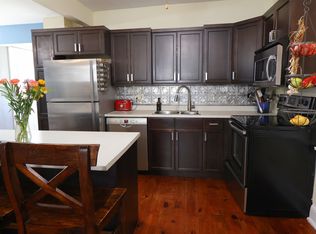 MLS ID #202613498, Kenny Singleton,PEI - Sales, PG DIRECT REALTY LTD.. Prince Edward Island REA
 - C$369,9003 bd2 ba1.2k sqft14 Vail Dr, Charlottetown, PE C1A 2L5For SaleMLS ID #202612153, Steven Larter,PEI - Broker, DWELLGROUP REAL ESTATE LTD.. Prince Edward Island REA
- C$365,0002 bd2 ba1.2k sqft383 Queen St, Charlottetown, PE C1A 4C9For SaleMLS ID #202608071, Joe Lisi,PEI - Sales, CENTURY 21 COLONIAL REALTY INC. Prince Edward Island REA
- C$350,0002 bd1 ba1.1k sqft8 Falconwood Dr, Charlottetown, PE C1A 6B5For SaleMLS ID #202619588, Danny Moase,PEI - Sales, ROYAL LEPAGE PRINCE EDWARD REALTY. Prince Edward Island REA
- C$409,0003 bd1 ba1.1k sqft68 Mount Edward Rd, Charlottetown, PE C1A 5S5For SaleMLS ID #202617295, Mark Corney,PEI - Sales, ELITE REAL ESTATE ADVISORS INC.. Prince Edward Island REA
- C$324,9002 bd1 ba686 sqft106 Spring Park Rd, Charlottetown, PE C1A 3Y4For SaleMLS ID #202619240, Mark Fulford,PEI - Sales, ROYAL LEPAGE PRINCE EDWARD REALTY. Prince Edward Island REA
- C$339,0003 bd1 ba1.2k sqft47 Douglas St, Charlottetown, PE C1A 2J3For SaleMLS ID #202618415, Candice Mackenzie,PEI - Sales, EXIT Realty PEI. Prince Edward Island REA
- C$339,0002 bd1 ba1k sqft5 Jubilee Dr, Charlottetown, PE C1A 2L2For SaleMLS ID #202614143, Cecilia Williams,PEI - Broker, PPR PROPERTY GROUP. Prince Edward Island REA
- C$339,0004 bd2 ba1.2k sqft63 Orlebar St, Charlottetown, PE C1A 4X5For SaleMLS ID #202617728, Moira Mcintyre,PEI - Sales, ROYAL LEPAGE PRINCE EDWARD REALTY. Prince Edward Island REA
- C$434,9004 bd2 ba1.5k sqft77 Spring Park Rd, Charlottetown, PE C1A 3Y3For SaleMLS ID #202618449, Beth Corney Gauthier,PEI - Sales, CENTURY 21 COLONIAL REALTY INC. Prince Edward Island REA
- C$359,0003 bd3 ba1.4k sqft125 Heron Dr, Stratford, PE C1B 0L5For SaleMLS ID #202620134, Kris Fournier,PEI - Sales, RE/MAX CHARLOTTETOWN REALTY. Prince Edward Island REA
- C$339,9003 bd1 ba1k sqft207 Belvedere Ave, Charlottetown, PE C1A 2Z2For SaleMLS ID #202612922, Greg Mackay,PEI - Sales, ROYAL LEPAGE PRINCE EDWARD REALTY. Prince Edward Island REA
- C$399,0002 bd1 ba1k sqft4 Waverly Ct, Charlottetown, PE C1A 3C3For SaleMLS ID #202612012, Allyson Kane,PEI - Sales, CENTURY 21 COLONIAL REALTY INC. Prince Edward Island REA
- C$349,0002 bd1 ba945 sqft67 Victoria St, Charlottetown, PE C1A 2B4For SaleMLS ID #202618608, Stuart Wight,PEI - Sales, EXIT Realty PEI. Prince Edward Island REA
- C$429,0002 bd2 ba924 sqft60 Ambrose St, Charlottetown, PE C1A 3P7For SaleMLS ID #202615778, Lindsey Vessey,PEI - Sales, PROVINCIAL REALTY. Prince Edward Island REA
- C$399,9503 bd2 ba1.4k sqft29 Alice Ave, Charlottetown, PE C1C 0V2New ConstructionMLS ID #202619210, Kris Fournier,PEI - Sales, RE/MAX CHARLOTTETOWN REALTY. Prince Edward Island REA
- C$429,0003 bd3 ba1.5k sqft1 Deblois St, Charlottetown, PE C1A 5X7For SaleMLS ID #202619444, Steve Yoston,PEI - Broker, EXIT Realty PEI. Prince Edward Island REA
