Prime Charlottetown Location - Beautifully Renovated Two-Bedroom, Two-Bath Home. Location, location, location! This fully renovated two-bedroom, two-bath home is perfectly situated in the heart of Charlottetown on one of the city's main routes. Enjoy the convenience of being within walking distance to restaurants, shopping, parks, schools, and all the amenities the city has to offer. Step inside and be amazed by the quality craftsmanship and modern design throughout. The main level features an open-concept kitchen with stylish finishes, flowing seamlessly into the bright dining and living areas - perfect for entertaining. From here, step out onto the back patio to relax and enjoy your private outdoor space. This level also includes a convenient half bath and laundry area. Upstairs, you'll find two spacious bedrooms and a beautifully appointed full bathroom. The primary bedroom includes a generous walk-in closet, offering plenty of storage space. Efficiently heated and cooled with heat pumps and supplemented by electric baseboard heating, this home provides year-round comfort. Whether you're a first-time buyer, downsizing, or looking for a centrally located city home for investment, this stunning property checks all the boxes. Move in and enjoy modern living in one of Charlottetown's most convenient and desirable areas!
For sale
Price cut: C$22.9K (6/22)
C$365,000
383 Queen St, Charlottetown, PE C1A 4C9
2beds
1,200sqft
Single Family Residence
Built in ----
2,787 Square Feet Lot
$-- Zestimate®
C$304/sqft
C$-- HOA
What's special
- 96 days |
- 118 |
- 3 |
Zillow last checked:
Listing updated:
Listed by:
Joe Lisi,PEI - Sales,
CENTURY 21 COLONIAL REALTY INC
Source: Prince Edward Island REA,MLS®#: 202608071
Facts & features
Interior
Bedrooms & bathrooms
- Bedrooms: 2
- Bathrooms: 2
- Full bathrooms: 1
- 1/2 bathrooms: 1
- Main level bathrooms: 1
Rooms
- Room types: Living Room, Kitchen, Dining Room, Laundry/Bath, Primary Bedroom, Bedroom, Bath 1
Primary bedroom
- Level: Second
- Area: 228
- Dimensions: 12 x 19
Bedroom 1
- Level: Second
- Area: 120
- Dimensions: 10 x 12
Bathroom 1
- Level: Second
- Area: 60
- Dimensions: 10 x 6
Dining room
- Level: Main
- Area: 110
- Dimensions: 10 x 11
Kitchen
- Level: Main
- Area: 168
- Dimensions: 14 x 12
Living room
- Level: Main
- Area: 180
- Dimensions: 15 x 12
Heating
- Baseboard, Hot Water
Appliances
- Included: Electric Range, Dishwasher, Dryer, Washer, Microwave Rng Hd Combo, Refrigerator
Features
- Flooring: Laminate, Other
- Basement: Full,Unfinished
Interior area
- Total structure area: 1,200
- Total interior livable area: 1,200 sqft
- Finished area below ground: 0
Video & virtual tour
Property
Parking
- Total spaces: 1
- Parking features: Gravel, Single, None, No Garage
- Details: Parking Details(Single, Gravel Driveway)
Features
- Levels: Two
- Fencing: Partial
Lot
- Size: 2,787 Square Feet
- Dimensions: 0.064 acre
- Features: Cleared, Level, Under 0.5 Acres
Details
- Parcel number: 356915
- Zoning: R3
Construction
Type & style
- Home type: SingleFamily
- Property subtype: Single Family Residence
Materials
- Vinyl Siding
- Foundation: Other, Stone
- Roof: Asphalt,Rolled/Hot Mop
Utilities & green energy
- Sewer: Municipal
- Water: Municipal
- Utilities for property: Cable Connected, Electricity Connected, High Speed Internet, Phone Connected, Electric
Community & HOA
Community
- Features: Golf, Park, Playground, Near Public Transport, Recreation Center, School Bus Service, Shopping
Location
- Region: Charlottetown
Financial & listing details
- Price per square foot: C$304/sqft
- Tax assessed value: C$222,800
- Annual tax amount: C$2,651
- Date on market: 4/21/2026
- Inclusions: Fridge, Stove, Dishwasher, Microwave Hood Combo, Washer, Dryer
- Electric utility on property: Yes
Joe Lisi,PEI - Sales
Joe Lisi,PEI - Sales
(902) 393-4735
By pressing Contact Agent, you agree that the real estate professional identified above may call/text you about your search, which may involve use of automated means and pre-recorded/artificial voices. You don't need to consent as a condition of buying any property, goods, or services. Message/data rates may apply. You also agree to our Terms of Use. Zillow does not endorse any real estate professionals. We may share information about your recent and future site activity with your agent to help them understand what you're looking for in a home.
Price history
| Date | Event | Price |
|---|---|---|
| 6/22/2026 | Price change | C$365,000-5.9%C$304/sqft |
Source:  Prince Edward Island REA #202608071 Report a problem Prince Edward Island REA #202608071 Report a problem | ||
| 5/21/2026 | Price change | C$387,900-1.8%C$323/sqft |
Source: Prince Edward Island REA #202608071 Report a problem | ||
| 4/21/2026 | Listed for sale | C$394,900C$329/sqft |
Source: Prince Edward Island REA #202608071 Report a problem | ||
Public tax history
Tax history is unavailable.
Climate risks
Neighborhood: C1A
Nearby schools
GreatSchools rating
No schools nearby
We couldn't find any schools near this home.
- C$649,0004 bd4 ba2.1k sqft363 Queen St #361, Charlottetown, PE C1A4C7For Sale

- C$339,0003 bd1 ba1.2k sqft47 Douglas St, Charlottetown, PE C1A2J3For Sale

- C$--3 bd2 ba1.2k sqft357 Queen St, Charlottetown, PE C1A4C7Sold
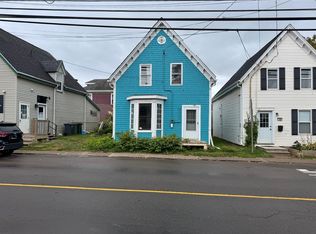
- C$329,0002 bd2 ba800 sqft26 Valley St, Charlottetown, PE C1A4H8For Sale
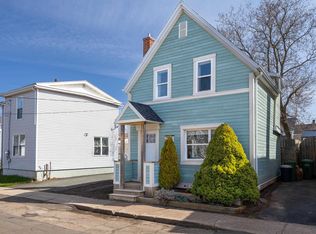
- C$445,9004 bd3 ba1.8k sqft403 Queen St, Charlottetown, PE C1A4E2For Sale
- C$375,0003 bd2 ba1.2k sqft9 Desbrisay Cres, Charlottetown, PE C1A4H1For Sale
- C$349,9003 bd2 ba1.6k sqft54 Bayfield St, Charlottetown, PE C1A2G6For Sale
- C$495,0004 bd-- ba-- sqft65 Douglas St, Charlottetown, PE C1A2J4For Sale
Similar homes
- C$375,0003 bd2 ba1.2k sqft9 Desbrisay Cres, Charlottetown, PE C1A 4H1For Sale
 MLS ID #202617983, Jeff Rodgerson,PEI - Broker, ROYAL LEPAGE COUNTRY ESTATES 1985 LTD. Prince Edward Island REA
 - C$349,0002 bd1 ba945 sqft67 Victoria St, Charlottetown, PE C1A 2B4For Sale
 MLS ID #202618608, Stuart Wight,PEI - Sales, EXIT Realty PEI. Prince Edward Island REA
 - C$339,0003 bd1 ba1.2k sqft47 Douglas St, Charlottetown, PE C1A 2J3For SaleMLS ID #202618415, Candice Mackenzie,PEI - Sales, EXIT Realty PEI. Prince Edward Island REA
- C$329,0002 bd2 ba800 sqft26 Valley St, Charlottetown, PE C1A 4H8For SaleMLS ID #202610870, David C Macdonald,PEI - Sales, RE/MAX CHARLOTTETOWN REALTY. Prince Edward Island REA
- C$349,9003 bd2 ba1.6k sqft54 Bayfield St, Charlottetown, PE C1A 2G6For SaleMLS ID #202613393, Allyson Kane,PEI - Sales, CENTURY 21 COLONIAL REALTY INC. Prince Edward Island REA
- C$399,0003 bd2 ba1.3k sqft164 Belvedere Ave, Charlottetown, PE C1A 2Z1For SaleMLS ID #202614378, Kelly Lantz,PEI - Sales, CENTURY 21 COLONIAL REALTY INC. Prince Edward Island REA
- C$324,9003 bd2 ba1.2k sqft62 Confederation St, Charlottetown, PE C1A 5V4For SaleMLS ID #202618290, Mark Corney,PEI - Sales, ELITE REAL ESTATE ADVISORS INC.. Prince Edward Island REA
- C$429,0002 bd2 ba924 sqft60 Ambrose St, Charlottetown, PE C1A 3P7For SaleMLS ID #202615778, Lindsey Vessey,PEI - Sales, PROVINCIAL REALTY. Prince Edward Island REA
- C$389,0004 bd2 ba1.7k sqft105 Glenafton Dr, Charlottetown, PE C1A 7A8For SaleMLS ID #202614828, Tim Jackson,PEI - Sales, COLDWELL BANKER/PARKER REALTY. Prince Edward Island REA
- C$329,0002 bd2 ba1.3k sqft55 Corrigan Ct, Charlottetown, PE C1A 8N5For SaleMLS ID #202617105, Tazul Riad,PEI - Sales, EXIT Realty PEI. Prince Edward Island REA
- C$339,0002 bd1 ba1k sqft5 Jubilee Dr, Charlottetown, PE C1A 2L2For SaleMLS ID #202614143, Cecilia Williams,PEI - Broker, PPR PROPERTY GROUP. Prince Edward Island REA
- C$334,9994 bd3 ba1.3k sqft9 Summer St, Charlottetown, PE C1A 2P7For SaleMLS ID #202516003, Kay Trainor,PEI - Sales, CENTURY 21 COLONIAL REALTY INC. Prince Edward Island REA
- C$380,0002 bd2 ba1.3k sqft204-1 Euston St #202, Charlottetown, PE C1A 1W8For SaleMLS ID #202616882, Mark Corney,PEI - Sales, ELITE REAL ESTATE ADVISORS INC.. Prince Edward Island REA
- C$409,0003 bd1 ba1.1k sqft68 Mount Edward Rd, Charlottetown, PE C1A 5S5For SaleMLS ID #202617295, Mark Corney,PEI - Sales, ELITE REAL ESTATE ADVISORS INC.. Prince Edward Island REA
- C$334,0004 bd2 ba1.3k sqft33 Corrigan Ct, Charlottetown, PE C1A 8N5For SaleMLS ID #202613644, Ellen Macquarrie,PEI - Sales, EXP REALTY OF CANADA INC.. Prince Edward Island REA
- C$375,0003 bd2 ba1.6k sqft23 Lakeview Dr, Cornwall, PE C0A 1H5For SaleMLS ID #202617087, Brooke Miller,PEI - Sales, East Coast Realty. Prince Edward Island REA
- C$359,0003 bd1 ba1.1k sqft176 Saint Peters Rd #C, Charlottetown, PE C1A 5P9For SaleMLS ID #202606941, Greg Rivard,PEI - Sales, RE/MAX CHARLOTTETOWN REALTY. Prince Edward Island REA
- C$379,0002 bd2 ba1.2k sqft106 Heron Dr, Stratford, PE C1B 0L4For SaleMLS ID #202612065, Matthew Llewellyn,PEI - Sales, PROVINCIAL REALTY. Prince Edward Island REA
- C$365,0003 bd3 ba1.1k sqft65 Mackinley Cres, Cornwall, PE C0A 1H8For SaleMLS ID #202604418, Matt Mamye,PEI - Sales, CENTURY 21 COLONIAL REALTY INC. Prince Edward Island REA
- C$399,9994 bd2 ba1.7k sqft20 Avonlea Dr, Charlottetown, PE C1C 1C7For SaleMLS ID #202606277, Brooke Miller,PEI - Sales, East Coast Realty. Prince Edward Island REA
