Located in Cornwall, this 3-bedroom, 1.5-bath bungalow is an ideal fit for first-time buyers, young families, or anyone looking to downsize without compromise. The main floor offers a comfortable, functional layout with three bedrooms and a full bath, while the finished basement adds valuable flexible living space. Whether you need a home office, a gym, a craft room, or all three, this lower level has the extra rooms to make it happen. Enjoy summer evenings on the large deck, perfect for entertaining or relaxing outdoors. The attached single garage adds everyday convenience, plus extra storage. Close to schools and amenities, this home offers easy access to everything Cornwall has to offer — making daily life simple and commute times short.
For sale
C$349,000
23 Lakeview Dr, Cornwall, PE C0A 1H5
3beds
1,642sqft
Single Family Residence
Built in 1980
9,147 Square Feet Lot
$-- Zestimate®
C$213/sqft
C$-- HOA
What's special
Comfortable functional layout
- 22 days
- 67
- 3
Zillow last checked:
Listing updated:
Listed by:
Brooke Miller,PEI - Sales,
East Coast Realty,
Amy Palmer,PEI - Sales,
East Coast Realty
Source: Prince Edward Island REA,MLS®#: 202620368
Facts & features
Interior
Bedrooms & bathrooms
- Bedrooms: 3
- Bathrooms: 2
- Full bathrooms: 1
- 1/2 bathrooms: 1
- Main level bathrooms: 1
- Main level bedrooms: 3
Rooms
- Room types: Living Room, Dining Room, Kitchen, Laundry, Bath 1, Primary Bedroom, Bedroom, Family Room, Den/Office, Bath 2, OTHER
Primary bedroom
- Level: Main
- Area: 136.64
- Dimensions: 12.2 x 11.2
Bedroom 1
- Level: Main
- Area: 113
- Dimensions: 10 x 11.3
Bedroom 2
- Level: Main
- Area: 109.61
- Dimensions: 11.3 x 9.7
Bathroom 1
- Level: Main
- Area: 62.4
- Dimensions: 8 x 7.8
Bathroom 2
- Level: Basement
- Area: 63.48
- Dimensions: 9.2 x 6.9
Dining room
- Level: Main
- Area: 83
- Dimensions: 8.3 x 10
Family room
- Level: Basement
Kitchen
- Level: Main
- Area: 252.58
- Dimensions: 14.6 x 17.3
Living room
- Level: Main
- Area: 252.58
- Dimensions: 14.6 x 17.3
Office
- Level: Basement
- Area: 62.78
- Dimensions: 8.6 x 7.3
Heating
- Forced Air, Ductless
Appliances
- Included: Electric Range, Dryer, Washer, Refrigerator
- Laundry: Mud Room
Features
- Flooring: Laminate, Vinyl
- Basement: Finished,Walk-Out Access
Interior area
- Total structure area: 1,642
- Total interior livable area: 1,642 sqft
- Finished area below ground: 714
Property
Parking
- Total spaces: 1
- Parking features: Gravel, Multiple Driveways, Paved, Attached, Single, Garage
- Attached garage spaces: 1
- Has uncovered spaces: Yes
- Details: Parking Details(Two Driveways, One At Back And One At Front), Garage Details(Attached Single Garage)
Features
- Levels: 2 Level
Lot
- Size: 9,147 Square Feet
- Dimensions: 0.21 acres
- Features: Partial Landscaped, Year Round Road, Under 0.5 Acres
Details
- Additional structures: Shed(s)
- Parcel number: 478388
- Zoning: Res
Construction
Type & style
- Home type: SingleFamily
- Property subtype: Single Family Residence
Materials
- Vinyl Siding
- Foundation: Concrete Perimeter
- Roof: Asphalt
Condition
- Year built: 1980
Utilities & green energy
- Sewer: Municipal
- Water: Municipal
- Utilities for property: Cable Connected, Electricity Connected, High Speed Internet, Phone Connected, Electric, Oil
Community & HOA
Community
- Features: Park, Playground, Near Public Transport, Recreation Center, School Bus Service, Shopping
Location
- Region: Cornwall
Financial & listing details
- Price per square foot: C$213/sqft
- Tax assessed value: C$197,900
- Annual tax amount: C$2,105
- Date on market: 8/12/2026
- Inclusions: Fridge, Stove, Washer/Dryer, Patio Shed
- Exclusions: Deep Freeze
- Electric utility on property: Yes
Price history
| Date | Event | Price |
|---|---|---|
| 9/2/2026 | Listed for sale | C$349,000C$213/sqft |
Source:  Prince Edward Island REA #202620368 Report a problem Prince Edward Island REA #202620368 Report a problem | ||
| 8/21/2026 | Contingent | C$349,000C$213/sqft |
Source: Prince Edward Island REA #202620368 Report a problem | ||
| 8/12/2026 | Listed for sale | C$349,000C$213/sqft |
Source: Prince Edward Island REA #202620368 Report a problem | ||
Public tax history
Tax history is unavailable.
Climate risks
Neighborhood: C0A
Nearby schools
GreatSchools rating
No schools nearby
We couldn't find any schools near this home.
Schools provided by the listing agent
- Elementary: Eliot River Elementary School
- Middle: East Wiltshire Intermediate School
- High: Bluefield Senior High School
Source: Prince Edward Island REA. This data may not be complete. We recommend contacting the local school district to confirm school assignments for this home.
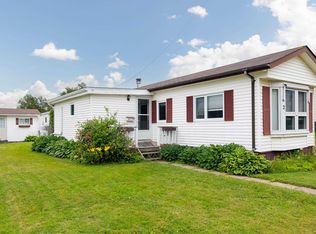
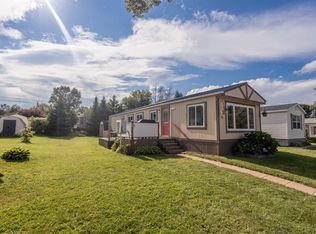
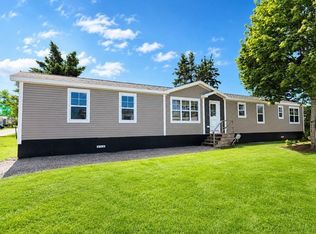
Similar homes
- C$350,0002 bd1 ba1.1k sqft8 Falconwood Dr, Charlottetown, PE C1A 6B5For Sale
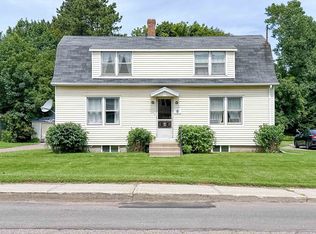 MLS ID #202619588, Danny Moase,PEI - Sales, ROYAL LEPAGE PRINCE EDWARD REALTY. Prince Edward Island REA
 - C$415,0003 bd1 ba1.4k sqft4 Maple Dr, Hillsboro Parish, PE C0A 1H2For Sale
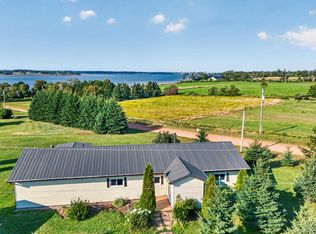 MLS ID #202620674, Bobby Mcisaac,PEI - Sales, COLDWELL BANKER/PARKER REALTY. Prince Edward Island REA
 - C$418,9993 bd3 ba1.2k sqft198 Lower Malpeque Rd, Charlottetown, PE C1E 1S5For Sale
 MLS ID #202621782, Jeff Mackay,PEI - Sales, RE/MAX CHARLOTTETOWN REALTY. Prince Edward Island REA
 - C$359,0003 bd2 ba1.6k sqft132 Mount Edward Rd, Charlottetown, PE C1A 5S9For Sale
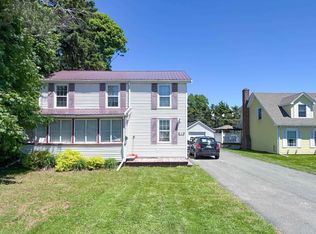 MLS ID #202615640, Yan Ming (Edward) Zhang,PEI - Sales, ROYAL LEPAGE PRINCE EDWARD REALTY. Prince Edward Island REA
