
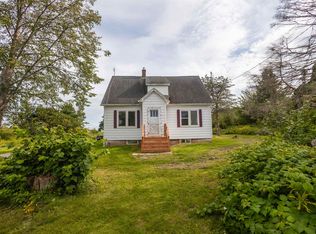
Discover The Warmth and Character in this affordable, move-in ready home close to Charlottetown on the Number 2 Highway. Situated on a large 1.8 acre lot with a nice creek running through the back of the property is this tidy 2 bedroom, 2 bathroom home. Walk through the from door to a mudroom/laundry area, flowing through to an open concept kitchen, dining and living room area. The kitchen has newer cabinets, stainless steel appliances and a custom island. There is a bright, cozy multi purpose sunroom off the living room. Upstairs, you will find two spacious bedrooms and a 4 piece bathroom. There is an attached garage, as well as a 20x30 outbuilding + A Trex Deck. There have been many updates over the recent years including a new roof in 2020, electrical, chimney, oil tank in 2020, a new pressure tank+water pump + heat pump in 2023, a new septic tank in 2024, a new garage door in 2025. You will honestly fall in love with all of the charm! Schedule your private viewing today! Check the video through the following link: https://youtu.be/Kp-e5WzkaHA
For sale
Price cut: C$10K (8/27)
C$359,000
17840 Route 2 Ln, Springvale, PE C0A 1Y0
2beds
1,400sqft
Single Family Residence
Built in 1954
1.8 Acres Lot
$-- Zestimate®
C$256/sqft
C$-- HOA
What's special
Stainless steel appliancesCustom islandTwo spacious bedroomsAttached garageTrex deck
- 45 days
- 50
- 1
Zillow last checked:
Listing updated:
Listed by:
Dianne Bell,PEI - Broker,
BELL REALTY PEI
Source: Prince Edward Island REA,MLS®#: 202620391
Facts & features
Interior
Bedrooms & bathrooms
- Bedrooms: 2
- Bathrooms: 2
- Full bathrooms: 1
- 1/2 bathrooms: 1
- Main level bathrooms: 1
Rooms
- Room types: Living Room, Sun Room, Dining Room, Kitchen, Primary Bedroom, Ensuite Bath 1, Bedroom, Bath 2
Primary bedroom
- Level: Second
Bedroom 1
- Level: Second
- Area: 160
- Dimensions: 10 x 16
Bathroom 1
- Level: Second
- Area: 40
- Dimensions: 5 x 8
Bathroom 2
- Level: Main
- Area: 15
- Dimensions: 3 x 5
Dining room
- Level: Main
- Area: 104
- Dimensions: 13 x 8
Kitchen
- Level: Main
Living room
- Level: Main
- Area: 240
- Dimensions: 20 x 12
Heating
- Forced Air, Heat Pump
Appliances
- Included: Electric Oven, Dishwasher, Washer/Dryer, Refrigerator
Features
- Ensuite Bath
- Flooring: Ceramic Tile, Hardwood, Tile
- Basement: Unfinished
Interior area
- Total structure area: 1,400
- Total interior livable area: 1,400 sqft
Video & virtual tour
Property
Parking
- Total spaces: 1
- Parking features: Circular Driveway, Attached, Single, Garage
- Attached garage spaces: 1
- Has uncovered spaces: Yes
- Details: Parking Details(Paved, Circular), Garage Details(Single, Attached)
Features
- Levels: One and One Half
- Fencing: Fenced,Partial
- Has view: Yes
- View description: Other
- Has water view: Yes
- Water view: Other
- Waterfront features: Stream/Pond
Lot
- Size: 1.8 Acres
- Features: Wooded, Year Round Road, 1 to 2.99 Acres
Details
- Additional structures: Barn(s)
- Parcel number: 280990
- Zoning: Res
Construction
Type & style
- Home type: SingleFamily
- Property subtype: Single Family Residence
Materials
- Vinyl Siding
- Foundation: Concrete Perimeter
- Roof: Asphalt
Condition
- Year built: 1954
Utilities & green energy
- Sewer: Septic Tank
- Water: Drilled Well, Well
- Utilities for property: Cable Connected, Electricity Connected, High Speed Internet, Electric, Oil
Community & HOA
Community
- Features: Shopping
Location
- Region: Springvale
Financial & listing details
- Price per square foot: C$256/sqft
- Tax assessed value: C$127,100
- Annual tax amount: C$1,425
- Date on market: 8/12/2026
- Inclusions: Kitchen Fridge, Stove, Stackable Washer And Dryer, Dishwasher.
- Electric utility on property: Yes
Price history
| Date | Event | Price |
|---|---|---|
| 8/27/2026 | Price change | C$359,000-2.7%C$256/sqft |
Source:  Prince Edward Island REA #202620391 Report a problem Prince Edward Island REA #202620391 Report a problem | ||
| 8/19/2026 | Price change | C$369,000-2.6%C$264/sqft |
Source: Prince Edward Island REA #202620391 Report a problem | ||
| 8/12/2026 | Listed for sale | C$379,000C$271/sqft |
Source: Prince Edward Island REA #202620391 Report a problem | ||
Public tax history
Tax history is unavailable.
Climate risks
Neighborhood: C0A
Nearby schools
GreatSchools rating
No schools nearby
We couldn't find any schools near this home.
Similar homes
- C$384,9002 bd2 ba1k sqft2482 Winsloe Rd, Charlotte Parish, PE C1E 2Z4For Sale
 MLS ID #202616065, Morgan Murphy,PEI - Broker, RED- ISLE REALTY INC.. Prince Edward Island REA
 - C$359,0003 bd2 ba1.7k sqft4515 Route 225, Rose Valley, PE C0A 1E0For Sale
 MLS ID #202611334, Jerry Coady,PEI - Sales, COLDWELL BANKER/PARKER REALTY. Prince Edward Island REA
 - C$389,0003 bd2 ba1.4k sqft41 Penny Ln, Charlottetown, PE C1E 1V5For Sale
 MLS ID #202623365, Colin Macisaac,PEI - Sales, PROVINCIAL REALTY. Prince Edward Island REA
 - C$349,0005 bd3 ba1.1k sqft4062 Fort Augustus Rd, Bedford Parish, PE C1B 2Z4For Sale
 MLS ID #202622454, Sharon Riley,PEI - Sales, COLDWELL BANKER/PARKER REALTY MONTAGUE. Prince Edward Island REA
