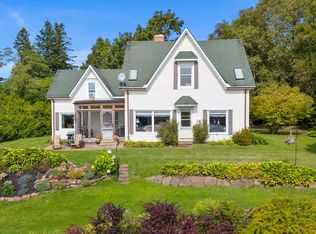
This spacious 3-bedroom, 1-bathroom home offers a practical layout with plenty of room. The main level features an inviting kitchen, dining, and living room area, along with three bedrooms and a full bathroom. The lower level adds more flexible space with a den, laundry room, and potential fourth bedroom with egress window. Outside, you'll find a large yard with plenty of room to enjoy, a large front deck, a detached garage, and a circular driveway for convenient parking. If you're looking for a home with space inside and out, you need to see 1442 Dog River Road. Some photos have been virtually staged
For sale
C$375,000
1442 Dog River Rd, Clyde River, PE C0A 1H3
3beds
1,631sqft
Single Family Residence
Built in 1973
0.37 Acres Lot
$-- Zestimate®
C$230/sqft
C$-- HOA
What's special
Inviting kitchenThree bedroomsLaundry roomLarge front deckDetached garage
- 1 day
- 29
- 2
Zillow last checked:
Listing updated:
Listed by:
Brittany Weeks,PEI - Sales,
CENTURY 21 COLONIAL REALTY INC
Source: Prince Edward Island REA,MLS®#: 202624164
Facts & features
Interior
Bedrooms & bathrooms
- Bedrooms: 3
- Bathrooms: 1
- Full bathrooms: 1
- Main level bathrooms: 1
- Main level bedrooms: 3
Rooms
- Room types: Kitchen, Dining Room, Living Room, Bedroom, Bath 1, Den/Office, Rec Room, Laundry
Primary bedroom
- Level: Main
Bedroom 1
- Level: Main
- Area: 163.35
- Dimensions: 13.5 x 12.1
Bedroom 2
- Level: Main
- Area: 92.01
- Dimensions: 10.1 x 9.11
Bedroom 3
- Level: Main
- Area: 118.77
- Dimensions: 11.1 x 10.7
Bathroom 1
- Level: Main
- Area: 41.51
- Dimensions: 10.1 x 4.11
Dining room
- Level: Main
- Area: 83.9
- Dimensions: 11.8 x 7.11
Kitchen
- Level: Main
- Area: 119.89
- Dimensions: 12.11 x 9.9
Living room
- Level: Main
- Area: 264.6
- Dimensions: 19.6 x 13.5
Office
- Level: Basement
- Area: 249.21
- Dimensions: 21.3 x 11.7
Heating
- Baseboard
Appliances
- Included: Range, Dishwasher, Dryer, Washer, Refrigerator
Features
- Flooring: Vinyl
- Basement: Full
- Has fireplace: Yes
- Fireplace features: Wood Burning Stove
Interior area
- Total structure area: 1,631
- Total interior livable area: 1,631 sqft
- Finished area below ground: 441
Property
Parking
- Total spaces: 1
- Parking features: Circular Driveway, Detached, Single, Garage
- Garage spaces: 1
- Has uncovered spaces: Yes
- Details: Parking Details(Large, Circular Driveway), Garage Details(Detached Garage)
Lot
- Size: 0.37 Acres
- Dimensions: 0.37 acre
- Features: Cleared, Under 0.5 Acres
Details
- Additional structures: Shed(s)
- Parcel number: 444943
- Zoning: Residential
Construction
Type & style
- Home type: SingleFamily
- Architectural style: Bungalow
- Property subtype: Single Family Residence
Materials
- Vinyl Siding
- Foundation: Concrete Perimeter
- Roof: Asphalt
Condition
- Year built: 1973
Utilities & green energy
- Sewer: Septic Tank
- Water: Well
- Utilities for property: Electricity Connected, High Speed Internet, Oil
Community & HOA
Community
- Features: Golf
Location
- Region: Clyde River
Financial & listing details
- Price per square foot: C$230/sqft
- Tax assessed value: C$205,400
- Annual tax amount: C$1,570
- Date on market: 9/23/2026
- Inclusions: Fridge, Stove, Oven, Washer, Dryer
- Electric utility on property: Yes
Price history
| Date | Event | Price |
|---|---|---|
| 9/23/2026 | Listed for sale | C$375,000C$230/sqft |
Source:  Prince Edward Island REA #202624164 Report a problem Prince Edward Island REA #202624164 Report a problem | ||
Public tax history
Tax history is unavailable.
Climate risks
Neighborhood: C0A
Nearby schools
GreatSchools rating
No schools nearby
We couldn't find any schools near this home.



Similar homes

- C$349,0002 bd1 ba1k sqft1847 Colville Rd, Hillsboro Parish, PE C0A 1H3For Sale
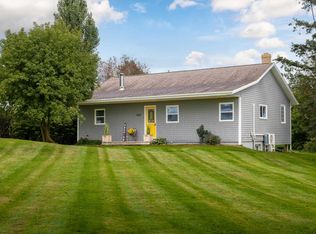 MLS ID #202624057, Gary Power,PEI - Sales, CENTURY 21 COLONIAL REALTY INC. Prince Edward Island REA
 - C$399,9003 bd2 ba1.3k sqft95 Mercedes Dr, Cornwall, PE C0A 1H3For Sale
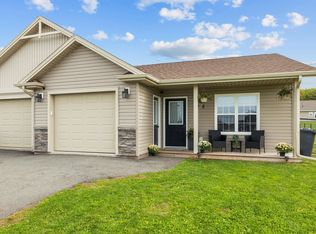 MLS ID #202624012, Steve Mayhew,PEI - Sales, RE/MAX CHARLOTTETOWN REALTY. Prince Edward Island REA
 - C$419,9003 bd3 ba1.8k sqft8 Harold Ct, Cornwall, PE C0A 1H3For Sale
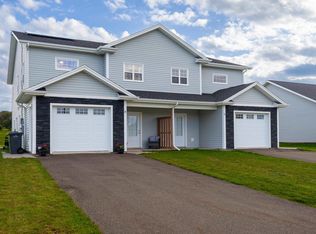 MLS ID #202624031, Kendra Stretch,PEI - Sales, COLDWELL BANKER/PARKER REALTY. Prince Edward Island REA
 - C$469,9003 bd2 ba1.6k sqft257 Cameron Rd, New Haven, PE C0A 1H3For Sale
 MLS ID #202624092, Shane Mcguigan,PEI - Broker, ISLAND HOMES PEI REAL ESTATE. Prince Edward Island REA
