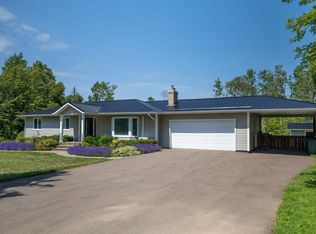
Discover unparalleled serenity with this stunning 3.15acre water view estate, perfectly positioned in the highly sought-after Clyde River area. Boasting an elevated vantage point, the residence features expansive front and rear lawns that offer panoramic views of the Clyde River. The deep-set covered front porch provides a year-round outdoor retreat, perfect for enjoying quiet mornings or hosting guests against a picturesque backdrop. The exterior grounds are a private oasis, blending flat, manicured lawns with mature trees, a lush grape trellis, and vibrant, professionally landscaped gardens that evoke a welcoming ambiance. The home thoughtful layout maximizes both luxury and functionality: Main Floor includes a spacious living room, plus a large sunken family room. The generously sized bathrooms feature full tub-and-shower configurations. An open-concept kitchen and living area elegantly defining the spaces while flooding the interior with natural light. A fireplace serves as a cozy centerpiece, enhancing the ambiance. A formal dining room retains its timeless charm, while a sun-drenched solarium offers an ideal sanctuary for reading, indoor gardening, or basking in all-day sunlight. The upper floor boasts a comfortable and beautifully proportioned layout featuring 4 bedrooms and 2 full bathrooms. The Luxurious primary suite serves as a private retreat, complete with an ensuite bathroom featuring a standalone shower and a relaxing jacuzzi tub. The remaining three generously sized bedrooms share a well-appointed full bath. the lower level includes a partially finished basement, offering abundant storage and flexible space for entertainment or a home gym. A massive three-car garage provides ample accommodation for vehicles, marine equipment, and outdoor recreational gear.
For sale
C$799,000
365 Clyde River Rd, Clyde River, PE C0A 1H1
4beds
3,016sqft
Single Family Residence
Built in 1991
3.15 Acres Lot
$-- Zestimate®
C$265/sqft
C$-- HOA
What's special
Elevated vantage pointDeep-set covered front porchYear-round outdoor retreatPrivate oasisFlat manicured lawnsMature treesLush grape trellis
- 2 days
- 59
- 13
Zillow last checked:
Listing updated:
Listed by:
Eva Clow,PEI - Sales,
ROYAL LEPAGE PRINCE EDWARD REALTY
Source: Prince Edward Island REA,MLS®#: 202623070
Facts & features
Interior
Bedrooms & bathrooms
- Bedrooms: 4
- Bathrooms: 3
- Full bathrooms: 3
- Main level bathrooms: 1
Rooms
- Room types: Living Room, Dining Room, Kitchen, Dining Nook, Family Room, Sun Room, Bath 1, Laundry, Primary Bedroom, Ensuite Bath 1, Bedroom, Bath 2, Rec Room
Primary bedroom
- Level: Second
- Area: 285
- Dimensions: 15 x 19
Bedroom 1
- Level: Second
- Area: 125
- Dimensions: 10 x 12.5
Bedroom 2
- Level: Second
- Area: 143
- Dimensions: 13 x 11
Bedroom 3
- Level: Second
- Area: 143
- Dimensions: 13 x 11
Bathroom 1
- Level: Main
- Area: 97.5
- Dimensions: 7.5 x 13
Bathroom 2
- Level: Second
- Area: 55
- Dimensions: 5 x 11
Dining room
- Level: Main
- Area: 121
- Dimensions: 11 x 11
Family room
- Level: Main
- Area: 256
- Dimensions: 16 x 16
Kitchen
- Level: Main
- Area: 120
- Dimensions: 10 x 12
Living room
- Level: Main
- Area: 195
- Dimensions: 13 x 15
Heating
- Baseboard, Fireplace(s), Hot Water
Appliances
- Included: Electric Oven, Electric Range, Dishwasher, Dryer, Washer, Microwave, Refrigerator
Features
- Ensuite Bath
- Flooring: Carpet, Ceramic Tile, Laminate
- Basement: Partially Finished
- Has fireplace: Yes
- Fireplace features: Electric
Interior area
- Total structure area: 3,016
- Total interior livable area: 3,016 sqft
- Finished area below ground: 221
Video & virtual tour
Property
Parking
- Total spaces: 3
- Parking features: Paved, Attached, Triple, Garage
- Attached garage spaces: 3
- Details: Parking Details(Paved Driveway), Garage Details(Attached Triple 32'x24')
Features
- Levels: Two
- Patio & porch: Deck
- Has spa: Yes
- Spa features: Bath
- Has view: Yes
- View description: River
- Has water view: Yes
- Water view: River
Lot
- Size: 3.15 Acres
- Dimensions: 3.15
- Features: Cleared, 3 to 9.99 Acres
Details
- Parcel number: 763045
- Zoning: RURAL
Construction
Type & style
- Home type: SingleFamily
- Property subtype: Single Family Residence
Materials
- Vinyl Siding
- Foundation: Concrete Perimeter
- Roof: Asphalt
Condition
- New construction: No
- Year built: 1991
Utilities & green energy
- Sewer: Septic Tank
- Water: Well
- Utilities for property: Cable Connected, Electricity Connected, High Speed Internet, Phone Connected, Oil
Community & HOA
Community
- Features: Golf, Park, School Bus Service
Location
- Region: Clyde River
Financial & listing details
- Price per square foot: C$265/sqft
- Tax assessed value: C$611,200
- Annual tax amount: C$5,067
- Date on market: 9/11/2026
- Inclusions: Washer, Dryer, Fridge, Kitchen Hood, Dishwasher, Microwave
- Electric utility on property: Yes
Price history
| Date | Event | Price |
|---|---|---|
| 9/11/2026 | Listed for sale | C$799,000C$265/sqft |
Source:  Prince Edward Island REA #202623070 Report a problem Prince Edward Island REA #202623070 Report a problem | ||
Public tax history
Tax history is unavailable.
Climate risks
Neighborhood: C0A
Nearby schools
GreatSchools rating
No schools nearby
We couldn't find any schools near this home.
Schools provided by the listing agent
- Elementary: Eliot River Elementary School
- Middle: East Wiltshire Intermediate School
- High: Bluefield Senior High School
Source: Prince Edward Island REA. This data may not be complete. We recommend contacting the local school district to confirm school assignments for this home.

Similar homes
- C$669,0003 bd2 ba2.1k sqft259 Clyde River Rd, Clyde River, PE C0A 1H1For Sale
 MLS ID #202621582, Kelley Macqueen,PEI - Sales, PG DIRECT REALTY LTD.. Prince Edward Island REA
 - C$739,0005 bd2 ba3.2k sqft203 Hyde Point Rd, Meadowbank, PE C0A 1H1For Sale
 MLS ID #202619481, Kelley Macqueen,PEI - Sales, PG DIRECT REALTY LTD.. Prince Edward Island REA
 - C$799,0004 bd3 ba2.6k sqft124 Wharf Rd, Hillsboro Parish, PE C0A 1H2For Sale
 MLS ID #202602837, Sharon Currie,PEI - Sales, ISLAND HOMES PEI REAL ESTATE. Prince Edward Island REA
 - C$760,9904 bd4 ba3.2k sqft40 Langley Rd, Stratford, PE C1B 2K3For Sale
 MLS ID #202606948, Kelly Lantz,PEI - Sales, CENTURY 21 COLONIAL REALTY INC. Prince Edward Island REA
