Welcome to 1729 New Glasgow Road in Wheatley River, an incredible property set on a picturesque 6.1 acres complete with scenic views of the Wheatley River and breathtaking views of the surrounding rolling hills. Offering exceptional space, versatility, and quality craftsmanship, this home is designed to accommodate a wide variety of lifestyles. The primary main floor living area features three spacious bedrooms, two generous living rooms, a flexible room ideal for an office, gym, or playroom, and an incredible 4 season porch that allows you to take in the stunning landscape and river views full bathroom, a cozy living, dedicated storage room, brand-new flooring, and a completely separate entrance. Designed with ultimate flexibility in mind, the home can easily function as a high potential secondary suite or seamlessly convert back into a single family home using existing connecting doorways. Built with a durable exterior blend of stone and vinyl siding topped with asphalt shingles, the interior features quality materials throughout, including rich birch hardwood, wood, laminate, and porcelain tile flooring. Radiant in floor heating upstairs and downstairs, paired with a combination of wood and electric heat sources and a 200 amp electrical service, ensures year round comfort and efficiency. Practicality is paramount, complete with two sets of washers and dryers included in the sale to service both levels independently. Outside, hobbyists and mechanics will appreciate the substantial 30 x 34 shop alongside a sturdy suspended slab garage, providing abundant room for vehicles, tools, and expansive storage needs on your private 6.1 acre retreat.
For sale
C$874,900
1729 New Glasgow Rd Lot 26-2, Charlotte Parish, PE C0A 1N0
6beds
4,517sqft
Single Family Residence
Built in ----
6.1 Acres Lot
$-- Zestimate®
C$194/sqft
C$-- HOA
What's special
Three spacious bedroomsCozy livingDedicated storage roomBrand-new flooringAsphalt shinglesQuality materials throughoutPorcelain tile flooring
- 6 days
- 52
- 0
Zillow last checked:
Listing updated:
Listed by:
Andrew Brown,PEI - Broker,
CENTURY 21 NORTHUMBERLAND REALTY
Source: Prince Edward Island REA,MLS®#: 202625238
Facts & features
Interior
Bedrooms & bathrooms
- Bedrooms: 6
- Bathrooms: 3
- Full bathrooms: 3
- Main level bathrooms: 1
- Main level bedrooms: 1
Rooms
- Room types: Kitchen, Living Room, Family Room, Primary Bedroom, Bath 1, Bedroom, OTHER, Laundry, Ensuite Bath 1, Dining Room, Bath 2, Storage
Primary bedroom
- Level: Third
Bedroom 1
- Level: Main
Bedroom 2
- Level: Third
Bedroom 3
- Level: Lower
Bedroom 4
- Level: Lower
Bedroom 5
- Level: Lower
Bathroom 1
- Level: Main
Bathroom 2
- Level: Lower
Dining room
- Level: Main
Family room
- Level: Main
Kitchen
- Level: Main
Living room
- Level: Lower
Heating
- Floor Furnace
Appliances
- Included: Oven, Dishwasher, Dryer - Electric, Washer, Microwave, Refrigerator
Features
- Ensuite Bath
- Flooring: Hardwood, Laminate, Porcelain
- Basement: Partially Finished
- Has fireplace: Yes
- Fireplace features: Fireplace(s)
Interior area
- Total structure area: 4,517
- Total interior livable area: 4,517 sqft
- Finished area below ground: 1,720
Property
Parking
- Total spaces: 2
- Parking features: Gravel, Attached, Double, Garage
- Attached garage spaces: 2
- Details: Garage Details(30 X 34)
Features
- Levels: Two
- Patio & porch: Porch
Lot
- Size: 6.1 Acres
- Dimensions: 6.10
- Features: Cleared, Landscaped, 3 to 9.99 Acres
Details
- Additional structures: Shed(s)
- Parcel number: P/O 999300
- Zoning: Res
- Other equipment: Air Exchanger
Construction
Type & style
- Home type: SingleFamily
- Property subtype: Single Family Residence
Materials
- Stone, Vinyl Siding
- Foundation: Concrete Perimeter
- Roof: Asphalt
Utilities & green energy
- Sewer: Septic Tank
- Water: Drilled Well
- Utilities for property: Electricity Connected, High Speed Internet, Phone Connected, Electric, Oil
Community & HOA
Community
- Features: Golf, School Bus Service
Location
- Region: Charlotte Parish
Financial & listing details
- Price per square foot: C$194/sqft
- Tax assessed value: C$710,600
- Annual tax amount: C$5,234
- Date on market: 10/6/2026
- Electric utility on property: Yes
Price history
| Date | Event | Price |
|---|---|---|
| 10/6/2026 | Listed for sale | C$874,900C$194/sqft |
Source:  Prince Edward Island REA #202625238 Report a problem Prince Edward Island REA #202625238 Report a problem | ||
Public tax history
Tax history is unavailable.
Climate risks
Neighborhood: C0A
Nearby schools
GreatSchools rating
No schools nearby
We couldn't find any schools near this home.
Schools provided by the listing agent
- Elementary: Central Queens Elementary School
- Middle: East Wiltshire Intermediate School
- High: Bluefield Senior High School
Source: Prince Edward Island REA. This data may not be complete. We recommend contacting the local school district to confirm school assignments for this home.
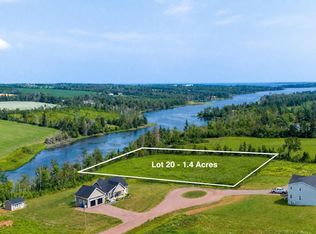
- C$135,0001.4 acresLOT 20 Serenity Ln, Charlotte Parish, PE C0A1P0Lot/Land
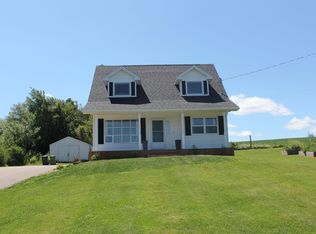
- C$599,9003 bd2 ba1.1k sqft858 Crooked Creek Rd, Saint Andrew'S Parish, PE C0A1V0For Sale

- C$899,9004 bd3 ba3.6k sqft836 Crooked Creek Rd, Charlotte Parish, PE C1E0M4For Sale

- C$379,0003 bd2 ba1.9k sqft1883 New Glasgow Rd, Charlotte Parish, PE C0A1N0For Sale
Similar homes
- C$899,9004 bd3 ba3.6k sqft836 Crooked Creek Rd, Charlotte Parish, PE C1E 0M4For SaleMLS ID #202623779, Amber Waite,PEI - Sales, EXIT Realty PEI. Prince Edward Island REA
- C$839,0006 bd3 ba4.4k sqft3693 Dixon Rd, Breadalbane, PE C0A 1N0For Sale
 MLS ID #202625354, Kelley Macqueen,PEI - Sales, PG DIRECT REALTY LTD.. Prince Edward Island REA
 - C$795,0005 bd4 ba3.5k sqft5459 Route 13, New Glasgow, PE C0A 1N0For Sale
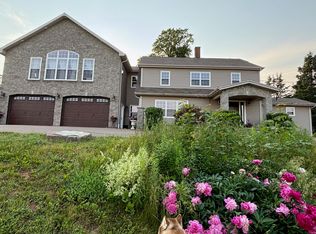 MLS ID #202608813, Omid Talebi,PEI - Sales, ROYAL LEPAGE PRINCE EDWARD REALTY. Prince Edward Island REA
 - C$895,0004 bd3 ba2.5k sqft5607 Route 13, New Glasgow, PE C0A 1N0For Sale
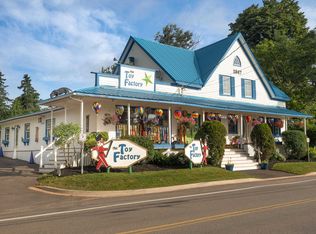 MLS ID #202603789, Heidi Zinn,PEI - Sales, PROVINCIAL REALTY. Prince Edward Island REA
