Welcome to your dream home on beautiful Prince Edward Island, where luxury, space, and thoughtful design come together in perfect harmony. This stunning 4-year-old residence offers over 4,000 square feet of finished living space, featuring 6 spacious bedrooms and 3 well-appointed bathrooms, ideal for growing families or those who love to entertain. At the heart of the home, the primary suite is a true retreat. Enjoy the convenience of his and hers private walk-in closets leading into a serene ensuite bathroom, creating a functional and elegant space designed for comfort and privacy. The home continues to impress with its attached, heated 2-car garage, providing year-round convenience. In addition, a fully finished detached 2-car garage with heat and power offers incredible flexibility, perfect for hobbies, storage, or a workshop. Step outside and take in the picturesque water views from not one, but two expansive decks. One deck surrounds a 16 x 32 above-ground saltwater pool, creating the ultimate outdoor oasis for summer relaxation and entertaining. Inside the garage, even your four-legged family members are taken care of with a dedicated tiled dog-washing station, your very own pet spa designed for convenience and cleanliness. Every detail in this home has been carefully considered, blending modern luxury with everyday practicality. From the generous living spaces to the premium features throughout, this property offers an exceptional lifestyle in one of Prince Edward Island’s most sought-after settings. All measurements are approx. and should be verified by purchaser if deemed important.
For sale
Price cut: C$30K (9/2)
C$899,000
53 Westville Rd, Hillsboro Parish, PE C0A 1H6
6beds
4,046sqft
Single Family Residence
Built in 2022
2.23 Acres Lot
$-- Zestimate®
C$222/sqft
C$-- HOA
What's special
Serene ensuite bathroomPicturesque water viewsTwo expansive decks
- 188 days
- 15
- 0
Zillow last checked:
Listing updated:
Listed by:
Jim Craig,PEI - Sales,
PROVINCIAL REALTY
Source: Prince Edward Island REA,MLS®#: 202606202
Facts & features
Interior
Bedrooms & bathrooms
- Bedrooms: 6
- Bathrooms: 3
- Full bathrooms: 3
- Main level bathrooms: 2
- Main level bedrooms: 3
Rooms
- Room types: Kitchen, Living Room, Laundry, Primary Bedroom, Ensuite Bath 1, Bedroom, Bath 1, OTHER, Family Room, Bath 2, Storage
Primary bedroom
- Level: Main
- Area: 233.28
- Dimensions: 14.4 x 16.2
Bedroom 1
- Level: Main
- Area: 133.38
- Dimensions: 11.4 x 11.7
Bedroom 2
- Level: Main
- Area: 133.38
- Dimensions: 11.4 x 11.7
Bedroom 3
- Level: Lower
- Area: 151.2
- Dimensions: 10.8 x 14
Bedroom 4
- Level: Lower
- Area: 188.8
- Dimensions: 16 x 11.8
Bedroom 5
- Level: Lower
- Area: 143
- Dimensions: 11 x 13
Bathroom 1
- Level: Main
- Area: 123.2
- Dimensions: 8 x 15.4
Bathroom 2
- Level: Lower
- Area: 77
- Dimensions: 11 x 7
Family room
- Level: Lower
- Area: 451.2
- Dimensions: 24 x 18.8
Kitchen
- Level: Main
- Area: 0
- Width: 21
Living room
- Level: Main
- Area: 356.9
- Dimensions: 16.6 x 21.5
Heating
- Fireplace(s), Ductless
Appliances
- Included: Dishwasher, Microwave Rng Hd Combo, Refrigerator/Stove Combo
Features
- Ensuite Bath, Foyer
- Flooring: Ceramic Tile, Engineered Hardwood
- Basement: Full,Finished
- Has fireplace: Yes
- Fireplace features: Electric
Interior area
- Total structure area: 4,046
- Total interior livable area: 4,046 sqft
- Finished area below ground: 1,990
Video & virtual tour
Property
Parking
- Total spaces: 4
- Parking features: Double, Multiple Driveways, Parking Spaces(s), Paved, Attached, Detached, Built-In, Heated Garage, Wired, Garage
- Attached garage spaces: 2
- Has uncovered spaces: Yes
- Details: Parking Details(2-Car Paved Driveway With Paved Dock Area.), Garage Details(There Is A 2-Car Detached Garage Heated With Power, And An Attached 2-Car Garage.)
Features
- Levels: 2 Level
- Patio & porch: Deck
- Pool features: Above Ground
Lot
- Size: 2.23 Acres
- Dimensions: 2.23
- Features: Cleared, Landscaped, Level, Year Round Road, 1 to 2.99 Acres
Details
- Additional structures: Barn(s), Shed(s)
- Parcel number: 1133552
- Zoning: Residential
- Other equipment: Air Exchanger, HRV (Heat Rcvry Ventln)
Construction
Type & style
- Home type: SingleFamily
- Property subtype: Single Family Residence
Materials
- Vinyl Siding, Other
- Foundation: Insulated Concrete
- Roof: Asphalt
Condition
- Year built: 2022
Utilities & green energy
- Sewer: Septic Tank
- Water: Dug
- Utilities for property: Cable Connected, Electricity Connected, High Speed Internet, Phone Connected, Electric
Community & HOA
Community
- Features: Golf, School Bus Service
Location
- Region: Hillsboro Parish
Financial & listing details
- Price per square foot: C$222/sqft
- Tax assessed value: C$629,300
- Date on market: 4/2/2026
- Inclusions: Fridge, Stove, Dishwasher, Overhead Microwave
- Exclusions: Lower Level Electric Fireplace
- Electric utility on property: Yes
Price history
| Date | Event | Price |
|---|---|---|
| 9/2/2026 | Price change | C$899,000-3.2%C$222/sqft |
Source:  Prince Edward Island REA #202606202 Report a problem Prince Edward Island REA #202606202 Report a problem | ||
| 7/3/2026 | Price change | C$929,000-4.1%C$230/sqft |
Source: Prince Edward Island REA #202606202 Report a problem | ||
| 4/2/2026 | Listed for sale | C$969,000C$239/sqft |
Source: Prince Edward Island REA #202606202 Report a problem | ||
Public tax history
Tax history is unavailable.
Climate risks
Neighborhood: C0A
Nearby schools
GreatSchools rating
No schools nearby
We couldn't find any schools near this home.
Schools provided by the listing agent
- Elementary: Westwood Primary School
- Middle: East Wiltshire Intermediate School
- High: Bluefield Senior High School
Source: Prince Edward Island REA. This data may not be complete. We recommend contacting the local school district to confirm school assignments for this home.

Similar homes
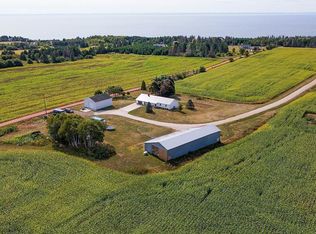
- C$899,9005 bd3 ba3.1k sqft5966 Route 19, Rice Pt, PE C0A 1H6For Sale
 MLS ID #202609164, John Dicker,PEI - Sales, ROYAL LEPAGE PRINCE EDWARD REALTY. Prince Edward Island REA
 - C$849,0007 bd4 ba4.8k sqft46 Coastal View Ln, Canoe Cove, PE C0A 1H1For Sale
 MLS ID #202619152, Rachel Vanderknyff,PEI - Sales, EXIT Realty PEI. Prince Edward Island REA
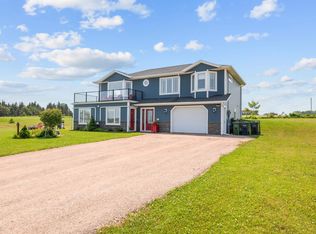
 - C$699,0004 bd3 ba2.7k sqft31 Sanford Ln, Hillsboro Parish, PE C0A 1H6For Sale
 MLS ID #202529471, Sharon Currie,PEI - Sales, ISLAND HOMES PEI REAL ESTATE. Prince Edward Island REA
 - C$839,0006 bd3 ba4.4k sqft3693 Dixon Rd, Breadalbane, PE C0A 1N0For Sale
 MLS ID #202625354, Kelley Macqueen,PEI - Sales, PG DIRECT REALTY LTD.. Prince Edward Island REA
