Spacious home on a nice lot in a popular Mermaid location, minutes from Charlottetown. Ducted heat pump, wood stove and electric fireplace on the main level. Open kitchen (renovated), eat in and living area on the main level with backyard deck access, cathedral ceilings, floor to ceiling stone fireplace complete with built ins. Large pantry by the kitchen, formal dining room, mudroom/laundry area with garage access, 3 bedrooms including the primary bedroom with large private bath (renovated) and walk in closet. Bonus bedroom and half bath above the attached garage (garage has a 14 foot ceiling). Media room and additional bedroom on the lower level. Lots of room for future development on the lower level. Backyard boasts an in ground pool and exterior hockey rink on a concrete pad. Great package.
For sale
Price cut: C$25K (7/13)
C$900,000
749 City View Dr, Bedford Parish, PE C1B 0V9
5beds
3,419sqft
Single Family Residence
Built in 2011
1.1 Acres Lot
$-- Zestimate®
C$263/sqft
C$-- HOA
What's special
Spacious homeNice lotDucted heat pumpWood stoveCathedral ceilingsFormal dining room
- 74 days |
- 11 |
- 1 |
Zillow last checked:
Listing updated:
Listed by:
Steve Yoston,PEI - Broker,
EXIT Realty PEI
Source: Prince Edward Island REA,MLS®#: 202613500
Facts & features
Interior
Bedrooms & bathrooms
- Bedrooms: 5
- Bathrooms: 3
- Full bathrooms: 2
- 1/2 bathrooms: 1
- Main level bathrooms: 2
- Main level bedrooms: 3
Rooms
- Room types: Kitchen, Living Room, OTHER, Dining Room, Bedroom, Primary Bedroom, Ensuite Bath 1, Bath 1, Bath 2, Media Room
Primary bedroom
- Level: Main
- Area: 217
- Dimensions: 14 x 15.5
Bedroom 1
- Level: Main
- Area: 129.18
- Dimensions: 10.92 x 11.83
Bedroom 2
- Level: Main
- Area: 129.39
- Dimensions: 11.33 x 11.42
Bedroom 3
- Level: Second
- Area: 238.33
- Dimensions: 13.75 x 17.33
Bedroom 4
- Level: Lower
- Area: 173.56
- Dimensions: 11.83 x 14.67
Bathroom 1
- Level: Main
- Area: 139.85
- Dimensions: 11.42 x 12.25
Bathroom 2
- Level: Second
- Area: 28.42
- Dimensions: 5.17 x 5.5
Dining room
- Level: Main
- Area: 164.67
- Dimensions: 13 x 12.67
Kitchen
- Level: Main
- Area: 131.93
- Dimensions: 9.83 x 13.42
Living room
- Level: Main
- Area: 378.58
- Dimensions: 19.67 x 19.25
Heating
- Heat Pump, Stove
Appliances
- Included: Range, Dishwasher, Dryer - Electric, Washer, Microwave, Refrigerator
- Laundry: Mud Room
Features
- Ensuite Bath, Eat In Kitchen
- Flooring: Carpet, Ceramic Tile, Hardwood, Vinyl
- Basement: Full,Partially Finished
- Has fireplace: Yes
- Fireplace features: Wood Burning Stove
Interior area
- Total structure area: 3,419
- Total interior livable area: 3,419 sqft
- Finished area below ground: 564
Video & virtual tour
Property
Parking
- Total spaces: 1
- Parking features: Gravel, Single, Attached, Built-In, Garage
- Has attached garage: Yes
- Details: Garage Details((23x25) + (10x5))
Features
- Levels: 2 Level
- Patio & porch: Deck
- Pool features: In Ground
Lot
- Size: 1.1 Acres
- Dimensions: 159 x 262
- Features: Year Round Road, 1 to 2.99 Acres
Details
- Parcel number: 1020692
- Zoning: No zoning
- Other equipment: HRV (Heat Rcvry Ventln), Fuel Tank(s)
Construction
Type & style
- Home type: SingleFamily
- Property subtype: Single Family Residence
Materials
- Cement Siding, Shingle Siding, Vinyl Siding
- Foundation: Concrete Perimeter
- Roof: Asphalt
Condition
- Year built: 2011
Utilities & green energy
- Sewer: Septic Tank
- Water: Drilled Well
- Utilities for property: Cable Connected, Electricity Connected, High Speed Internet, Phone Connected, Electric
Community & HOA
Community
- Features: School Bus Service
Location
- Region: Bedford Parish
Financial & listing details
- Price per square foot: C$263/sqft
- Tax assessed value: C$446,500
- Annual tax amount: C$4,701
- Date on market: 6/5/2026
- Electric utility on property: Yes
Price history
| Date | Event | Price |
|---|---|---|
| 7/13/2026 | Price change | C$900,000-2.7%C$263/sqft |
Source:  Prince Edward Island REA #202613500 Report a problem Prince Edward Island REA #202613500 Report a problem | ||
| 6/5/2026 | Listed for sale | C$925,000C$271/sqft |
Source: Prince Edward Island REA #202613500 Report a problem | ||
Public tax history
Tax history is unavailable.
Climate risks
Neighborhood: C1B
Nearby schools
GreatSchools rating
No schools nearby
We couldn't find any schools near this home.
Schools provided by the listing agent
- Elementary: Donagh Regional School
- Middle: Stonepark Intermediate School
- High: Charlottetown Rural Senior High School
Source: Prince Edward Island REA. This data may not be complete. We recommend contacting the local school district to confirm school assignments for this home.
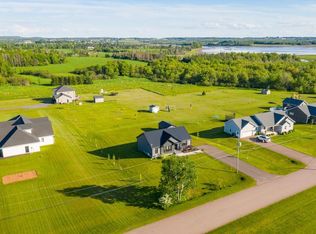
- C$629,9003 bd2 ba1.4k sqft782 City View Dr, Bedford Parish, PE C1B0V8For Sale
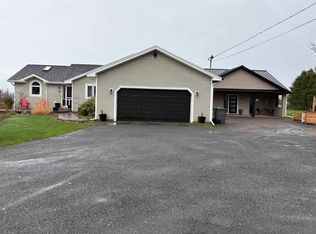
- C$869,0005 bd5 ba3.1k sqft218 Richard Douglas Dr, Bedford Parish, PE C1B3E4For Sale
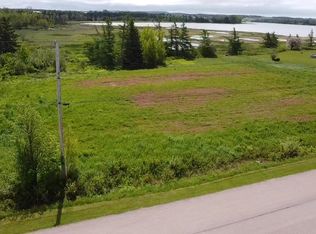
- C$159,0002 acresLOT 138 City View Dr, Bedford Parish, PE C1B0V8Lot/Land
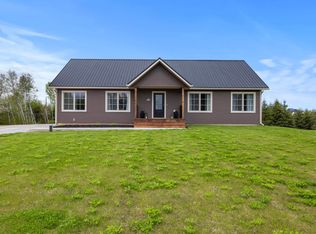
- C$749,9003 bd3 ba2.6k sqft74 Richard Douglas Dr, Bedford Parish, PE C1B3E3For Sale
- C$599,9995 bd2 ba2.4k sqft287 Richard Douglas Dr, Bedford Parish, PE C1B3E5For Sale
- C$179,0001.19 acresLOT 178 City Vw, Mermaid, PE C1B0X5Lot/Land
- C$1,790,0004 bd5 ba3.9k sqft510 City View Dr, Bedford Parish, PE C1B0V8For Sale
- C$1,250,0003 bd2 ba3.4k sqft35 Richard Douglas Dr, Mermaid, PE C1B3E2For Sale
Similar homes
- C$989,0006 bd4 ba2.8k sqft330 Birkallum Dr, Bedford Parish, PE C1B 0T6For Sale
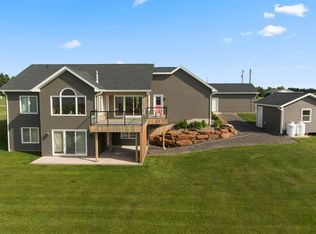 MLS ID #202620689, Mark Corney,PEI - Sales, ELITE REAL ESTATE ADVISORS INC.. Prince Edward Island REA
 - C$1,100,0005 bd5 ba3.5k sqft319 Birkallum Dr, Bedford Parish, PE C1B 0T8For Sale
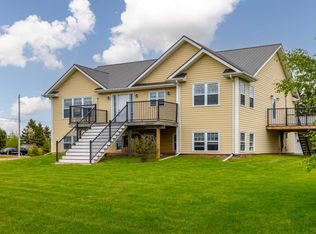 MLS ID #202612280, Jeff Gaudet,PEI - Sales, COLDWELL BANKER/PARKER REALTY. Prince Edward Island REA
 - C$899,0004 bd4 ba3.1k sqft14 Royalty Rd, Charlottetown, PE C1E 1T8For Sale
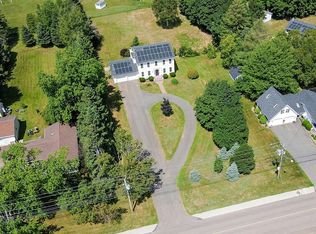 MLS ID #202607657, Yan Ming (Edward) Zhang,PEI - Sales, ROYAL LEPAGE PRINCE EDWARD REALTY. Prince Edward Island REA
 - C$859,0004 bd3 ba3.9k sqft77 Parkside Dr, Charlottetown, PE C1E 1M8For Sale
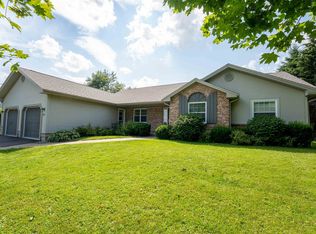 MLS ID #202614232, Jeff Gaudet,PEI - Sales, COLDWELL BANKER/PARKER REALTY. Prince Edward Island REA
 - C$799,0005 bd4 ba3k sqft3 Paget Cres, Stratford, PE C1B 0E3For SaleMLS ID #202618392, Mike Craig,PEI - Sales, COLDWELL BANKER/PARKER REALTY. Prince Edward Island REA
- C$949,0005 bd4 ba3.6k sqft14 Fairfax Dr, Stratford, PE C1B 2X4For SaleMLS ID #202606675, Greg Rivard,PEI - Sales, RE/MAX CHARLOTTETOWN REALTY. Prince Edward Island REA
- C$929,7005 bd4 ba3.1k sqft123 Beach Grove Rd, Charlottetown, PE C1E 1J2For SaleMLS ID #202611964, David Corrigan,PEI - Sales, CENTURY 21 COLONIAL REALTY INC. Prince Edward Island REA
- C$879,0004 bd3 ba3.1k sqft50 Lantern Cres, Cornwall, PE C0A 1H8For SaleMLS ID #202615760, Rosemary Wall,PEI - Sales, CENTURY 21 COLONIAL REALTY INC. Prince Edward Island REA
- C$859,0005 bd5 ba3.7k sqft1111 McInnis Point Rd, Saint John's Parish, PE C0A 2E0For SaleMLS ID #202610637, Connor Crosby,PEI - Sales, RED- ISLE REALTY INC.. Prince Edward Island REA
- C$749,0004 bd2 ba2.4k sqft79 Waterside Rd, Bedford Parish, PE C1B 0S7For SaleMLS ID #202615062, Kendra Stretch,PEI - Sales, COLDWELL BANKER/PARKER REALTY. Prince Edward Island REA
- C$824,0003 bd2 ba2.7k sqft10 Battery Point Dr, Stratford, PE C1B 2K6For SaleMLS ID #202620450, Leigh Jenkins,PEI - Sales, CENTURY 21 COLONIAL REALTY INC. Prince Edward Island REA
- C$887,0004 bd3 ba2.2k sqft74 Pine St, Charlotte Parish, PE C1E 2W2For SaleMLS ID #202619446, Benjamin Velasco,PEI - Sales, ROYAL LEPAGE PRINCE EDWARD REALTY. Prince Edward Island REA
- C$929,0006 bd3 ba4k sqft53 Westville Rd, Hillsboro Parish, PE C0A 1H6For SaleMLS ID #202606202, Jim Craig,PEI - Sales, PROVINCIAL REALTY. Prince Edward Island REA
- C$1,199,0004 bd5 ba5k sqft126 Heritage River Rd, Bedford Parish, PE C1B 3Y3For SaleMLS ID #202616625, Jessica Flemming,PEI - Sales, RE/MAX CHARLOTTETOWN REALTY. Prince Edward Island REA
- C$1,049,0004 bd4 ba3.9k sqft79 Keppoch Rd, Stratford, PE C1B 1M1For SaleMLS ID #202612216, Stuart Wight,PEI - Sales, EXIT Realty PEI. Prince Edward Island REA
- C$899,9005 bd3 ba3.1k sqft5966 Route 19, Rice Pt, PE C0A 1H6For SaleMLS ID #202609164, John Dicker,PEI - Sales, ROYAL LEPAGE PRINCE EDWARD REALTY. Prince Edward Island REA
- C$995,0004 bd4 ba3.5k sqft1927 Clarkin Rd, Hillsboro Parish, PE C0A 1Y0For SaleMLS ID #202618281, Luke Mciver,PEI - Sales, PROVINCIAL REALTY. Prince Edward Island REA
- C$629,0005 bd4 ba3.7k sqft263 King St, Charlottetown, PE C1A 1C4For SaleMLS ID #202620627, Cheryl Burns,PEI - Sales, PROVINCIAL REALTY. Prince Edward Island REA
- C$760,9904 bd4 ba3.2k sqft40 Langley Rd, Stratford, PE C1B 2K3For SaleMLS ID #202606948, Kelly Lantz,PEI - Sales, CENTURY 21 COLONIAL REALTY INC. Prince Edward Island REA
- C$849,9954 bd3 ba2.8k sqft20 Johnson Ave, Charlottetown, PE C1A 3H9For SaleMLS ID #202609246, Andrew Richardson,PEI - Sales, RE/MAX CHARLOTTETOWN REALTY. Prince Edward Island REA
