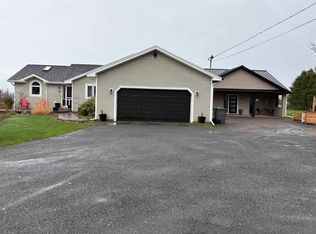
Only two years new, this custom-built rancher with a fully finished walk-out lower level was thoughtfully designed for modern family living. Located just minutes from downtown Charlottetown and only steps from the community beach, this exceptional home is nestled in the highly sought-after River Meadows of Mermaid community. This 3-bedroom, 3-bathroom home blends comfort, functionality, and understated luxury. From the moment you enter the spacious, light-filled foyer, you’ll feel the care and quality that defines this property. At the heart of the home is a stunning chef’s kitchen featuring designer finishes, abundant cabinetry, expansive counter space, a dedicated coffee bar, walk-in pantry, and peaceful backyard views from the kitchen sink. The kitchen flows seamlessly into the bright dining area, where garden doors open onto the large upper deck, creating the perfect setting for entertaining or enjoying quiet evenings outdoors. The living room is warm, bright, and inviting, anchored by a striking black surround electric fireplace that adds both sophistication and comfort. The main level also features a beautiful primary suite complete with a walk-in closet, convenient laundry access, and a luxurious ensuite, featuring a black clawfoot tub, black glass shower, and elevated designer touches throughout. Two additional generously sized bedrooms and a full bath complete this level. The oversized staircase leads to an impressive walk-out lower level that truly expands the living space of the home. With soaring 10-foot exposed ceilings and a bright, open feel, this level was designed for both relaxation and recreation. Whether you envision a games room, media space, home gym, music room, or entertaining area with wet bar. Garden doors lead directly to a lower patio, while the utility garage provides additional storage and functionality. Future-ready additions such as wiring for solar panels, generator, hot tub, and pool, a prepared pad for a future detached garage.
For sale
Price cut: C$50K (6/17)
C$749,900
74 Richard Douglas Dr, Bedford Parish, PE C1B 3E3
3beds
2,664sqft
Single Family Residence
Built in 2024
-- sqft lot
$-- Zestimate®
C$281/sqft
C$-- HOA
What's special
- 84 days |
- 9 |
- 3 |
Zillow last checked:
Listing updated:
Listed by:
Cheryl Burns,PEI - Sales,
PROVINCIAL REALTY
Source: Prince Edward Island REA,MLS®#: 202612059
Facts & features
Interior
Bedrooms & bathrooms
- Bedrooms: 3
- Bathrooms: 3
- Full bathrooms: 3
- Main level bathrooms: 1
- Main level bedrooms: 3
Rooms
- Room types: Kitchen, Dining Room, Living Room, Primary Bedroom, Bedroom, Bath 1, OTHER, Family Room, Bath 2
Primary bedroom
- Level: Main
- Area: 268.13
- Dimensions: 19.5 x 13.75
Bedroom 1
- Level: Main
- Area: 124.67
- Dimensions: 11 x 11.33
Bedroom 2
- Level: Main
- Area: 115.5
- Dimensions: 10.5 x 11
Bathroom 1
- Level: Main
- Area: 48
- Dimensions: 9 x 5.33
Bathroom 2
- Level: Lower
- Area: 75.75
- Dimensions: 9 x 8.42
Dining room
- Level: Main
- Area: 156.78
- Dimensions: 11.33 x 13.83
Family room
- Level: Lower
- Area: 754
- Dimensions: 29 x 26
Kitchen
- Level: Main
- Area: 223.64
- Dimensions: 16.17 x 13.83
Living room
- Level: Main
- Area: 341.25
- Dimensions: 17.5 x 19.5
Heating
- Forced Air, Ductless
Appliances
- Included: Electric Range, Dishwasher, Dryer, Washer, Refrigerator
- Laundry: Mud Room
Features
- Ensuite Bath
- Flooring: Ceramic Tile, Vinyl
- Basement: Finished
- Has fireplace: Yes
- Fireplace features: Electric
Interior area
- Total structure area: 2,664
- Total interior livable area: 2,664 sqft
- Finished area below ground: 1,044
Property
Parking
- Parking features: Gravel, No Garage
- Details: Parking Details(Multi Parking Spaces)
Features
- Levels: 1 Level
Lot
- Features: Landscaped, Level, 1 to 2.99 Acres
Details
- Additional structures: Shed(s)
- Parcel number: 920280
- Zoning: Res
- Other equipment: Air Exchanger
Construction
Type & style
- Home type: SingleFamily
- Property subtype: Single Family Residence
Materials
- Vinyl Siding
- Foundation: Insulated Concrete
- Roof: Metal
Condition
- Year built: 2024
Utilities & green energy
- Sewer: Septic Tank
- Water: Drilled Well
- Utilities for property: Cable Connected, Electricity Connected, High Speed Internet, Phone Connected, Electric
Community & HOA
Community
- Features: Golf, Park, Playground, Recreation Center, School Bus Service
Location
- Region: Bedford Parish
Financial & listing details
- Price per square foot: C$281/sqft
- Tax assessed value: C$416
- Annual tax amount: C$4,358
- Date on market: 5/25/2026
- Inclusions: Fridge, Stove, Washer, Dryer, Dishwasher
- Electric utility on property: Yes
Price history
| Date | Event | Price |
|---|---|---|
| 6/17/2026 | Price change | C$749,900-6.3%C$281/sqft |
Source:  Prince Edward Island REA #202612059 Report a problem Prince Edward Island REA #202612059 Report a problem | ||
| 5/25/2026 | Listed for sale | C$799,900C$300/sqft |
Source: Prince Edward Island REA #202612059 Report a problem | ||
Public tax history
Tax history is unavailable.
Climate risks
Neighborhood: C1B
Nearby schools
GreatSchools rating
No schools nearby
We couldn't find any schools near this home.
- C$1,250,0003 bd2 ba3.4k sqft35 Richard Douglas Dr, Mermaid, PE C1B3E2For Sale

- C$159,0002 acresLOT 138 City View Dr, Bedford Parish, PE C1B0V8Lot/Land
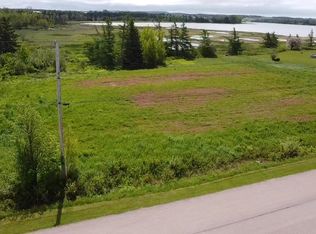
- C$629,9003 bd2 ba1.4k sqft782 City View Dr, Bedford Parish, PE C1B0V8For Sale
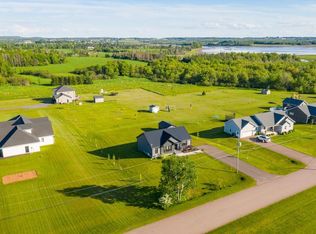
- C$639,0003 bd2 ba1.7k sqft11 Birkallum Dr, Bedford Parish, PE C1B0T6For Sale

- C$900,0005 bd3 ba3.4k sqft749 City View Dr, Bedford Parish, PE C1B0V9For Sale
- C$869,0005 bd5 ba3.1k sqft218 Richard Douglas Dr, Bedford Parish, PE C1B3E4For Sale
- C$579,0004 bd2 ba2.2k sqft22 Sarah Ct #20, Bedford Parish, PE C1B3G3For Sale
- C$599,9995 bd2 ba2.4k sqft287 Richard Douglas Dr, Bedford Parish, PE C1B3E5For Sale
Similar homes
- C$629,9003 bd2 ba1.4k sqft782 City View Dr, Bedford Parish, PE C1B 0V8For SaleMLS ID #202616307, Kyle Kickham,PEI - Broker, East Coast Realty. Prince Edward Island REA
- C$900,0005 bd3 ba3.4k sqft749 City View Dr, Bedford Parish, PE C1B 0V9For Sale
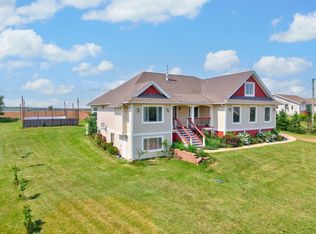 MLS ID #202613500, Steve Yoston,PEI - Broker, EXIT Realty PEI. Prince Edward Island REA
 - C$989,0006 bd4 ba2.8k sqft330 Birkallum Dr, Bedford Parish, PE C1B 0T6For Sale
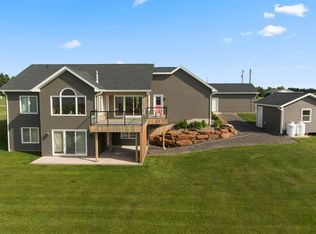 MLS ID #202620689, Mark Corney,PEI - Sales, ELITE REAL ESTATE ADVISORS INC.. Prince Edward Island REA
 - C$869,0005 bd5 ba3.1k sqft218 Richard Douglas Dr, Bedford Parish, PE C1B 3E4For Sale
 MLS ID #202601202, Dianne Bell,PEI - Broker, BELL REALTY PEI. Prince Edward Island REA
 - C$599,9995 bd2 ba2.4k sqft287 Richard Douglas Dr, Bedford Parish, PE C1B 3E5For SaleMLS ID #202611093, Robin Gamble,PEI - Sales, ROYAL LEPAGE PRINCE EDWARD REALTY. Prince Edward Island REA
- C$639,0003 bd2 ba1.7k sqft11 Birkallum Dr, Bedford Parish, PE C1B 0T6For SaleMLS ID #202613758, Greg Rivard,PEI - Sales, RE/MAX CHARLOTTETOWN REALTY. Prince Edward Island REA
- C$579,0004 bd2 ba2.2k sqft22 Sarah Ct #20, Bedford Parish, PE C1B 3G3For SaleMLS ID #202616580, Luke Mciver,PEI - Sales, PROVINCIAL REALTY. Prince Edward Island REA
- C$729,0005 bd3 ba3.2k sqft26 Norman Dr, Charlottetown, PE C1C 1E9New ConstructionMLS ID #202616029, Amirhossein (Gabriel) Rahbari,PEI - Sales, CENTURY 21 COLONIAL REALTY INC. Prince Edward Island REA
- C$769,3005 bd3 ba2.8k sqft114 Stratford Rd, Stratford, PE C1B 1Y4For SaleMLS ID #202603392, Feihong Duan,PEI - Sales, EXIT Realty PEI. Prince Edward Island REA
- C$799,0005 bd4 ba3k sqft3 Paget Cres, Stratford, PE C1B 0E3For SaleMLS ID #202618392, Mike Craig,PEI - Sales, COLDWELL BANKER/PARKER REALTY. Prince Edward Island REA
- C$689,0004 bd3 ba2k sqft23 Hillside Dr, Charlottetown, PE C1A 6H9For SaleMLS ID #202613593, Kris Fournier,PEI - Sales, RE/MAX CHARLOTTETOWN REALTY. Prince Edward Island REA
- C$665,0004 bd3 ba2k sqft90 Goldsmith Row, Stratford, PE C1B 4L9New ConstructionMLS ID #202618420, Kris Fournier,PEI - Sales, RE/MAX CHARLOTTETOWN REALTY. Prince Edward Island REA
- C$449,7003 bd2 ba2.1k sqft40 Wren Dr, Stratford, PE C1B 2C1For SaleMLS ID #202620868, David Corrigan,PEI - Sales, CENTURY 21 COLONIAL REALTY INC. Prince Edward Island REA
- C$1,100,0005 bd5 ba3.5k sqft319 Birkallum Dr, Bedford Parish, PE C1B 0T8For SaleMLS ID #202612280, Jeff Gaudet,PEI - Sales, COLDWELL BANKER/PARKER REALTY. Prince Edward Island REA
- C$679,9994 bd3 ba3.2k sqft3 Somerset Pl, Stratford, PE C1B 0A9For SaleMLS ID #202614224, Kay Trainor,PEI - Sales, CENTURY 21 COLONIAL REALTY INC. Prince Edward Island REA
- C$739,0003 bd2 ba1.6k sqft95 Edward St, Charlottetown, PE C1A 5E3For SaleMLS ID #202618726, Patrick Martens,PEI - Sales, EXIT Realty PEI. Prince Edward Island REA
- C$699,0003 bd3 ba2.7k sqft35 E Royalty Rd, Charlottetown, PE C1C 0E7For SaleMLS ID #202522065, John Ives,PEI - Sales, CENTURY 21 COLONIAL REALTY INC. Prince Edward Island REA
- C$669,9005 bd3 ba2.4k sqft67 Smallwood Ter, Stratford, PE C1B 2C1New ConstructionMLS ID #202611266, Morgan Murphy,PEI - Broker, RED- ISLE REALTY INC.. Prince Edward Island REA
- C$--5 bd3 ba2.4k sqft31 Norman Dr, Charlottetown, PE C1C 1E9Off Market
- C$658,0005 bd3 ba2.7k sqft15 Larkspur St, Stratford, PE C1B 0H4For SaleMLS ID #202614971, Yuanlin,(Lynn) Chen,PEI - Sales, HOMELIFE P.E.I. REALTY INC.. Prince Edward Island REA
