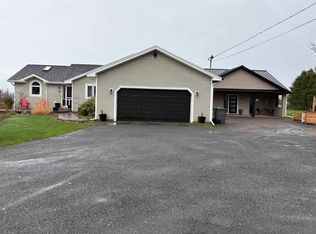
Why Compromise? Retire with Everything. Unlock your equity in the city, slow down your pace, and upgrade your lifestyle all at once. At 330 Birkallum Drive, your money buys you a 2,800 sq. ft. riverfront estate where the only schedule you follow is your own. With an attached double garage, detached workshop, and a large shed, you finally have room for all your hobbies, while 6 bedrooms and 4 bathrooms ensure your kids and grandkids always have a comfortable place to stay. It's time to pocket the difference and enjoy the peace - because here, you really can have it all. Some photos have been digitally staged to illustrate potential use of space.
For sale
C$989,000
330 Birkallum Dr, Bedford Parish, PE C1B 0T6
6beds
2,800sqft
Single Family Residence
Built in 2022
1 Acres Lot
$-- Zestimate®
C$353/sqft
C$-- HOA
What's special
Attached double garageDetached workshopLarge shedComfortable place to stay
- 13 days
- 73
- 2
Zillow last checked:
Listing updated:
Listed by:
Mark Corney,PEI - Sales,
ELITE REAL ESTATE ADVISORS INC.,
Ian Walker,PEI - Broker,
ELITE REAL ESTATE ADVISORS INC.
Source: Prince Edward Island REA,MLS®#: 202620689
Facts & features
Interior
Bedrooms & bathrooms
- Bedrooms: 6
- Bathrooms: 4
- Full bathrooms: 4
- Main level bathrooms: 2
- Main level bedrooms: 3
Rooms
- Room types: Kitchen, Dining Room, Living Room, Primary Bedroom, Ensuite Bath 1, Bath 2, Bedroom, Bath 3, Laundry, Bath 4
Primary bedroom
- Level: Main
- Area: 168.89
- Dimensions: 12.67 x 13.33
Bedroom 1
- Level: Main
- Area: 129.83
- Dimensions: 10.25 x 12.67
Bedroom 2
- Level: Main
- Area: 157.72
- Dimensions: 13.92 x 11.33
Bedroom 3
- Level: Lower
- Area: 126.56
- Dimensions: 11.33 x 11.17
Bedroom 4
- Level: Lower
- Area: 114.39
- Dimensions: 11.83 x 9.67
Bedroom 5
- Level: Lower
- Area: 153.83
- Dimensions: 13 x 11.83
Bathroom 1
- Level: Main
- Area: 30.19
- Dimensions: 5.75 x 5.25
Bathroom 2
- Level: Main
- Area: 40.94
- Dimensions: 5.58 x 7.33
Bathroom 3
- Level: Lower
- Area: 40.79
- Dimensions: 5.5 x 7.42
Bathroom 4
- Level: Lower
- Area: 55.94
- Dimensions: 6.33 x 8.83
Dining room
- Level: Main
- Area: 139.58
- Dimensions: 11.17 x 12.5
Kitchen
- Level: Main
- Area: 190.19
- Dimensions: 13.67 x 13.92
Living room
- Level: Main
- Area: 194.83
- Dimensions: 13.92 x 14
Heating
- Ductless, Floor Furnace, Stove
Appliances
- Included: Range, Dishwasher, Dryer, Washer, Microwave, Refrigerator
Features
- Ensuite Bath, Foyer
- Flooring: Ceramic Tile, Hardwood, Laminate
- Basement: Full,Finished,Walk-Out Access
- Has fireplace: Yes
- Fireplace features: Gas, Electric
Interior area
- Total structure area: 2,800
- Total interior livable area: 2,800 sqft
- Finished area below ground: 1,350
Video & virtual tour
Property
Parking
- Total spaces: 5
- Parking features: Concrete, Double, Attached, Detached, Heated Garage, Single, Wired, Garage
- Attached garage spaces: 3
- Details: Garage Details(Two Car Attached, Large One Car Detached (Big Enough To Accommodate Two Cars.))
Features
- Levels: 2 Level
- Patio & porch: Deck, Patio
- Has view: Yes
- View description: Ocean
- Has water view: Yes
- Water view: Ocean
- Waterfront features: Waterfront, River Front, Access: Ocean
Lot
- Size: 1 Acres
- Features: Cleared, Landscaped, Year Round Road, 1 to 2.99 Acres
Details
- Additional structures: Shed(s)
- Parcel number: 1120062
- Zoning: Residential
- Other equipment: Air Exchanger, Fuel Tank(s)
Construction
Type & style
- Home type: SingleFamily
- Architectural style: Contemporary
- Property subtype: Single Family Residence
Materials
- Vinyl Siding
- Foundation: Concrete Perimeter
- Roof: Asphalt
Condition
- Year built: 2022
Utilities & green energy
- Sewer: Septic Tank
- Water: Drilled Well
- Utilities for property: Cable Connected, Electricity Connected, High Speed Internet, Phone Connected, Electric, Propane
Community & HOA
Community
- Features: School Bus Service
Location
- Region: Bedford Parish
Financial & listing details
- Price per square foot: C$353/sqft
- Tax assessed value: C$601,300
- Annual tax amount: C$5,028
- Date on market: 8/15/2026
- Inclusions: Fridge, Stove, Dishwasher, Microwave, Washer, Dryer, Propane Stove, Electric Fireplace
- Electric utility on property: Yes
Price history
| Date | Event | Price |
|---|---|---|
| 8/15/2026 | Listed for sale | C$989,000C$353/sqft |
Source:  Prince Edward Island REA #202620689 Report a problem Prince Edward Island REA #202620689 Report a problem | ||
Public tax history
Tax history is unavailable.
Climate risks
Neighborhood: C1B
Nearby schools
GreatSchools rating
No schools nearby
We couldn't find any schools near this home.
Schools provided by the listing agent
- Elementary: Donagh Regional School
- Middle: Stonepark Intermediate School
- High: Charlottetown Senior Alternative Education
Source: Prince Edward Island REA. This data may not be complete. We recommend contacting the local school district to confirm school assignments for this home.
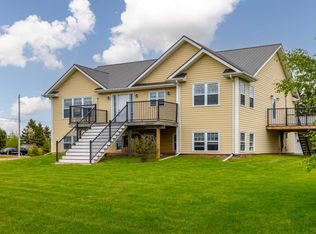
- C$1,100,0005 bd5 ba3.5k sqft319 Birkallum Dr, Bedford Parish, PE C1B0T8For Sale
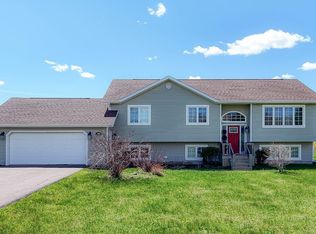
- C$599,9995 bd2 ba2.4k sqft287 Richard Douglas Dr, Bedford Parish, PE C1B3E5For Sale
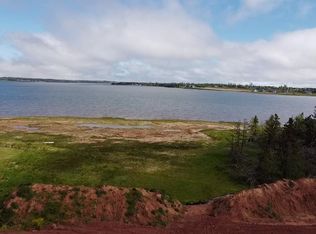
- C$145,0001.48 acresLOT 57 Birkallum Dr, Bedford Parish, PE C1B0T6Lot/Land
- C$145,0001.46 acresLOT 58 Birkallum Dr, Bedford Parish, PE C1B0T6Lot/Land
Similar homes
- C$1,100,0005 bd5 ba3.5k sqft319 Birkallum Dr, Bedford Parish, PE C1B 0T8For SaleMLS ID #202612280, Jeff Gaudet,PEI - Sales, COLDWELL BANKER/PARKER REALTY. Prince Edward Island REA
- C$900,0005 bd3 ba3.4k sqft749 City View Dr, Bedford Parish, PE C1B 0V9For Sale
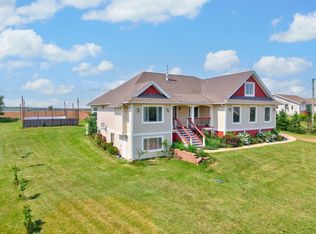 MLS ID #202613500, Steve Yoston,PEI - Broker, EXIT Realty PEI. Prince Edward Island REA
 - C$869,0005 bd5 ba3.1k sqft218 Richard Douglas Dr, Bedford Parish, PE C1B 3E4For Sale
 MLS ID #202601202, Dianne Bell,PEI - Broker, BELL REALTY PEI. Prince Edward Island REA
 - C$599,9995 bd2 ba2.4k sqft287 Richard Douglas Dr, Bedford Parish, PE C1B 3E5For SaleMLS ID #202611093, Robin Gamble,PEI - Sales, ROYAL LEPAGE PRINCE EDWARD REALTY. Prince Edward Island REA
