Welcome to 48 Donald Drive in Charlottetown’s sought-after Upton Park area! This immaculate south-facing back-split walk-out rancher offers over 3,000 sq. ft. of finished living space on a beautifully manicured 0.84-acre south-facing lot with picturesque North River water views. A newly paved triple driveway leads to the welcoming foyer with storage. The main level features a formal living room with large bay window providing abundant sunlight, formal dining area and open-concept family room with propane fireplace and sliders to a stunning wraparound composite deck with glass railings and stairs to the lower level. The well-appointed kitchen offers solid oak cabinetry, granite countertops, backsplash, custom built-in breakfast nook and convenient pantry pullouts. A mudroom with stackable laundry leads to the epoxy-floored attached two-car garage. Also on this level are two guest bedrooms, a full bath and spacious primary suite at the back of the home with water views, ensuite bathroom and custom tiled walk-in shower. The lower walk-out level includes a large recreation room with breakfast/coffee bar area, sink and refrigerator, a fourth bedroom, full bath, workshop with exterior door and ample storage - offering excellent potential for an in-law suite, rental opportunity or ideal teenage retreat. Sliding doors open to a private stone patio with hot tub. The home is heated by a 2019 propane heating system (in-floor & baseboard), two heat pumps, & propane fireplace. Exceptional pride of ownership is evident throughout this rare Upton Park offering!
For sale
C$745,000
48 Donald Dr, Charlottetown, PE C1E 1Z5
4beds
3,093sqft
Single Family Residence
Built in 1994
0.84 Acres Lot
$-- Zestimate®
C$241/sqft
C$-- HOA
What's special
Newly paved triple drivewayWelcoming foyer with storageFormal dining areaMudroom with stackable laundryEpoxy-floored attached two-car garage
- 1 day |
- 44 |
- 0 |
Zillow last checked:
Listing updated:
Listed by:
Jessica Flemming,PEI - Sales,
RE/MAX CHARLOTTETOWN REALTY
Source: Prince Edward Island REA,MLS®#: 202621545
Facts & features
Interior
Bedrooms & bathrooms
- Bedrooms: 4
- Bathrooms: 3
- Full bathrooms: 3
- Main level bedrooms: 3
Rooms
- Room types: Living Room, Family Room, Dining Room, Kitchen, Bedroom, Bath 3, OTHER
Primary bedroom
- Level: Main
Bedroom 1
- Level: Main
- Area: 198
- Dimensions: 15 x 13.2
Bedroom 2
- Level: Main
- Area: 111.36
- Dimensions: 11.6 x 9.6
Bedroom 3
- Level: Main
- Area: 105.6
- Dimensions: 11 x 9.6
Bedroom 4
- Level: Lower
- Area: 144.97
- Dimensions: 13.3 x 10.9
Bathroom 3
- Level: Lower
- Area: 49.5
- Dimensions: 5.5 x 9
Dining room
- Level: Main
- Area: 135.3
- Dimensions: 8.2 x 16.5
Family room
- Level: Main
- Area: 299.6
- Dimensions: 21.4 x 14
Kitchen
- Level: Main
- Area: 141
- Dimensions: 9.4 x 15
Living room
- Level: Main
- Area: 237.98
- Dimensions: 16.3 x 14.6
Heating
- Baseboard, Fireplace(s), Ductless, Floor Furnace
Appliances
- Included: Cooktop, Oven, Electric Range, Dishwasher, Dryer, Washer, Microwave, Refrigerator
Features
- Central Vacuum, Ensuite Bath, Foyer
- Flooring: Carpet, Laminate, Tile
- Basement: Finished
- Has fireplace: Yes
- Fireplace features: Propane
Interior area
- Total structure area: 3,093
- Total interior livable area: 3,093 sqft
- Finished area below ground: 1,384
Property
Parking
- Total spaces: 4
- Parking features: Double, Paved, Attached, Heated Garage, Wired, Garage
- Attached garage spaces: 2
- Details: Parking Details(3x Triple Driveway - Newly Paved), Garage Details(24 X 23 Double Car Garage - Heated & Epoxy Floor)
Features
- Levels: Multi/Split
- Patio & porch: Deck
- Has spa: Yes
- Spa features: Heated
- Has view: Yes
- View description: River
- Has water view: Yes
- Water view: River
Lot
- Size: 0.84 Acres
- Dimensions: 0.84
- Features: Cleared, Landscaped, Year Round Road, 0.5 to 0.99 Acres
Details
- Additional structures: Shed(s)
- Parcel number: 794297
- Zoning: R1
- Other equipment: Air Exchanger, Fuel Tank(s)
Construction
Type & style
- Home type: SingleFamily
- Property subtype: Single Family Residence
Materials
- Brick, Vinyl Siding
- Foundation: Concrete Perimeter
- Roof: Asphalt
Condition
- Year built: 1994
Utilities & green energy
- Sewer: Municipal
- Water: Municipal
- Utilities for property: Cable Connected, Electricity Connected, High Speed Internet, Phone Connected, Electric, Propane
Community & HOA
Community
- Features: Golf, Park, Playground, Near Public Transport, Recreation Center, School Bus Service, Shopping
Location
- Region: Charlottetown
Financial & listing details
- Price per square foot: C$241/sqft
- Tax assessed value: C$466,300
- Annual tax amount: C$5,111
- Date on market: 8/26/2026
- Inclusions: 2x Fridge, Cooktop, Oven, Dishwasher, Washer, Dryer, Microwave, Hot Tub, Shed, 8 Outdoor Dining Chairs & Table, Screen & Mat Golf Simulator (Optional)
- Exclusions: Simulator Projector & Software System
- Electric utility on property: Yes
Price history
| Date | Event | Price |
|---|---|---|
| 8/26/2026 | Listed for sale | C$745,000C$241/sqft |
Source:  Prince Edward Island REA #202621545 Report a problem Prince Edward Island REA #202621545 Report a problem | ||
Public tax history
Tax history is unavailable.
Climate risks
Neighborhood: C1E
Nearby schools
GreatSchools rating
No schools nearby
We couldn't find any schools near this home.
Schools provided by the listing agent
- Elementary: West Royalty Elementary School
- Middle: Queen Charlotte Intermediate School
- High: Colonel Gray Senior High School
Source: Prince Edward Island REA. This data may not be complete. We recommend contacting the local school district to confirm school assignments for this home.
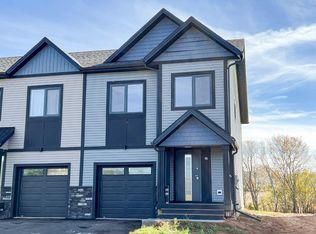
- C$375,9003 bd3 ba1.8k sqft2 Enderis Ln W, Royalty, PE C1E3L5New Construction
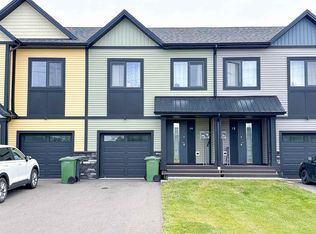
- C$367,5003 bd3 ba1.8k sqft14 Enderis Ln W, Royalty, PE C1E3L5New Construction
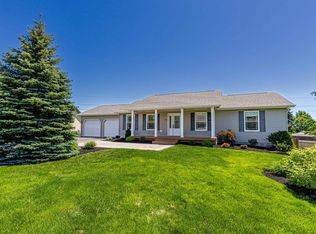
- C$589,9004 bd3 ba2.1k sqft30 Parricus Mead Dr, Charlottetown, PE C1E2H1For Sale
- C$609,0004 bd3 ba2.1k sqft129 Royalty Rd, Charlottetown, PE C1E3E7For Sale

- C$638,0004 bd4 ba3.1k sqft30 Chancellor St, Charlottetown, PE C1E0E9For Sale
- C$659,9003 bd2 ba1.7k sqft18 Neill Dr, Charlottetown, PE C1A9B2For Sale
- C$591,0003 bd4 ba1.8k sqft23 Devonshire St W, Charlottetown, PE C1E0E7For Sale
- C$399,9003 bd2 ba1.2k sqft34 Essex Cres W, Charlottetown, PE C1E3J4For Sale
Similar homes
- C$729,9004 bd5 ba3.5k sqft53 Parkside Dr, Charlottetown, PE C1E 1N1For Sale
 MLS ID #202620989, Erin Gibbons,PEI - Sales, CENTURY 21 COLONIAL REALTY INC. Prince Edward Island REA
 - C$709,0003 bd1 ba2.5k sqft164 Kenwood Cir, Charlottetown, PE C1E 1Z8For Sale
 MLS ID #202616306, Joanne Jay,PEI - Sales, EXIT Realty PEI. Prince Edward Island REA
 - C$699,0005 bd4 ba3k sqft14 Meadow Ln, Charlottetown, PE C1E 2H7For Sale
 MLS ID #202620257, Paul Llewellyn,PEI - Sales, EXIT Realty PEI. Prince Edward Island REA
 - C$639,0004 bd3 ba3k sqft99 Parricus Mead Dr W, Charlottetown, PE C1E 2H3For Sale
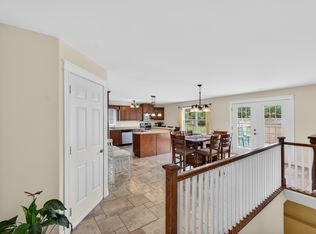 MLS ID #202614731, Heather Carver,PEI - Sales, CENTURY 21 NORTHUMBERLAND REALTY. Prince Edward Island REA
 - C$709,0005 bd3 ba2.5k sqft64 Kingsburgh Ave, Charlottetown, PE C1E 0G2New ConstructionMLS ID #202618023, Paul Llewellyn,PEI - Sales, EXIT Realty PEI. Prince Edward Island REA
- C$735,0004 bd3 ba2.6k sqft74 England Cir, Charlottetown, PE C1E 1V7For SaleMLS ID #202617866, Yuanlin,(Lynn) Chen,PEI - Sales, HOMELIFE P.E.I. REALTY INC.. Prince Edward Island REA
- C$624,9005 bd3 ba2.8k sqft20 Edinburgh Dr, Charlottetown, PE C1A 3G1For SaleMLS ID #202621477, Nick Macdonald,PEI - Sales, RE/MAX CHARLOTTETOWN REALTY. Prince Edward Island REA
- C$589,9004 bd3 ba2.1k sqft30 Parricus Mead Dr, Charlottetown, PE C1E 2H1For SaleMLS ID #202615305, Carolyn Campbell,PEI - Sales, EXIT Realty PEI. Prince Edward Island REA
- C$739,0003 bd3 ba2.6k sqft20 Nellie Dr, Charlottetown, PE C1E 2A5For SaleMLS ID #202616277, Kris Fournier,PEI - Sales, RE/MAX CHARLOTTETOWN REALTY. Prince Edward Island REA
- C$899,0004 bd4 ba3.1k sqft14 Royalty Rd, Charlottetown, PE C1E 1T8For SaleMLS ID #202607657, Yan Ming (Edward) Zhang,PEI - Sales, ROYAL LEPAGE PRINCE EDWARD REALTY. Prince Edward Island REA
- C$689,0005 bd3 ba2.5k sqft37 Hudson Ave, Charlottetown, PE C1E 3W1New ConstructionMLS ID #202621672, Paul Llewellyn,PEI - Sales, EXIT Realty PEI. Prince Edward Island REA
- C$749,0005 bd3 ba3.6k sqft361 Winsloe Rd, Winsloe South, PE C1E 2Y2For SaleMLS ID #202620442, Stephen Harris,PEI - Sales, RE/MAX CHARLOTTETOWN REALTY. Prince Edward Island REA
- C$749,0005 bd3 ba3.4k sqft52 Fox Run Dr, Charlottetown, PE C1E 2J2For SaleMLS ID #202609962, Allyson Kane,PEI - Sales, CENTURY 21 COLONIAL REALTY INC. Prince Edward Island REA
- C$719,0006 bd4 ba3.8k sqft42 Cortland St, Charlottetown, PE C1E 1K9For SaleMLS ID #202612860, Ming Zhang,PEI - Sales, HOMELIFE P.E.I. REALTY INC.. Prince Edward Island REA
- C$638,0004 bd4 ba3.1k sqft30 Chancellor St, Charlottetown, PE C1E 0E9For SaleMLS ID #202608749, Yan Ming (Edward) Zhang,PEI - Sales, ROYAL LEPAGE PRINCE EDWARD REALTY. Prince Edward Island REA
- C$609,0004 bd3 ba2.1k sqft129 Royalty Rd, Charlottetown, PE C1E 3E7For SaleMLS ID #202620068, Danny Shum,PEI - Sales, NORTHERN LIGHTS REALTY LTD.. Prince Edward Island REA
- C$659,0003 bd4 ba2.7k sqft49 Bell Cres, Charlottetown, PE C1E 1Z9For SaleMLS ID #202615732, Eva Clow,PEI - Sales, ROYAL LEPAGE PRINCE EDWARD REALTY. Prince Edward Island REA
- C$470,0003 bd2 ba1.9k sqft30 Scott St, Charlottetown, PE C1E 1A6For SaleMLS ID #202621361, Khoa Doan,PEI - Sales, ROYAL LEPAGE PRINCE EDWARD REALTY. Prince Edward Island REA
- C$799,0005 bd4 ba3.2k sqft10 Eli Ct E, Charlottetown, PE C1E 2L4For SaleMLS ID #202616786, Junkai Zhou,PEI - Sales, GOLD KEY REALTY LTD.. Prince Edward Island REA
- C$769,0005 bd4 ba3k sqft50 England Cir, Charlottetown, PE C1E 1W7For SaleMLS ID #202613648, Feihong Duan,PEI - Sales, EXIT Realty PEI. Prince Edward Island REA
