This beautiful newly constructed home in the family oriented Windsor Park comes equipped with a secondary suite on the lower level. Separate entrance to each level of the home as well as individual electric meters. This family home is spacious and inviting from the moment you enter. The open concept living room features a vaulted ceiling. Custom kitchens on both levels. Exquisite lighting throughout. The large master bedroom features a luxurious soaker tub, a walk in closet as well as a full ensuite bath with shower and quartz vanity. Two more spacious bedrooms are located on the same level. A large pressure treated patio is accessible off the kitchen/dining room. On the lower level a full 2 bedroom apartment or in law suite with full kitchen facilities and a 4 piece bath. The home has many windows to take advantage of sun throughout the day. The home features two 18,000 BTU heat pumps for all your heating and cooling needs. Each level comes with a fridge, stove, and dishwasher. A great investment opportunity awaits. This home is situated on a lot that provides maximum sunlight. Make this home your next move and enjoy the peace and tranquility of Charlottetown's newest subdivision. Paved double driveway, grading and a seeded lawn will be completed when weather permits. Two Electric meters & Water Heaters are included, one for each level. Owner is listing agent. HST included in the price, ALL HST rebates to be assigned to the vendor upon closing. 8 year New home warranty is included. All measurements are approximate and should be verified by purchaser if deemed necessary. NOTE: Tax and Assessment values will be determined by Province after completion.
New construction
Price cut: C$9.5K (8/31)
C$699,500
64 Kingsburgh Ave, Charlottetown, PE C1E 0G2
5beds
2,572sqft
Single Family Residence
Built in ----
6,969 Square Feet Lot
$-- Zestimate®
C$272/sqft
C$-- HOA
What's special
Spacious and invitingVaulted ceilingExquisite lighting throughoutLarge master bedroomLuxurious soaker tubWalk in closetTwo more spacious bedrooms
- 58 days
- 35
- 1
Zillow last checked:
Listing updated:
Listed by:
Paul Llewellyn,PEI - Sales,
EXIT Realty PEI
Source: Prince Edward Island REA,MLS®#: 202618023
Facts & features
Interior
Bedrooms & bathrooms
- Bedrooms: 5
- Bathrooms: 3
- Full bathrooms: 3
- Main level bathrooms: 1
- Main level bedrooms: 3
Rooms
- Room types: Living Room, Kitchen, Primary Bedroom, Ensuite Bath 1, Bedroom, Bath 1
Primary bedroom
- Level: Main
- Area: 196
- Dimensions: 14 x 14
Bedroom 1
- Level: Main
- Area: 156
- Dimensions: 12 x 13
Bedroom 2
- Level: Main
- Area: 121
- Dimensions: 11 x 11
Bedroom 3
- Level: Lower
- Area: 120
- Dimensions: 10 x 12
Bedroom 4
- Level: Lower
- Area: 120
- Dimensions: 10 x 12
Bathroom 1
- Level: Main
- Area: 66
- Dimensions: 6 x 11
Kitchen
- Level: Main
- Area: 320
- Dimensions: 20 x 16
Living room
- Level: Main
- Area: 320
- Dimensions: 20 x 16
Heating
- Ductless, Radiant
Appliances
- Included: Stove, Dishwasher, Microwave Rng Hd Combo, Refrigerator
Features
- Ensuite Bath, Secondary Suite
- Flooring: Ceramic Tile, Vinyl
- Basement: None
Interior area
- Total structure area: 2,572
- Total interior livable area: 2,572 sqft
Property
Parking
- Total spaces: 2
- Parking features: Paved, Attached, Double, Garage
- Attached garage spaces: 2
- Details: Garage Details(17 X 24)
Features
- Levels: Split Entry
Lot
- Size: 6,969 Square Feet
- Dimensions: .16 acre
- Features: Cleared, Under 0.5 Acres
Details
- Parcel number: 1186790
- Zoning: R1
- Other equipment: Air Exchanger
Construction
Type & style
- Home type: SingleFamily
- Property subtype: Single Family Residence
Materials
- Vinyl Siding
- Foundation: Slab
- Roof: Asphalt
Condition
- New Construction
- New construction: Yes
Utilities & green energy
- Sewer: Municipal
- Water: Municipal
- Utilities for property: Cable Connected, Electricity Connected, High Speed Internet, Phone Connected, Electric
Community & HOA
Community
- Features: Golf, Park, Playground, Near Public Transport, Recreation Center, School Bus Service, Shopping
Location
- Region: Charlottetown
Financial & listing details
- Price per square foot: C$272/sqft
- Tax assessed value: C$77,700
- Annual tax amount: C$1,297
- Date on market: 7/20/2026
- Electric utility on property: Yes
Price history
| Date | Event | Price |
|---|---|---|
| 8/31/2026 | Price change | C$699,500-1.3%C$272/sqft |
Source:  Prince Edward Island REA #202618023 Report a problem Prince Edward Island REA #202618023 Report a problem | ||
| 7/20/2026 | Listed for sale | C$709,000C$276/sqft |
Source: Prince Edward Island REA #202618023 Report a problem | ||
Public tax history
Tax history is unavailable.
Climate risks
Neighborhood: C1E
Nearby schools
GreatSchools rating
No schools nearby
We couldn't find any schools near this home.
Schools provided by the listing agent
- Elementary: West Royalty Elementary School
- Middle: Queen Charlotte Intermediate School
- High: Colonel Gray Senior High School
Source: Prince Edward Island REA. This data may not be complete. We recommend contacting the local school district to confirm school assignments for this home.

Similar homes
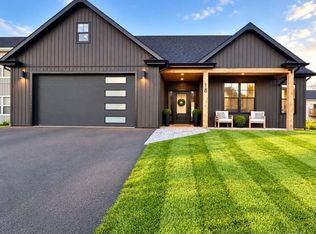
- C$685,0005 bd3 ba2.5k sqft103 Stanmol Dr, Charlottetown, PE C1E 3W3New Construction
 MLS ID #202623100, Steve Yoston,PEI - Broker, EXIT Realty PEI. Prince Edward Island REA
 - C$799,9994 bd3 ba3.1k sqft324 Upton Rd, Charlottetown, PE C1E 1Z5For Sale
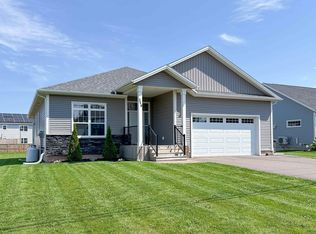 MLS ID #202621920, Daniel Rashed,PEI - Sales, ROYAL LEPAGE PRINCE EDWARD REALTY. Prince Edward Island REA
 - C$638,0004 bd4 ba3.1k sqft30 Chancellor St, Charlottetown, PE C1E 0E9For Sale
 MLS ID #202608749, Yan Ming (Edward) Zhang,PEI - Sales, ROYAL LEPAGE PRINCE EDWARD REALTY. Prince Edward Island REA
 - C$559,9005 bd2 ba2.1k sqft3 Chancellor St, Charlottetown, PE C1E 0G1For Sale
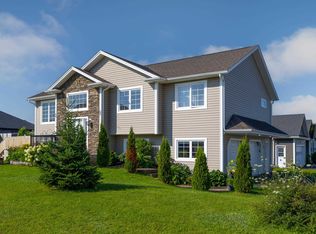 MLS ID #202621956, Wayne Higgins,PEI - Broker, KELLER WILLIAMS SELECT REALTY. Prince Edward Island REA
