When Viewing This Property On Realtor.ca Please Click On The Multimedia or Virtual Tour Link For More Property Info. Welcome to 8 Keaton Drive in the highly desirable Winsloe neighbourhood of Charlottetown—a beautifully crafted home offering 4 bedrooms, 3 full bathrooms, and a thoughtfully designed layout for modern family living. Step inside to a bright, open-concept main floor where oversized windows fill the home with natural light. The spacious living and dining areas flow seamlessly into the stylish kitchen, featuring sleek quartz countertops, stainless steel appliances, ample cabinetry, and a large center island that's perfect for entertaining, meal prep, or gathering with family and friends. The primary suite provides a relaxing retreat with a walk-in closet and a luxurious ensuite complete with a quartz vanity and walk-in shower. Three additional generously sized bedrooms offer flexibility for growing families, overnight guests, or a dedicated home office, while three full bathrooms ensure comfort and convenience for everyone. Outside, enjoy a beautifully landscaped yard and a spacious back deck—ideal for summer barbecues, outdoor dining, or simply unwinding after a long day. A double attached garage with storage and full lower level with rec room, additional bedroom, full bath and laundry room. Perfectly situated just minutes from downtown Charlottetown, this exceptional home offers easy access to excellent schools, parks, walking trails, shopping, restaurants, and everyday amenities. Combining contemporary finishes, quality craftsmanship, and an unbeatable location, this move-in-ready property is an outstanding opportunity for families, professionals, or anyone seeking the comfort of a brand-new home in one of Charlottetown's most desirable communities.
For sale
C$629,900
8 Keaton Dr, Charlottetown, PE C1E 3M6
4beds
2,112sqft
Single Family Residence
Built in 2024
8,276 Square Feet Lot
$-- Zestimate®
C$298/sqft
C$-- HOA
What's special
Bright open-concept main floorStylish kitchenSleek quartz countertopsStainless steel appliancesAmple cabinetryBeautifully landscaped yardContemporary finishes
- 27 days |
- 33 |
- 1 |
Zillow last checked:
Listing updated:
Listed by:
Kenny Singleton,PEI - Sales,
PG DIRECT REALTY LTD.
Source: Prince Edward Island REA,MLS®#: 202618083
Facts & features
Interior
Bedrooms & bathrooms
- Bedrooms: 4
- Bathrooms: 3
- Full bathrooms: 3
- Main level bathrooms: 2
- Main level bedrooms: 3
Rooms
- Room types: Kitchen, Dining Room, Living Room, Primary Bedroom, Ensuite Bath 1, Bedroom, Bath 1, Rec Room, Laundry, Storage, Bath 2
Primary bedroom
- Level: Main
- Area: 175.56
- Dimensions: 13.3 x 13.2
Bedroom 1
- Level: Main
- Area: 102.6
- Dimensions: 9.5 x 10.8
Bedroom 2
- Level: Main
- Area: 108.78
- Dimensions: 11.1 x 9.8
Bedroom 3
- Level: Lower
- Area: 95.55
- Dimensions: 9.1 x 10.5
Bathroom 1
- Level: Main
- Area: 42.12
- Dimensions: 8.1 x 5.2
Bathroom 2
- Level: Lower
- Area: 46.28
- Dimensions: 5.2 x 8.9
Dining room
- Level: Main
- Area: 144.1
- Dimensions: 11 x 13.1
Kitchen
- Level: Main
- Area: 171.45
- Dimensions: 13.5 x 12.7
Living room
- Level: Main
- Area: 186.32
- Dimensions: 13.6 x 13.7
Heating
- Baseboard, Ductless
Appliances
- Included: Electric Range, Dishwasher, Dryer, Washer, Microwave, Refrigerator
Features
- Ensuite Bath
- Flooring: Ceramic Tile, Laminate
- Basement: Finished
Interior area
- Total structure area: 2,112
- Total interior livable area: 2,112 sqft
- Finished area below ground: 784
Video & virtual tour
Property
Parking
- Total spaces: 4
- Parking features: Double, Parking Spaces(s), Paved, Attached, Garage
- Attached garage spaces: 2
- Details: Parking Details(Double Paved Driveway), Garage Details(Attached Double)
Features
- Levels: Split Entry
- Patio & porch: Deck
Lot
- Size: 8,276 Square Feet
- Dimensions: .19
- Features: Landscaped, Year Round Road, Under 0.5 Acres
Details
- Parcel number: 1165364
- Zoning: Res
- Other equipment: Air Exchanger
Construction
Type & style
- Home type: SingleFamily
- Property subtype: Single Family Residence
Materials
- Vinyl Siding
- Foundation: Concrete Perimeter
- Roof: Asphalt
Condition
- Year built: 2024
Utilities & green energy
- Sewer: Municipal
- Water: Municipal
- Utilities for property: Cable Connected, Electricity Connected, High Speed Internet, Phone Connected, Electric
Community & HOA
Location
- Region: Charlottetown
Financial & listing details
- Price per square foot: C$298/sqft
- Tax assessed value: C$444,400
- Annual tax amount: C$6,802
- Date on market: 7/20/2026
- Electric utility on property: Yes
Price history
| Date | Event | Price |
|---|---|---|
| 7/20/2026 | Listed for sale | C$629,900C$298/sqft |
Source:  Prince Edward Island REA #202618083 Report a problem Prince Edward Island REA #202618083 Report a problem | ||
Public tax history
Tax history is unavailable.
Climate risks
Neighborhood: C1E
Nearby schools
GreatSchools rating
No schools nearby
We couldn't find any schools near this home.
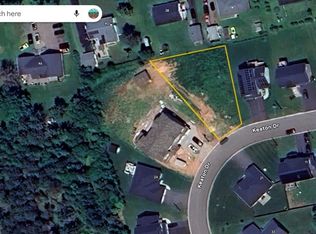
- C$154,9900.33 acres16 Keaton Dr, Charlottetown, PE C1E3M6Lot/Land
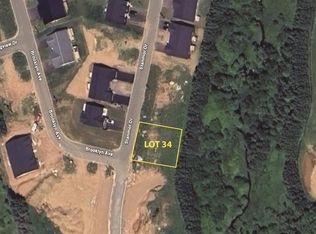
- C$145,0008,712 sqftLOT 34 Stanmol Dr W, Royalty, PE C1E3J3Lot/Land
- C$399,0003 bd3 ba1.6k sqft423 Lower Malpeque Rd, Charlottetown, PE C1E1V1For Sale

- C$--4 bd3 ba2k sqft27 Taylor St, Charlottetown, PE C1E0H3Off Market
- C$695,0005 bd3 ba2.5k sqft103 Stanmol Dr, Charlottetown, PE C1E3W3New Construction
- C$489,0005 bd3 ba2.3k sqft61 Brooklyn Ave, Charlottetown, PE C1E3S5For Sale
- C$--3 bd4 ba2.4k sqft3 Macphee St, Charlottetown, PE C1E2M6Off Market
- C$619,0005 bd4 ba2.9k sqft65 Alderwood Ave, Charlottetown, PE C1E2M7For Sale
Similar homes
- C$609,0004 bd3 ba2.1k sqft129 Royalty Rd, Charlottetown, PE C1E 3E7For Sale
 MLS ID #202620068, Danny Shum,PEI - Sales, NORTHERN LIGHTS REALTY LTD.. Prince Edward Island REA
 - C$695,0005 bd3 ba2.5k sqft103 Stanmol Dr, Charlottetown, PE C1E 3W3New Construction
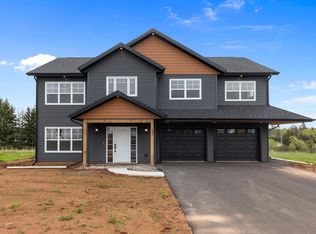 MLS ID #202611708, Steve Yoston,PEI - Broker, EXIT Realty PEI. Prince Edward Island REA
 - C$589,9004 bd3 ba2.1k sqft30 Parricus Mead Dr, Charlottetown, PE C1E 2H1For Sale
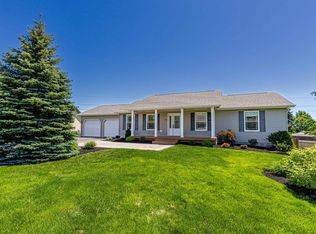 MLS ID #202615305, Carolyn Campbell,PEI - Sales, EXIT Realty PEI. Prince Edward Island REA
 - C$609,0004 bd4 ba2.6k sqft1467 Winsloe Rd, Charlotte Parish, PE C1E 2Y7For Sale
 MLS ID #202620686, Chance Macintyre,PEI - Sales, RED- ISLE REALTY INC.. Prince Edward Island REA
 - C$699,0005 bd4 ba3k sqft14 Meadow Ln, Charlottetown, PE C1E 2H7For SaleMLS ID #202620257, Paul Llewellyn,PEI - Sales, EXIT Realty PEI. Prince Edward Island REA
- C$709,0005 bd3 ba2.5k sqft64 Kingsburgh Ave, Charlottetown, PE C1E 0G2New ConstructionMLS ID #202618023, Paul Llewellyn,PEI - Sales, EXIT Realty PEI. Prince Edward Island REA
- C$591,0003 bd4 ba1.8k sqft23 Devonshire St W, Charlottetown, PE C1E 0E7For SaleMLS ID #202614729, Pradeep (Jayden) Garnepudi,PEI - Sales, ROYAL LEPAGE PRINCE EDWARD REALTY. Prince Edward Island REA
- C$550,0003 bd2 ba1.5k sqft75 Kingsburgh Ave, Charlottetown, PE C1E 0G2New ConstructionMLS ID #202619394, Paul Llewellyn,PEI - Sales, EXIT Realty PEI. Prince Edward Island REA
- C$489,9003 bd2 ba1.4k sqft42 Artz Ln, Harrington, PE C1E 1R1New ConstructionMLS ID #202620589, Roy Artz,PEI - Sales, COLDWELL BANKER/PARKER REALTY. Prince Edward Island REA
- C$599,9004 bd3 ba1.8k sqft34 Waters Edge Ln, Cornwall, PE C0A 1H4For SaleMLS ID #202619778, Melanie Shaw,PEI - Sales, ROYAL LEPAGE PRINCE EDWARD REALTY. Prince Edward Island REA
- C$549,0003 bd2 ba2.7k sqft49 Massey Dr, Charlottetown, PE C1E 1R6For SaleMLS ID #202618901, Dianne Bell,PEI - Broker, BELL REALTY PEI. Prince Edward Island REA
- C$--5 bd3 ba2.4k sqft31 Norman Dr, Charlottetown, PE C1C 1E9Off Market
- C$449,0004 bd2 ba2k sqft34 Sandlewood St, Charlottetown, PE C1E 0A6For SaleMLS ID #202619907, Peter Wen,PEI - Sales, EXIT Realty PEI. Prince Edward Island REA
- C$589,0004 bd3 ba1.9k sqft19 Spring St, Charlottetown, PE C1A 3V2For SaleMLS ID #202612146, Peter Mccallum,PEI - Sales, COLDWELL BANKER/PARKER REALTY. Prince Edward Island REA
- C$529,9004 bd2 ba1.9k sqft22 Hughes Ct, Charlottetown, PE C1C 1P9For SaleMLS ID #202617065, Sheldon Stewart,PEI - Sales, COULSON REALTY 2018 INC.. Prince Edward Island REA
- C$539,0004 bd2 ba2.2k sqft7 Crestview Dr, Charlottetown, PE C1E 1N4For SaleMLS ID #202613653, Stacey O'Neill,PEI - Sales, PROVINCIAL REALTY. Prince Edward Island REA
- C$559,0003 bd4 ba2.8k sqft6 Ash Dr, Charlottetown, PE C1A 9C4For SaleMLS ID #202610491, Yik Kwong (Frankie) Cheung,PEI - Sales, NORTHERN LIGHTS REALTY LTD.. Prince Edward Island REA
- C$639,0004 bd3 ba2.4k sqft56 Alice Ave, Charlottetown, PE C1C 0V2For SaleMLS ID #202606034, Greg Rivard,PEI - Sales, RE/MAX CHARLOTTETOWN REALTY. Prince Edward Island REA
- C$488,0005 bd2 ba1.8k sqft232 Mount Edward Rd, Charlottetown, PE C1A 5T6For SaleMLS ID #202615951, Eva Clow,PEI - Sales, ROYAL LEPAGE PRINCE EDWARD REALTY. Prince Edward Island REA
- C$599,9995 bd2 ba2.4k sqft287 Richard Douglas Dr, Bedford Parish, PE C1B 3E5For SaleMLS ID #202611093, Robin Gamble,PEI - Sales, ROYAL LEPAGE PRINCE EDWARD REALTY. Prince Edward Island REA
