Welcome to 129 Royalty Road, an impressive 5-year-old detached home in desirable West Royalty, Charlottetown. Set on a 0.21-acre corner lot, this beautifully maintained residence offers approximately 2,200 sq. ft. of thoughtfully designed living space with exceptional natural light and modern comfort. The bright main level features an inviting open-concept layout, three spacious bedrooms, and two full baths, including a private primary retreat with ensuite and generous walk-in closet. A south-facing deck and west-facing transom window enhance the home with abundant sunlight throughout the day. The lower level provides outstanding flexibility with a fourth bedroom, full bath, and spacious recreation/family area—ideal for guests, a home office, or extended family. Oven, dishwasher and dryer are like new. Four heat pumps, upgraded R-48 attic and R-30 floor insulation provide excellent year-round efficiency. Transferable 8-year LUX Home Warranty. Conveniently located near schools, amenities, and downtown, this exceptional move-in-ready home combines style, comfort, and lasting value. CHECK OUT THE VIRTUAL TOUR OF THIS PROPERTY. ALL MEASUREMENTS ARE APPROXIMATE AND SHOULD BE VERIFIED BY THE PURCHASER. VIRTUAL STAGING HAS BEEN USED IN LISTING PHOTOS. PROPERTY WILL BE SHOWN UNFURNISHED.
For sale
Price cut: C$10K (9/8)
C$599,000
129 Royalty Rd, Charlottetown, PE C1E 3E7
4beds
2,190sqft
Single Family Residence
Built in 2021
9,147 Square Feet Lot
$-- Zestimate®
C$274/sqft
C$-- HOA
What's special
Exceptional natural lightBright main levelInviting open-concept layoutThree spacious bedroomsGenerous walk-in closetSouth-facing deckWest-facing transom window
- 46 days
- 38
- 1
Zillow last checked:
Listing updated:
Listed by:
Danny Shum,PEI - Sales,
NORTHERN LIGHTS REALTY LTD.
Source: Prince Edward Island REA,MLS®#: 202620068
Facts & features
Interior
Bedrooms & bathrooms
- Bedrooms: 4
- Bathrooms: 3
- Full bathrooms: 3
- Main level bathrooms: 2
- Main level bedrooms: 3
Rooms
- Room types: Dining Room, Living Room, Kitchen, Primary Bedroom, Bedroom, Ensuite Bath 1, Bath 1, Rec Room, Bath 2
Primary bedroom
- Level: Main
- Area: 209.25
- Dimensions: 13.5 x 15.5
Bedroom 1
- Level: Main
- Area: 162
- Dimensions: 12 x 13.5
Bedroom 2
- Level: Main
- Area: 100
- Dimensions: 10 x 10
Bedroom 3
- Level: Lower
- Area: 189
- Dimensions: 14 x 13.5
Bathroom 1
- Level: Main
- Area: 74.75
- Dimensions: 11.5 x 6.5
Bathroom 2
- Level: Lower
- Area: 189
- Dimensions: 14 x 13.5
Dining room
- Level: Main
- Area: 200
- Dimensions: 12.5 x 16
Kitchen
- Level: Main
- Area: 152
- Dimensions: 9.5 x 16
Living room
- Level: Main
- Area: 297
- Dimensions: 22 x 13.5
Heating
- Baseboard, Ductless
Appliances
- Included: Range, Dishwasher, Dryer, Washer, Refrigerator
Features
- Ensuite Bath
- Flooring: Ceramic Tile, Laminate
- Basement: None
Interior area
- Total structure area: 2,190
- Total interior livable area: 2,190 sqft
Video & virtual tour
Property
Parking
- Total spaces: 4
- Parking features: Double, Paved, Attached, Heated Garage, Wired, Garage
- Attached garage spaces: 2
- Details: Parking Details(Double, Paved), Garage Details(Double)
Features
- Levels: Split Entry
- Patio & porch: Deck
Lot
- Size: 9,147 Square Feet
- Dimensions: 0.21 Acre
- Features: Cleared, Year Round Road, Under 0.5 Acres
Details
- Parcel number: 1114719
- Zoning: R1
- Other equipment: Air Exchanger
Construction
Type & style
- Home type: SingleFamily
- Property subtype: Single Family Residence
Materials
- Vinyl Siding
- Foundation: Concrete Perimeter, Slab
- Roof: Asphalt
Condition
- Year built: 2021
Utilities & green energy
- Sewer: Municipal
- Water: Municipal
- Utilities for property: Cable Connected, Electricity Connected, High Speed Internet, Phone Connected, Electric
Community & HOA
Community
- Features: Park, Playground, Near Public Transport, Recreation Center, School Bus Service, Shopping, Place of Worship
Location
- Region: Charlottetown
Financial & listing details
- Price per square foot: C$274/sqft
- Tax assessed value: C$481,700
- Annual tax amount: C$6,643
- Date on market: 8/9/2026
- Inclusions: Fridge, Stove, Dishwasher, Washer, Dryer
- Electric utility on property: Yes
Price history
| Date | Event | Price |
|---|---|---|
| 9/8/2026 | Price change | C$599,000-1.6%C$274/sqft |
Source:  Prince Edward Island REA #202620068 Report a problem Prince Edward Island REA #202620068 Report a problem | ||
| 8/9/2026 | Listed for sale | C$609,000C$278/sqft |
Source: Prince Edward Island REA #202620068 Report a problem | ||
Public tax history
Tax history is unavailable.
Climate risks
Neighborhood: C1E
Nearby schools
GreatSchools rating
No schools nearby
We couldn't find any schools near this home.
Schools provided by the listing agent
- Elementary: West Royalty Elementary School
- Middle: Queen Charlotte Intermediate School
- High: Colonel Gray Senior High School
Source: Prince Edward Island REA. This data may not be complete. We recommend contacting the local school district to confirm school assignments for this home.


Similar homes
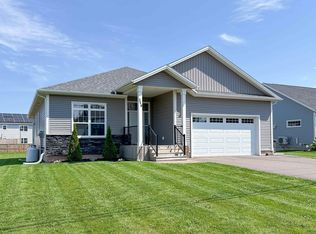
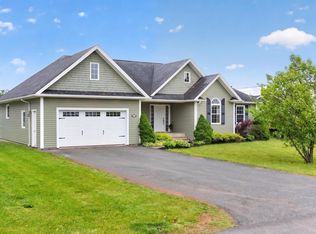
- C$559,9005 bd2 ba2.1k sqft3 Chancellor St, Charlottetown, PE C1E 0G1For Sale
 MLS ID #202621956, Wayne Higgins,PEI - Broker, KELLER WILLIAMS SELECT REALTY. Prince Edward Island REA
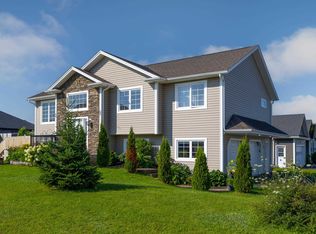
 - C$685,0005 bd3 ba2.5k sqft103 Stanmol Dr, Charlottetown, PE C1E 3W3New Construction
 MLS ID #202623100, Steve Yoston,PEI - Broker, EXIT Realty PEI. Prince Edward Island REA
 - C$638,0004 bd4 ba3.1k sqft30 Chancellor St, Charlottetown, PE C1E 0E9For Sale
 MLS ID #202608749, Yan Ming (Edward) Zhang,PEI - Sales, ROYAL LEPAGE PRINCE EDWARD REALTY. Prince Edward Island REA
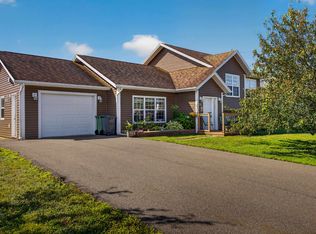
 - C$579,9003 bd2 ba1.9k sqft26 Hummingbird St, Charlottetown, PE C1E 0B2For Sale
 MLS ID #202618865, Robert Maclauchlan,PEI - Sales, COLDWELL BANKER/PARKER REALTY. Prince Edward Island REA
