Welcome to 33 Amanda Drive, a well-maintained 4-bedroom, 2-bathroom home in a quiet East Royalty neighbourhood. Built in 1991, this spacious home offers comfortable living areas, a bright kitchen and dining area, a finished lower level, and a double attached garage. You will enjoy the private backyard with beautiful landscaping, and convenient location close to schools, parks, shopping, and all Charlottetown amenities. A great opportunity for families looking for a comfortable home in a friendly peaceful desirable area. Note: Professional media to come!
For sale
C$486,000
33 Amanda Dr E, Charlottetown, PE C1C 0A1
4beds
2,100sqft
Single Family Residence
Built in 1991
0.33 Acres Lot
$-- Zestimate®
C$231/sqft
C$-- HOA
What's special
Spacious homeFinished lower levelDouble attached garage
- 19 hours
- 13
- 1
Zillow last checked:
Listing updated:
Listed by:
Rachel (Tam) Pham,PEI - Sales,
CENTURY 21 COLONIAL REALTY INC
Source: Prince Edward Island REA,MLS®#: 202621964
Facts & features
Interior
Bedrooms & bathrooms
- Bedrooms: 4
- Bathrooms: 2
- Full bathrooms: 2
- Main level bathrooms: 1
- Main level bedrooms: 3
Rooms
- Room types: Living Room, Kitchen, Dining Room, Bath 1, Primary Bedroom, Bedroom, Family Room, Bath 2, Laundry, Utility
Primary bedroom
- Level: Main
- Area: 130
- Dimensions: 13 x 10
Bedroom 1
- Level: Main
- Area: 130.56
- Dimensions: 9.6 x 13.6
Bedroom 2
- Level: Main
- Area: 80
- Dimensions: 8 x 10
Bedroom 3
- Level: Lower
- Area: 220
- Dimensions: 20 x 11
Bathroom 1
- Level: Main
- Area: 60
- Dimensions: 6 x 10
Bathroom 2
- Level: Lower
- Area: 134.56
- Dimensions: 11.6 x 11.6
Dining room
- Level: Main
- Area: 66
- Dimensions: 6.6 x 10
Family room
- Level: Lower
- Area: 189.8
- Dimensions: 13 x 14.6
Kitchen
- Level: Main
- Area: 110
- Dimensions: 11 x 10
Living room
- Level: Main
- Area: 184.96
- Dimensions: 13.6 x 13.6
Heating
- Baseboard, Furnace, Ductless
Appliances
- Included: Stove, Dishwasher, Dryer, Washer, Refrigerator
Features
- Flooring: Ceramic Tile, Hardwood, Laminate, Vinyl
- Basement: Finished
Interior area
- Total structure area: 2,100
- Total interior livable area: 2,100 sqft
- Finished area below ground: 1,008
Property
Parking
- Total spaces: 2
- Parking features: Paved, Attached, Double, Garage
- Attached garage spaces: 2
- Details: Parking Details(Double), Garage Details(2 Cars)
Features
- Levels: Split Entry
- Patio & porch: Deck
Lot
- Size: 0.33 Acres
- Dimensions: 0.33 acre
- Features: Partially Cleared, Wooded, Year Round Road, Under 0.5 Acres
Details
- Parcel number: 768028
- Zoning: Residential
Construction
Type & style
- Home type: SingleFamily
- Property subtype: Single Family Residence
Materials
- Vinyl Siding
- Foundation: Concrete Perimeter
- Roof: Asphalt
Condition
- Year built: 1991
Utilities & green energy
- Sewer: Municipal
- Water: Municipal
- Utilities for property: Cable Connected, Electricity Connected, High Speed Internet, Electric, Oil
Community & HOA
Community
- Features: Park, Near Public Transport, Shopping
Location
- Region: Charlottetown
Financial & listing details
- Price per square foot: C$231/sqft
- Tax assessed value: C$280,400
- Annual tax amount: C$7,591
- Date on market: 8/31/2026
- Inclusions: Refrigerator, Stove, Dishwasher, Dryer, Washer
- Electric utility on property: Yes
Price history
| Date | Event | Price |
|---|---|---|
| 8/31/2026 | Listed for sale | C$486,000C$231/sqft |
Source:  Prince Edward Island REA #202621964 Report a problem Prince Edward Island REA #202621964 Report a problem | ||
Public tax history
Tax history is unavailable.
Climate risks
Neighborhood: C1C
Nearby schools
GreatSchools rating
No schools nearby
We couldn't find any schools near this home.
Schools provided by the listing agent
- Elementary: L. M. Montgomery Elementary School
- Middle: Stonepark Intermediate School
- High: Charlottetown Rural Senior High School
Source: Prince Edward Island REA. This data may not be complete. We recommend contacting the local school district to confirm school assignments for this home.
- C$93,00010,018 sqft5 Lot Amanda Dr #2002, Charlottetown, PE C1C0A1Lot/Land

- C$519,9004 bd2 ba1.9k sqft22 Hughes Ct, Charlottetown, PE C1C1P9For Sale

- C$399,0003 bd2 ba1.3k sqft20 Beech Hill Ave E, Royalty, PE C1C0S4New Construction

- C$419,0003 bd2 ba1.3k sqft383 Norwood Rd, Charlottetown, PE C1A0E2For Sale
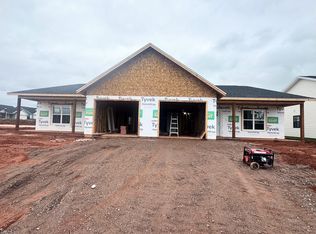
Similar homes
- C$519,9004 bd2 ba1.9k sqft22 Hughes Ct, Charlottetown, PE C1C 1P9For SaleMLS ID #202617065, Sheldon Stewart,PEI - Sales, COULSON REALTY 2018 INC.. Prince Edward Island REA
- C$479,0005 bd2 ba1.6k sqft46 Westcomb Cres, Charlottetown, PE C1C 1B3For Sale
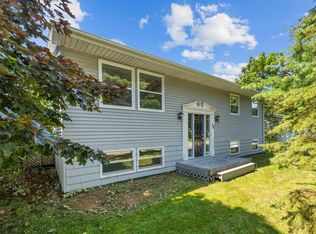 MLS ID #202620239, Kris Fournier,PEI - Sales, RE/MAX CHARLOTTETOWN REALTY. Prince Edward Island REA
 - C$489,0004 bd2 ba1.9k sqft62 Sandlewood St W, Charlottetown, PE C1E 0A6For Sale
 MLS ID #202621066, Feihong Duan,PEI - Sales, EXIT Realty PEI. Prince Edward Island REA
 - C$399,0003 bd2 ba1.3k sqft20 Beech Hill Ave E, Royalty, PE C1C 0S4New ConstructionMLS ID #202621341, David C Macdonald,PEI - Sales, RE/MAX CHARLOTTETOWN REALTY. Prince Edward Island REA
