Welcome to 13 Cambridge Drive. This property provides both peacefulness and convenience. Located on a quiet street in the family friendly Oakland Estates in East Royalty, this 1500 sqft home is ready for you. Walking up to the front door, you step onto the veranda that runs the entire length of the home. Sunlight greets you inside the door from the skylight directly above. The dining room and the kitchen are open to each other for all those large family gatherings. Down the hall, we have a den that could easily be converted to a third bedroom, the main bathroom, another bedroom, and the primary bedroom with a two piece ensuite bath. On the other side of the kitchen, there is a mudroom with laundry and a two piece bathroom as well as a spacious single car garage with basement access stairs Updates include a new back deck in 2025, new Venmar system, as well as a new roof and skylights in 2022. Listing agent is related to the sellers. *Some pictures are virtually staged.
For sale
C$469,000
13 Cambridge Dr, Charlottetown, PE C1C 1P1
3beds
1,500sqft
Single Family Residence
Built in 1998
0.32 Acres Lot
$-- Zestimate®
C$313/sqft
C$-- HOA
What's special
Mudroom with laundry
- 186 days |
- 24 |
- 4 |
Likely to sell faster than
Zillow last checked:
Listing updated:
Listed by:
Ronald Stewart,PEI - Sales,
EXIT Realty PEI
Source: Prince Edward Island REA,MLS®#: 202602967
Facts & features
Interior
Bedrooms & bathrooms
- Bedrooms: 3
- Bathrooms: 3
- Full bathrooms: 2
- 1/2 bathrooms: 1
- Main level bathrooms: 1
- Main level bedrooms: 3
Rooms
- Room types: Kitchen, Living Room, Bedroom, Primary Bedroom, Dining Room, Bath 1
Primary bedroom
- Level: Main
- Area: 183.04
- Dimensions: 12.8 x 14.3
Bedroom 1
- Level: Main
- Area: 127.26
- Dimensions: 12.6 x 10.1
Bedroom 2
- Level: Main
- Area: 157.38
- Dimensions: 12.2 x 12.9
Bathroom 1
- Level: Main
- Area: 54.9
- Dimensions: 9 x 6.1
Dining room
- Level: Main
- Area: 160.16
- Dimensions: 14.3 x 11.2
Kitchen
- Level: Main
- Area: 141.57
- Dimensions: 14.3 x 9.9
Living room
- Level: Main
- Area: 294.58
- Dimensions: 20.6 x 14.3
Heating
- Baseboard, Furnace, Ductless, Floor Furnace
Appliances
- Included: Electric Oven, Stove, Dishwasher, Dryer - Electric, Washer, Refrigerator
- Laundry: Mud Room
Features
- Central Vacuum
- Flooring: Ceramic Tile, Engineered Hardwood, Laminate, Vinyl
- Basement: Full
Interior area
- Total structure area: 1,500
- Total interior livable area: 1,500 sqft
Property
Parking
- Total spaces: 3
- Parking features: Double, Paved, Attached, Single, Garage
- Attached garage spaces: 1
- Details: Parking Details(Paved), Garage Details(26.5 X 18)
Features
- Patio & porch: Deck
Lot
- Size: 0.32 Acres
- Dimensions: 0.32 acre
- Features: Cleared, Under 0.5 Acres
Details
- Parcel number: 860585
- Zoning: R1
- Other equipment: Air Exchanger
Construction
Type & style
- Home type: SingleFamily
- Architectural style: Bungalow
- Property subtype: Single Family Residence
Materials
- Vinyl Siding
- Foundation: Concrete Perimeter
- Roof: Asphalt
Condition
- Year built: 1998
Utilities & green energy
- Sewer: Municipal
- Water: Municipal
- Utilities for property: Cable Connected, Electricity Connected, High Speed Internet, Phone Connected, Electric, Oil
Community & HOA
Community
- Features: Park, Playground, Near Public Transport, Recreation Center, School Bus Service, Shopping
Location
- Region: Charlottetown
Financial & listing details
- Price per square foot: C$313/sqft
- Tax assessed value: C$333,500
- Annual tax amount: C$5,828
- Date on market: 2/18/2026
- Inclusions: Large Oak China Cabinet
- Electric utility on property: Yes
Price history
| Date | Event | Price |
|---|---|---|
| 5/13/2026 | Price change | C$469,000-2.1%C$313/sqft |
Source:  Prince Edward Island REA #202602967 Report a problem Prince Edward Island REA #202602967 Report a problem | ||
| 3/23/2026 | Price change | C$479,000-4.2%C$319/sqft |
Source: Prince Edward Island REA #202602967 Report a problem | ||
| 2/18/2026 | Listed for sale | C$500,000C$333/sqft |
Source: Prince Edward Island REA #202602967 Report a problem | ||
Public tax history
Tax history is unavailable.
Climate risks
Neighborhood: C1C
Nearby schools
GreatSchools rating
No schools nearby
We couldn't find any schools near this home.
Schools provided by the listing agent
- Elementary: L. M. Montgomery Elementary School
- Middle: Stonepark Intermediate School
- High: Charlottetown Rural Senior High School
Source: Prince Edward Island REA. This data may not be complete. We recommend contacting the local school district to confirm school assignments for this home.
- C$465,0003 bd1 ba961 sqft8 Oakland Dr, Charlottetown, PE C1C1P4For Sale

- C$489,0004 bd-- ba-- sqft28 Bonnie Blink Dr #26, Charlottetown, PE C1C1K2For Sale
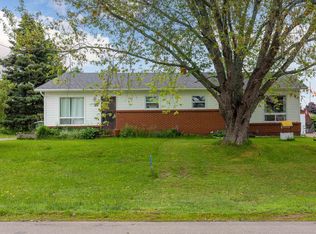
- C$479,9992 bd1 ba1.1k sqft366 Saint Peters Rd, Charlottetown, PE C1C1H1For Sale

- C$479,0005 bd2 ba1.6k sqft46 Westcomb Cres, Charlottetown, PE C1C1B3For Sale
- C$94,9005,227 sqft27 Hanmac Dr, Charlottetown, PE C1C0W1Lot/Land
- C$85,0007,840 sqft20 Macrae Dr #20, Charlottetown, PE C1C1C2Lot/Land
- C$85,0007,405 sqft20 Macrae Dr, Charlottetown, PE C1C1C2Lot/Land
- C$399,0003 bd3 ba2.3k sqft18 Parkman Dr E, Charlottetown, PE C1C0T4For Sale
Similar homes
- C$479,0005 bd2 ba1.6k sqft46 Westcomb Cres, Charlottetown, PE C1C 1B3For SaleMLS ID #202620239, Kris Fournier,PEI - Sales, RE/MAX CHARLOTTETOWN REALTY. Prince Edward Island REA
- C$439,0005 bd2 ba1.6k sqft124 Westridge Cres, Charlottetown, PE C1A 9E7For Sale
 MLS ID #202620805, Clifford Lee,PEI - Sales, PROVINCIAL REALTY. Prince Edward Island REA
 - C$485,0003 bd2 ba1.5k sqft4 Abbey Dr, Charlottetown, PE C1A 8A3For Sale
 MLS ID #202620360, Kimberly Rashed,PEI - Sales, ROYAL LEPAGE PRINCE EDWARD REALTY. Prince Edward Island REA
 - C$429,0004 bd2 ba1.6k sqft13 Avonlea Dr, Charlottetown, PE C1C 1C8For Sale
 MLS ID #202614879, Jodi Bernard,PEI - Sales, CENTURY 21 NORTHUMBERLAND REALTY. Prince Edward Island REA
 - C$429,9004 bd2 ba1.9k sqft46 Northridge Pkwy, Charlottetown, PE C1C 1A4For SaleMLS ID #202619537, Jonathan David,PEI - Broker, PG DIRECT REALTY LTD.. Prince Edward Island REA
- C$499,0003 bd3 ba2k sqft30 Palmers Ln, Charlottetown, PE C1A 5V8For SaleMLS ID #202616713, Allyson Kane,PEI - Sales, CENTURY 21 COLONIAL REALTY INC. Prince Edward Island REA
- C$471,5003 bd2 ba1.6k sqft324 Kinlock Rd, Stratford, PE C1B 2M6For SaleMLS ID #202618556, Cecilia Williams,PEI - Broker, PPR PROPERTY GROUP. Prince Edward Island REA
- C$489,9003 bd2 ba1.4k sqft63 Kindred Ave, Charlottetown, PE C1C 0W4For SaleMLS ID #202605637, Joe Lisi,PEI - Sales, CENTURY 21 COLONIAL REALTY INC. Prince Edward Island REA
- C$475,0004 bd2 ba1.9k sqft38 Forest Dr, Charlottetown, PE C1E 1W9For SaleMLS ID #202613657, Huan Shen,PEI - Sales, EXIT Realty PEI. Prince Edward Island REA
- C$498,3884 bd2 ba2.1k sqft98 Oak Dr, Charlottetown, PE C1A 7Z1For SaleMLS ID #202607018, Jim Craig,PEI - Sales, PROVINCIAL REALTY. Prince Edward Island REA
- C$469,0003 bd2 ba2.1k sqft17 Towerwood Dr, Stratford, PE C1B 1J5For SaleMLS ID #202615493, Gary Power,PEI - Sales, CENTURY 21 COLONIAL REALTY INC. Prince Edward Island REA
- C$429,0003 bd3 ba1.5k sqft1 Deblois St, Charlottetown, PE C1A 5X7For SaleMLS ID #202619444, Steve Yoston,PEI - Broker, EXIT Realty PEI. Prince Edward Island REA
- C$475,0004 bd2 ba1.6k sqft3 Bunbury Rd, Stratford, PE C1B 1T8For SaleMLS ID #202616109, David C Macdonald,PEI - Sales, RE/MAX CHARLOTTETOWN REALTY. Prince Edward Island REA
- C$488,0005 bd2 ba1.8k sqft232 Mount Edward Rd, Charlottetown, PE C1A 5T6For SaleMLS ID #202615951, Eva Clow,PEI - Sales, ROYAL LEPAGE PRINCE EDWARD REALTY. Prince Edward Island REA
- C$389,0004 bd2 ba1.7k sqft105 Glenafton Dr, Charlottetown, PE C1A 7A8For SaleMLS ID #202614828, Tim Jackson,PEI - Sales, COLDWELL BANKER/PARKER REALTY. Prince Edward Island REA
- C$439,0004 bd3 ba1.8k sqft42 Roper Dr, Charlottetown, PE C1A 6J2For SaleMLS ID #202619484, Steve Nabuurs,PEI - Sales, ROYAL LEPAGE PRINCE EDWARD REALTY. Prince Edward Island REA
- C$377,0003 bd2 ba1.3k sqft52 Parent St, Charlottetown, PE C1C 1R2For SaleMLS ID #202616864, Benjamin Velasco,PEI - Sales, ROYAL LEPAGE PRINCE EDWARD REALTY. Prince Edward Island REA
- C$519,9004 bd2 ba1.9k sqft22 Hughes Ct, Charlottetown, PE C1C 1P9For SaleMLS ID #202617065, Sheldon Stewart,PEI - Sales, COULSON REALTY 2018 INC.. Prince Edward Island REA
- C$489,9004 bd2 ba2k sqft633 Queen St, Charlottetown, PE C1A 9C8For SaleMLS ID #202609741, Kelly Lantz,PEI - Sales, CENTURY 21 COLONIAL REALTY INC. Prince Edward Island REA
- C$459,0004 bd1 ba1.5k sqft49 Mount Herbert Rd, Stratford, PE C1B 2S3For SaleMLS ID #202620606, Steve Yoston,PEI - Broker, EXIT Realty PEI. Prince Edward Island REA
