Welcome to 4 Abbey Drive, nestled in the heart of one of Charlottetown's most established and family-friendly neighbourhoods. This well-maintained split-entry home offers the perfect blend of comfort, functionality, and future potential. The bright main level features three bedrooms, a full bath, a welcoming living room with a combined dining area, and a well-appointed kitchen designed for everyday living. Downstairs, you'll find a partially finished lower level complete with a 3/4 bath, offering excellent potential to expand your living space with a family room, home office, guest suite, or additional bedroom. A separate rear entrance adds even more flexibility. Outside, enjoy a beautifully landscaped lot surrounded by mature trees, a spacious back deck, a storage shed, a double paved driveway, and a fenced backyard—ideal for backyard entertaining. Year-round comfort is provided by two heat pumps, a propane boiler, a tankless hot water system, and a water softener. Located close to schools, parks, shopping, and all of Charlottetown's amenities, this is a fantastic opportunity for families looking to settle into a sought-after neighbourhood. Schedule a viewing today and experience the perfect move-in ready blend of comfort and convenience. All measurements are approximate and should be verified.
For sale
C$485,000
4 Abbey Dr, Charlottetown, PE C1A 8A3
3beds
1,589sqft
Single Family Residence
Built in ----
8,712 Square Feet Lot
$-- Zestimate®
C$305/sqft
C$-- HOA
What's special
Well-maintained split-entry homeBright main levelThree bedroomsPartially finished lower levelSeparate rear entranceBeautifully landscaped lotSurrounded by mature trees
- 12 hours |
- 25 |
- 1 |
Zillow last checked:
Listing updated:
Listed by:
Kimberly Rashed,PEI - Sales,
ROYAL LEPAGE PRINCE EDWARD REALTY
Source: Prince Edward Island REA,MLS®#: 202620360
Facts & features
Interior
Bedrooms & bathrooms
- Bedrooms: 3
- Bathrooms: 2
- Full bathrooms: 1
- 1/2 bathrooms: 1
- Main level bathrooms: 1
- Main level bedrooms: 3
Rooms
- Room types: Living Room, Dining Room, Kitchen, Bath 1, Primary Bedroom, Bedroom, Family Room, Bath 2, Utility
Primary bedroom
- Level: Main
- Area: 132
- Dimensions: 11 x 12
Bedroom 1
- Level: Main
- Area: 104
- Dimensions: 8 x 13
Bedroom 2
- Level: Main
- Area: 81
- Dimensions: 9 x 9
Bathroom 1
- Level: Main
- Area: 59.58
- Dimensions: 5.42 x 11
Bathroom 2
- Level: Lower
- Area: 56
- Dimensions: 7 x 8
Dining room
- Level: Main
- Area: 108
- Dimensions: 9 x 12
Family room
- Level: Lower
Kitchen
- Level: Main
- Area: 110
- Dimensions: 11 x 10
Living room
- Level: Main
- Area: 169
- Dimensions: 13 x 13
Heating
- Baseboard, Ductless
Appliances
- Included: Oven, Stove, Dishwasher, Washer, Refrigerator, Water Softener
Features
- Flooring: Ceramic Tile, Laminate, Vinyl
- Basement: Partially Finished
Interior area
- Total structure area: 1,589
- Total interior livable area: 1,589 sqft
- Finished area below ground: 564
Property
Parking
- Total spaces: 2
- Parking features: Double, Paved, None, No Garage
- Details: Parking Details(Double, Paved Driveway.)
Features
- Levels: Split Entry
- Fencing: Partial
Lot
- Size: 8,712 Square Feet
- Dimensions: 0.18
- Features: Landscaped, Under 0.5 Acres
Details
- Additional structures: Shed(s)
- Parcel number: 530154
- Zoning: Res
- Other equipment: Fuel Tank(s)
Construction
Type & style
- Home type: SingleFamily
- Property subtype: Single Family Residence
Materials
- Vinyl Siding
- Foundation: Concrete Perimeter
- Roof: Asphalt
Utilities & green energy
- Sewer: Public Sewer
- Water: Public
- Utilities for property: Cable Connected, Electricity Connected, High Speed Internet, Phone Connected, Propane
Community & HOA
Community
- Features: Park, Playground, Near Public Transport, School Bus Service, Shopping
Location
- Region: Charlottetown
Financial & listing details
- Price per square foot: C$305/sqft
- Tax assessed value: C$277,800
- Annual tax amount: C$4,536
- Date on market: 8/12/2026
- Inclusions: Fridge, Stove, Dishwasher, Washer, Dryer.
- Electric utility on property: Yes
Price history
| Date | Event | Price |
|---|---|---|
| 8/12/2026 | Listed for sale | C$485,000C$305/sqft |
Source:  Prince Edward Island REA #202620360 Report a problem Prince Edward Island REA #202620360 Report a problem | ||
Public tax history
Tax history is unavailable.
Climate risks
Neighborhood: C1A
Nearby schools
GreatSchools rating
No schools nearby
We couldn't find any schools near this home.
Schools provided by the listing agent
- Elementary: Sherwood Elementary School
- Middle: Stonepark Intermediate School
- High: Charlottetown Rural Senior High School
Source: Prince Edward Island REA. This data may not be complete. We recommend contacting the local school district to confirm school assignments for this home.
- C$659,0004 bd4 ba3.2k sqft9 Ash Dr, Charlottetown, PE C1A9A4For Sale
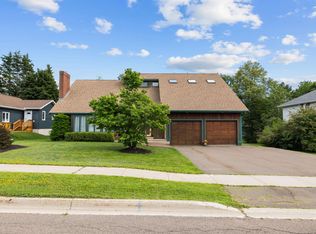
- C$559,0003 bd4 ba2.8k sqft6 Ash Dr, Charlottetown, PE C1A9C4For Sale

- C$299,0000.7 acres7 Cobirt Dr #7, Charlottetown, PE C1E0C9Lot/Land

- C$599,0004 bd3 ba2.7k sqft16 Montgomery Dr, Charlottetown, PE C1A6W2For Sale

- C$498,0005 bd2 ba1.8k sqft232 Mount Edward Rd, Charlottetown, PE C1A5T6For Sale
- C$--3 bd2 ba1.7k sqft15 Lilac Ave, Charlottetown, PE C1A6L3Off Market
- C$598,0006 bd3 ba2.5k sqft241 Brackley Point Rd, Charlottetown, PE C1A6Z2For Sale
- C$582,0004 bd4 ba2.7k sqft129 Heather Ave #127, Charlottetown, PE C1A6Z3For Sale
Similar homes
- C$479,0005 bd2 ba1.6k sqft46 Westcomb Cres, Charlottetown, PE C1C 1B3For Sale
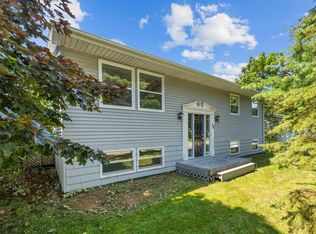 MLS ID #202620239, Kris Fournier,PEI - Sales, RE/MAX CHARLOTTETOWN REALTY. Prince Edward Island REA
 - C$439,8005 bd2 ba1.8k sqft85 Andrews Ct, Charlottetown, PE C1C 1A8For Sale
 MLS ID #202620307, Benjamin Velasco,PEI - Sales, ROYAL LEPAGE PRINCE EDWARD REALTY. Prince Edward Island REA
 - C$498,0005 bd2 ba1.8k sqft232 Mount Edward Rd, Charlottetown, PE C1A 5T6For Sale
 MLS ID #202615951, Eva Clow,PEI - Sales, ROYAL LEPAGE PRINCE EDWARD REALTY. Prince Edward Island REA
 - C$489,0003 bd2 ba2.3k sqft284 N River Rd, Charlottetown, PE C1A 3L8For Sale
 MLS ID #202619648, Bao Le,PEI - Sales, ROYAL LEPAGE PRINCE EDWARD REALTY. Prince Edward Island REA
 - C$499,0003 bd3 ba2k sqft30 Palmers Ln, Charlottetown, PE C1A 5V8For SaleMLS ID #202616713, Allyson Kane,PEI - Sales, CENTURY 21 COLONIAL REALTY INC. Prince Edward Island REA
- C$369,9003 bd3 ba1.6k sqft84 Macrae Dr E, Charlottetown, PE C1C 0S5For SaleMLS ID #202620059, Ian Walker,PEI - Broker, ELITE REAL ESTATE ADVISORS INC.. Prince Edward Island REA
- C$479,0004 bd2 ba2k sqft131 Nassau St, Charlottetown, PE C1A 2W8For SaleMLS ID #202617863, Yuanlin,(Lynn) Chen,PEI - Sales, HOMELIFE P.E.I. REALTY INC.. Prince Edward Island REA
- C$449,9004 bd2 ba1.9k sqft46 Northridge Pkwy, Charlottetown, PE C1C 1A4For SaleMLS ID #202619537, Jonathan David,PEI - Broker, PG DIRECT REALTY LTD.. Prince Edward Island REA
- C$498,3884 bd2 ba2.1k sqft98 Oak Dr, Charlottetown, PE C1A 7Z1For SaleMLS ID #202607018, Jim Craig,PEI - Sales, PROVINCIAL REALTY. Prince Edward Island REA
- C$495,0003 bd3 ba1.6k sqft72 Mutch Cres, Charlottetown, PE C1E 3G4For SaleMLS ID #202614727, Steve Yoston,PEI - Broker, EXIT Realty PEI. Prince Edward Island REA
- C$449,0004 bd2 ba2k sqft34 Sandlewood St, Charlottetown, PE C1E 0A6For SaleMLS ID #202619907, Peter Wen,PEI - Sales, EXIT Realty PEI. Prince Edward Island REA
- C$469,0003 bd3 ba1.5k sqft13 Cambridge Dr, Charlottetown, PE C1C 1P1For SaleMLS ID #202602967, Ronald Stewart,PEI - Sales, EXIT Realty PEI. Prince Edward Island REA
- C$467,9003 bd2 ba2.2k sqft119 Nassau St, Charlottetown, PE C1A 2W8For SaleMLS ID #202613481, Jeff Gaudet,PEI - Sales, COLDWELL BANKER/PARKER REALTY. Prince Edward Island REA
- C$475,0004 bd2 ba1.9k sqft38 Forest Dr, Charlottetown, PE C1E 1W9For SaleMLS ID #202613657, Huan Shen,PEI - Sales, EXIT Realty PEI. Prince Edward Island REA
- C$374,9003 bd2 ba1k sqft203 N River Rd, Charlottetown, PE C1A 3L4For SaleMLS ID #202620376, Robbie Sehgal,PEI - Sales, RE/MAX CHARLOTTETOWN REALTY. Prince Edward Island REA
- C$489,9003 bd2 ba1.4k sqft63 Kindred Ave, Charlottetown, PE C1C 0W4For SaleMLS ID #202605637, Joe Lisi,PEI - Sales, CENTURY 21 COLONIAL REALTY INC. Prince Edward Island REA
- C$489,9004 bd2 ba2k sqft633 Queen St, Charlottetown, PE C1A 9C8For SaleMLS ID #202609741, Kelly Lantz,PEI - Sales, CENTURY 21 COLONIAL REALTY INC. Prince Edward Island REA
- C$488,0004 bd2 ba1.8k sqft80 Kenwood Cir E, West Royalty, PE C1E 1Z8New ConstructionMLS ID #202611172, Ming Zhang,PEI - Sales, HOMELIFE P.E.I. REALTY INC.. Prince Edward Island REA
- C$429,0003 bd3 ba1.5k sqft1 Deblois St, Charlottetown, PE C1A 5X7For SaleMLS ID #202619444, Steve Yoston,PEI - Broker, EXIT Realty PEI. Prince Edward Island REA
- C$489,9003 bd2 ba1.5k sqft66 Holmes Ln, Charlottetown, PE C1C 0V4For SaleMLS ID #202615766, Angel Rodriguez,PEI - Sales, CENTURY 21 COLONIAL REALTY INC. Prince Edward Island REA
