Nestled on a beautifully landscaped lot in the heart of Sherwood, this well-loved 4-bedroom, 3-bathroom family home offers the perfect combination of privacy and convenience. Surrounded by mature trees and greenery, yet just minutes from schools, parks, shopping, and all amenities. Inside, you'll find a spacious, light-filled layout ideal for family living. Recent updates include a new roof (2026) and an energy-efficient heat pump for year-round comfort. The expansive yard provides plenty of space for gardening, recreation, and entertaining. A wonderful opportunity for a new family to make this home their own.
For sale
Price cut: C$20K (7/23)
C$599,000
16 Montgomery Dr, Charlottetown, PE C1A 6W2
4beds
2,757sqft
Single Family Residence
Built in 1972
0.3 Acres Lot
$-- Zestimate®
C$217/sqft
C$-- HOA
What's special
Beautifully landscaped lotSpacious light-filled layoutExpansive yard
- 61 days |
- 63 |
- 3 |
Zillow last checked:
Listing updated:
Listed by:
Kris Fournier,PEI - Sales,
RE/MAX CHARLOTTETOWN REALTY,
Catherine Fournier,PEI - Sales,
RE/MAX CHARLOTTETOWN REALTY
Source: Prince Edward Island REA,MLS®#: 202614117
Facts & features
Interior
Bedrooms & bathrooms
- Bedrooms: 4
- Bathrooms: 3
- Full bathrooms: 3
Rooms
- Room types: Den/Office, Living Room, Dining Room, Kitchen, OTHER, Bedroom, Primary Bedroom
Primary bedroom
- Level: Second
- Area: 208.29
- Dimensions: 13.1 x 15.9
Bedroom 1
- Level: Second
- Area: 130.98
- Dimensions: 11.1 x 11.8
Bedroom 2
- Level: Second
- Area: 140.17
- Dimensions: 13.1 x 10.7
Bedroom 3
- Level: Second
- Area: 137.64
- Dimensions: 12.4 x 11.1
Dining room
- Level: Main
- Area: 173.03
- Dimensions: 14.3 x 12.1
Kitchen
- Level: Main
- Area: 321.3
- Dimensions: 12.6 x 25.5
Living room
- Level: Main
- Area: 307.45
- Dimensions: 14.3 x 21.5
Office
- Level: Main
- Area: 450
- Dimensions: 18 x 25
Heating
- Ductless
Appliances
- Included: Dryer, Washer, Refrigerator
Features
- Flooring: Other
- Basement: Full,Finished
Interior area
- Total structure area: 2,757
- Total interior livable area: 2,757 sqft
- Finished area below ground: 896
Video & virtual tour
Property
Parking
- Total spaces: 2
- Parking features: Double, Paved, None, No Garage
Features
- Levels: Split Entry
Lot
- Size: 0.3 Acres
- Dimensions: 0.30
- Features: Landscaped, Under 0.5 Acres
Details
- Parcel number: 385450
- Zoning: Res
Construction
Type & style
- Home type: SingleFamily
- Property subtype: Single Family Residence
Materials
- Wood Siding
- Foundation: Concrete Perimeter
- Roof: Asphalt
Condition
- Year built: 1972
Utilities & green energy
- Sewer: Municipal
- Water: Municipal
- Utilities for property: Cable Connected, Electricity Connected, High Speed Internet, Phone Connected, Electric
Community & HOA
Community
- Features: Golf, Park, Playground, Near Public Transport, Recreation Center, School Bus Service, Shopping
Location
- Region: Charlottetown
Financial & listing details
- Price per square foot: C$217/sqft
- Tax assessed value: C$522,100
- Annual tax amount: C$5,121
- Date on market: 6/11/2026
- Electric utility on property: Yes
Price history
| Date | Event | Price |
|---|---|---|
| 7/23/2026 | Price change | C$599,000-3.2%C$217/sqft |
Source:  Prince Edward Island REA #202614117 Report a problem Prince Edward Island REA #202614117 Report a problem | ||
| 6/11/2026 | Listed for sale | C$619,000C$225/sqft |
Source: Prince Edward Island REA #202614117 Report a problem | ||
Public tax history
Tax history is unavailable.
Climate risks
Neighborhood: C1A
Nearby schools
GreatSchools rating
No schools nearby
We couldn't find any schools near this home.
Schools provided by the listing agent
- Elementary: Sherwood Elementary School
- Middle: Stonepark Intermediate School
- High: Charlottetown Rural Senior High School
Source: Prince Edward Island REA. This data may not be complete. We recommend contacting the local school district to confirm school assignments for this home.
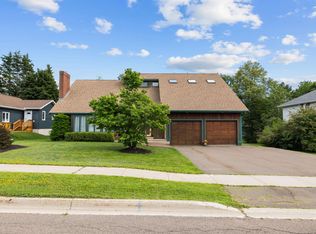
- C$659,0004 bd4 ba3.2k sqft9 Ash Dr, Charlottetown, PE C1A9A4For Sale
- C$498,0005 bd2 ba1.8k sqft232 Mount Edward Rd, Charlottetown, PE C1A5T6For Sale

- C$559,0003 bd4 ba2.8k sqft6 Ash Dr, Charlottetown, PE C1A9C4For Sale

- C$659,0004 bd4 ba3.7k sqft193 Mount Edward Rd, Charlottetown, PE C1A5T1For Sale

- C$339,0002 bd1 ba864 sqft17 Poplar Ave, Charlottetown, PE C1A6S8For Sale
- C$599,0003 bd4 ba2.7k sqft8 Macmillan Cres, Charlottetown, PE C1A8G2For Sale
- C$--3 bd2 ba1.7k sqft15 Lilac Ave, Charlottetown, PE C1A6L3Off Market
- C$--4 bd3 ba2.6k sqft47 Blythe Cres, Charlottetown, PE C1A8C7Off Market
Similar homes
- C$659,0004 bd4 ba3.2k sqft9 Ash Dr, Charlottetown, PE C1A 9A4For SaleMLS ID #202619134, Catherine Fournier,PEI - Sales, RE/MAX CHARLOTTETOWN REALTY. Prince Edward Island REA
- C$599,0003 bd4 ba2.7k sqft8 Macmillan Cres, Charlottetown, PE C1A 8G2For Sale
 MLS ID #202610371, Gary Power,PEI - Sales, CENTURY 21 COLONIAL REALTY INC. Prince Edward Island REA
 - C$618,0003 bd3 ba3k sqft6 Nellie Dr, Charlottetown, PE C1E 2A5For Sale
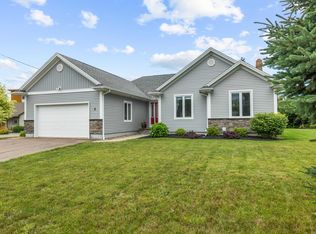 MLS ID #202618393, Taralynn Arsenault,PEI - Sales, KELLER WILLIAMS SELECT REALTY. Prince Edward Island REA
 - C$582,0004 bd4 ba2.7k sqft129 Heather Ave #127, Charlottetown, PE C1A 6Z3For Sale
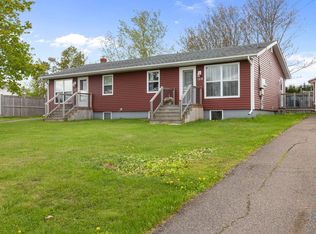 MLS ID #202606294, Steve Yoston,PEI - Broker, EXIT Realty PEI. Prince Edward Island REA
 - C$689,0004 bd3 ba2k sqft23 Hillside Dr, Charlottetown, PE C1A 6H9For SaleMLS ID #202613593, Kris Fournier,PEI - Sales, RE/MAX CHARLOTTETOWN REALTY. Prince Edward Island REA
- C$589,9004 bd3 ba2.1k sqft30 Parricus Mead Dr, Charlottetown, PE C1E 2H1For SaleMLS ID #202615305, Carolyn Campbell,PEI - Sales, EXIT Realty PEI. Prince Edward Island REA
- C$580,0005 bd3 ba2.6k sqft45 Atlantic Rd, Charlottetown, PE C1A 9P4For SaleMLS ID #202607148, Shafei Huang,PEI - Sales, EXIT Realty PEI. Prince Edward Island REA
- C$639,0004 bd3 ba3k sqft99 Parricus Mead Dr W, Charlottetown, PE C1E 2H3For SaleMLS ID #202614731, Heather Carver,PEI - Sales, CENTURY 21 NORTHUMBERLAND REALTY. Prince Edward Island REA
- C$539,0004 bd3 ba2.1k sqft27 Beer St, Charlottetown, PE C1A 8Z4For SaleMLS ID #202617103, Yan Ming (Edward) Zhang,PEI - Sales, ROYAL LEPAGE PRINCE EDWARD REALTY. Prince Edward Island REA
- C$498,3884 bd2 ba2.1k sqft98 Oak Dr, Charlottetown, PE C1A 7Z1For SaleMLS ID #202607018, Jim Craig,PEI - Sales, PROVINCIAL REALTY. Prince Edward Island REA
- C$630,0005 bd3 ba2.8k sqft20 Edinburgh Dr, Charlottetown, PE C1A 3G1For SaleMLS ID #202608721, Nick Macdonald,PEI - Sales, RE/MAX CHARLOTTETOWN REALTY. Prince Edward Island REA
- C$489,0003 bd2 ba2.3k sqft284 N River Rd, Charlottetown, PE C1A 3L8For SaleMLS ID #202619648, Bao Le,PEI - Sales, ROYAL LEPAGE PRINCE EDWARD REALTY. Prince Edward Island REA
- C$599,9995 bd2 ba2.4k sqft287 Richard Douglas Dr, Bedford Parish, PE C1B 3E5For SaleMLS ID #202611093, Robin Gamble,PEI - Sales, ROYAL LEPAGE PRINCE EDWARD REALTY. Prince Edward Island REA
- C$548,8003 bd3 ba2.4k sqft54 Anne Cres, Stratford, PE C1B 1M8For SaleMLS ID #202619880, Peter Mackenzie,PEI - Sales, ROYAL LEPAGE PRINCE EDWARD REALTY. Prince Edward Island REA
- C$539,9004 bd3 ba3k sqft45 Bonavista Ave, Stratford, PE C1B 1L3For SaleMLS ID #202619190, Janessa Wolters,PEI - Sales, ISLAND HOMES PEI REAL ESTATE. Prince Edward Island REA
- C$499,0003 bd3 ba2k sqft30 Palmers Ln, Charlottetown, PE C1A 5V8For SaleMLS ID #202616713, Allyson Kane,PEI - Sales, CENTURY 21 COLONIAL REALTY INC. Prince Edward Island REA
- C$519,0004 bd2 ba2k sqft6 Millbrook Dr, Stratford, PE C1B 1X8For SaleMLS ID #202619203, Brad Murray,PEI - Sales, CENTURY 21 COLONIAL REALTY INC. Prince Edward Island REA
- C$489,9004 bd2 ba2k sqft633 Queen St, Charlottetown, PE C1A 9C8For SaleMLS ID #202609741, Kelly Lantz,PEI - Sales, CENTURY 21 COLONIAL REALTY INC. Prince Edward Island REA
- C$549,0004 bd3 ba2.3k sqft2 Laura Ln, Stratford, PE C1B 2T3For SaleMLS ID #202614382, Greg Caseley,PEI - Sales, RE/MAX HARBOURSIDE REALTY. Prince Edward Island REA
- C$749,9003 bd3 ba2.6k sqft20 Nellie Dr, Charlottetown, PE C1E 2A5For SaleMLS ID #202616277, Kris Fournier,PEI - Sales, RE/MAX CHARLOTTETOWN REALTY. Prince Edward Island REA
