This 4 bedroom, 3 bathroom executive rancher offers 3,025 square feet of thoughtfully designed living space in a highly sought after neighbourhood. Located just minutes from the airport, with access to the Confederation Trail, city transit, downtown Charlottetown, local schools, the University of PEI, Holland College, and less than 30 minutes from the beautiful beaches of Cavendish and Brackley, this home offers exceptional convenience and lifestyle. The main floor features a bright, open concept layout with hardwood and ceramic flooring throughout. The elegant living room is highlighted by vaulted ceilings and anchored by a propane fireplace, creating a warm and inviting atmosphere. The kitchen is outfitted with cherry wood cabinetry and a central island, flowing seamlessly into the dining area, where garden doors lead to the deck and large backyard. Also on the main level are three spacious bedrooms, a main bathroom, and a dedicated laundry room. The primary suite features a walk in closet and a private ensuite complete with a soaker tub. The attached garage offers direct access to the kitchen and features a durable terrazzo floor, a floor drain, and an additional storage closet. The fully developed lower level, complete with egress windows, greatly expands the living options and offers exceptional versatility. This space includes a large rec room, family room, office area, two separate storage rooms, and a fourth bedroom with a walk in closet and an adjacent full bathroom. This exceptional property must be seen in person to fully appreciate everything it has to offer.
For sale
C$639,000
99 Parricus Mead Dr W, Charlottetown, PE C1E 2H3
4beds
3,025sqft
Single Family Residence
Built in 2009
0.3 Acres Lot
$-- Zestimate®
C$211/sqft
C$-- HOA
What's special
Bright open concept layoutVaulted ceilingsPropane fireplaceCentral islandLarge backyardDedicated laundry roomLarge rec room
- 58 days |
- 31 |
- 1 |
Zillow last checked:
Listing updated:
Listed by:
Heather Carver,PEI - Sales,
CENTURY 21 NORTHUMBERLAND REALTY
Source: Prince Edward Island REA,MLS®#: 202614731
Facts & features
Interior
Bedrooms & bathrooms
- Bedrooms: 4
- Bathrooms: 3
- Full bathrooms: 3
- Main level bathrooms: 2
- Main level bedrooms: 3
Rooms
- Room types: Living Room, Dining Room, Kitchen, Family Room, Bedroom, OTHER, Den/Office, Laundry, Bath 1, Ensuite Bath 1
Primary bedroom
- Level: Main
Bedroom 1
- Level: Main
- Area: 209.25
- Dimensions: 13.5 x 15.5
Bedroom 2
- Level: Main
- Area: 132.25
- Dimensions: 11.5 x 11.5
Bedroom 3
- Level: Main
- Area: 120.75
- Dimensions: 10.5 x 11.5
Bedroom 4
- Level: Lower
- Area: 240
- Dimensions: 15 x 16
Bathroom 1
- Level: Main
- Area: 63.75
- Dimensions: 7.5 x 8.5
Dining room
- Level: Main
- Area: 459
- Dimensions: 17 x 27
Family room
- Level: Main
- Area: 391
- Dimensions: 23 x 17
Kitchen
- Level: Main
Living room
- Level: Main
- Area: 282.2
- Dimensions: 17 x 16.6
Office
- Level: Lower
- Area: 76.5
- Dimensions: 8.5 x 9
Heating
- Fireplace(s), Floor Furnace, Radiant
Appliances
- Included: Range, Dishwasher, Dryer, Washer, Microwave
Features
- Foyer
- Flooring: Hardwood, Laminate, Tile
- Basement: Finished,Walk-Out Access
- Has fireplace: Yes
- Fireplace features: Propane
Interior area
- Total structure area: 3,025
- Total interior livable area: 3,025 sqft
- Finished area below ground: 1,200
Video & virtual tour
Property
Parking
- Total spaces: 1.5
- Parking features: Paved, Other, Attached, 1.5, Garage
- Attached garage spaces: 1.5
- Details: Parking Details(Paved Double Driveway), Garage Details(Attached)
Features
- Patio & porch: Deck
Lot
- Size: 0.3 Acres
- Dimensions: 0.27
- Features: Cleared, Landscaped, Level, Year Round Road, Under 0.5 Acres
Details
- Parcel number: 1007525
- Zoning: Res
- Other equipment: Air Exchanger
Construction
Type & style
- Home type: SingleFamily
- Architectural style: Bungalow
- Property subtype: Single Family Residence
Materials
- Vinyl Siding
- Foundation: Concrete Perimeter
- Roof: Asphalt
Condition
- Year built: 2009
Utilities & green energy
- Sewer: Municipal
- Water: Municipal
- Utilities for property: Cable Connected, Electricity Connected, High Speed Internet, Phone Connected, Propane
Community & HOA
Community
- Features: Park, Playground, Near Public Transport, School Bus Service, Shopping
Location
- Region: Charlottetown
Financial & listing details
- Price per square foot: C$211/sqft
- Tax assessed value: C$447,900
- Annual tax amount: C$4,613
- Date on market: 6/17/2026
- Inclusions: Washer & Dryer, Dishwasher, Microwave, Smooth Top Range
- Exclusions: Freezer, White Fridge In Garage
- Electric utility on property: Yes
Price history
| Date | Event | Price |
|---|---|---|
| 6/17/2026 | Listed for sale | C$639,000C$211/sqft |
Source:  Prince Edward Island REA #202614731 Report a problem Prince Edward Island REA #202614731 Report a problem | ||
Public tax history
Tax history is unavailable.
Climate risks
Neighborhood: C1E
Nearby schools
GreatSchools rating
No schools nearby
We couldn't find any schools near this home.
Schools provided by the listing agent
- Elementary: West Royalty Elementary School
- Middle: Queen Charlotte Intermediate School
- High: Colonel Gray Senior High School
Source: Prince Edward Island REA. This data may not be complete. We recommend contacting the local school district to confirm school assignments for this home.
- C$699,0005 bd4 ba3k sqft14 Meadow Ln, Charlottetown, PE C1E2H7For Sale

- C$589,9004 bd3 ba2.1k sqft30 Parricus Mead Dr, Charlottetown, PE C1E2H1For Sale
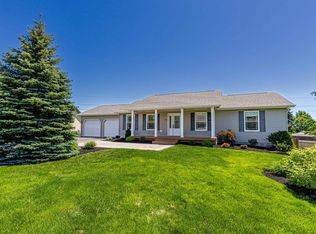
- C$529,9004 bd3 ba2.5k sqft52 Thorndale Dr, Charlottetown, PE C1E1T2For Sale
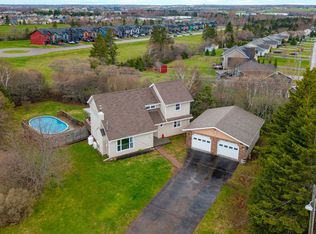
- C$609,0004 bd3 ba2.1k sqft129 Royalty Rd, Charlottetown, PE C1E3E7For Sale

- C$800,0001.91 acres68 Royalty Rd, Charlottetown, PE C1E3C9Lot/Land
- C$369,0002 bd2 ba1.2k sqft12 Essex Cres, Charlottetown, PE C1E0G9For Sale
- C$367,5003 bd3 ba1.8k sqft14 Enderis Ln W, Royalty, PE C1E3L5New Construction
- C$409,0002 bd2 ba1.2k sqft49 Royalty Rd, Charlottetown, PE C1E3E7For Sale
Similar homes
- C$589,9004 bd3 ba2.1k sqft30 Parricus Mead Dr, Charlottetown, PE C1E 2H1For SaleMLS ID #202615305, Carolyn Campbell,PEI - Sales, EXIT Realty PEI. Prince Edward Island REA
- C$609,0004 bd4 ba2.6k sqft1467 Winsloe Rd, Charlotte Parish, PE C1E 2Y7For Sale
 MLS ID #202620686, Chance Macintyre,PEI - Sales, RED- ISLE REALTY INC.. Prince Edward Island REA
 - C$619,0005 bd4 ba2.9k sqft65 Alderwood Ave, Charlottetown, PE C1E 2M7For Sale
 MLS ID #202618452, Philip Muise,PEI - Sales, HOMELIFE P.E.I. REALTY INC.. Prince Edward Island REA
 - C$618,0003 bd3 ba3k sqft6 Nellie Dr, Charlottetown, PE C1E 2A5For Sale
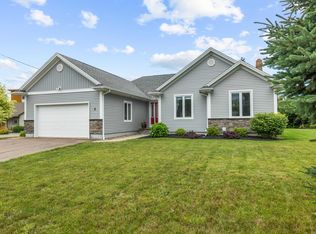 MLS ID #202618393, Taralynn Arsenault,PEI - Sales, KELLER WILLIAMS SELECT REALTY. Prince Edward Island REA
 - C$629,0005 bd4 ba3.7k sqft263 King St, Charlottetown, PE C1A 1C4For SaleMLS ID #202620627, Cheryl Burns,PEI - Sales, PROVINCIAL REALTY. Prince Edward Island REA
- C$579,9003 bd2 ba1.9k sqft26 Hummingbird St, Charlottetown, PE C1E 0B2For SaleMLS ID #202618865, Robert Maclauchlan,PEI - Sales, COLDWELL BANKER/PARKER REALTY. Prince Edward Island REA
- C$659,0004 bd4 ba3.2k sqft9 Ash Dr, Charlottetown, PE C1A 9A4For SaleMLS ID #202619134, Catherine Fournier,PEI - Sales, RE/MAX CHARLOTTETOWN REALTY. Prince Edward Island REA
- C$599,0004 bd3 ba2.7k sqft16 Montgomery Dr, Charlottetown, PE C1A 6W2For SaleMLS ID #202614117, Kris Fournier,PEI - Sales, RE/MAX CHARLOTTETOWN REALTY. Prince Edward Island REA
- C$449,0004 bd2 ba2k sqft34 Sandlewood St, Charlottetown, PE C1E 0A6For SaleMLS ID #202619907, Peter Wen,PEI - Sales, EXIT Realty PEI. Prince Edward Island REA
- C$689,0004 bd3 ba2k sqft23 Hillside Dr, Charlottetown, PE C1A 6H9For SaleMLS ID #202613593, Kris Fournier,PEI - Sales, RE/MAX CHARLOTTETOWN REALTY. Prince Edward Island REA
- C$749,9003 bd3 ba2.6k sqft20 Nellie Dr, Charlottetown, PE C1E 2A5For SaleMLS ID #202616277, Kris Fournier,PEI - Sales, RE/MAX CHARLOTTETOWN REALTY. Prince Edward Island REA
- C$899,0004 bd4 ba3.1k sqft14 Royalty Rd, Charlottetown, PE C1E 1T8For SaleMLS ID #202607657, Yan Ming (Edward) Zhang,PEI - Sales, ROYAL LEPAGE PRINCE EDWARD REALTY. Prince Edward Island REA
- C$469,9003 bd3 ba1.7k sqft16 Oak Dr, Charlottetown, PE C1A 6T5For SaleMLS ID #202620458, Morgan Murphy,PEI - Broker, RED- ISLE REALTY INC.. Prince Edward Island REA
- C$580,0005 bd3 ba2.6k sqft45 Atlantic Rd, Charlottetown, PE C1A 9P4For SaleMLS ID #202607148, Shafei Huang,PEI - Sales, EXIT Realty PEI. Prince Edward Island REA
- C$599,0003 bd4 ba2.7k sqft8 Macmillan Cres, Charlottetown, PE C1A 8G2For SaleMLS ID #202610371, Gary Power,PEI - Sales, CENTURY 21 COLONIAL REALTY INC. Prince Edward Island REA
- C$729,0006 bd4 ba3.8k sqft42 Cortland St, Charlottetown, PE C1E 1K9For SaleMLS ID #202612860, Ming Zhang,PEI - Sales, HOMELIFE P.E.I. REALTY INC.. Prince Edward Island REA
- C$545,0004 bd3 ba2.3k sqft48 Picton Beete Cres, Stratford, PE C1B 0B8For SaleMLS ID #202620330, Robbie Sehgal,PEI - Sales, RE/MAX CHARLOTTETOWN REALTY. Prince Edward Island REA
- C$599,9995 bd2 ba2.4k sqft287 Richard Douglas Dr, Bedford Parish, PE C1B 3E5For SaleMLS ID #202611093, Robin Gamble,PEI - Sales, ROYAL LEPAGE PRINCE EDWARD REALTY. Prince Edward Island REA
- C$658,0005 bd3 ba2.7k sqft15 Larkspur St, Stratford, PE C1B 0H4For SaleMLS ID #202614971, Yuanlin,(Lynn) Chen,PEI - Sales, HOMELIFE P.E.I. REALTY INC.. Prince Edward Island REA
- C$649,0003 bd3 ba1.9k sqft835 Rustico Rd, Miltonvale Park, PE C1E 0X5For SaleMLS ID #202617231, Kris Fournier,PEI - Sales, RE/MAX CHARLOTTETOWN REALTY. Prince Edward Island REA
