Click on the multimedia link for a virtual video tour. Experience rare coastal living or secure a high performing asset in the vibrant heart of downtown Charlottetown, this 15 year-old gem is a proven turnkey opportunity with a track record of $80,000 in gross annual income and with potential to continue to grow, making it an ideal choice for a primary residence or a premium Airbnb investment. This 5 bedroom, 3.5 bath gem offers over 2,200 sq. ft. of refined space, boasting premium ICF construction from footings to rafters and cozy in floor heating across all three levels, delivering exceptional energy efficiency and comfort. The sun drenched main floor features an open concept layout with a propane fireplace, a chefs kitchen with wood cabinetry, and seamless access to a private back patio deck. Retreat to the primary suite on the upper floor, where you can wake up to stunning sunrises over the water. This sanctuary includes powered window screens, an electric fireplace, a private water view balcony, and a spa like ensuite with an air jet tub. Two additional spacious bedrooms, laundry and a full bath complete the upper level. The recently finished basement features two bedrooms with egress windows, offering flexibility for guests or family. With a fenced yard, 200 amp service, and a generator hookup, this home combines luxury with total peace of mind. Situated in an unbeatable location, you are just steps from the historic waterfront, boardwalks, and Charlottetown’s finest dining and culture. Whether you are looking for a spectacular primary residence or a high performing, this is a great opportunity in an unmatched location. Don’t miss out call to schedule your private showing. All measurements are approximate and should be verified by purchaser(s) if deemed necessary.
For sale
C$649,000
263 King St, Charlottetown, PE C1A 1C4
5beds
2,261sqft
Single Family Residence
Built in 2011
3,484 Square Feet Lot
$-- Zestimate®
C$287/sqft
C$-- HOA
What's special
Sun drenched main floorOpen concept layoutPropane fireplacePowered window screensElectric fireplacePrivate water view balconyTwo additional spacious bedrooms
- 85 days |
- 46 |
- 1 |
Zillow last checked:
Listing updated:
Listed by:
Peter Wen,PEI - Sales,
EXIT Realty PEI
Source: Prince Edward Island REA,MLS®#: 202608833
Facts & features
Interior
Bedrooms & bathrooms
- Bedrooms: 5
- Bathrooms: 4
- Full bathrooms: 3
- 1/2 bathrooms: 1
- Main level bathrooms: 1
Rooms
- Room types: Other, Kitchen, Dining Room, Living Room, Bath 1, Primary Bedroom, Ensuite Bath 1, Bedroom, Bath 2, Rec Room, Bath 3
Primary bedroom
- Level: Second
- Area: 163.83
- Dimensions: 12.7 x 12.9
Bedroom 1
- Level: Second
- Area: 111.24
- Dimensions: 10.3 x 10.8
Bedroom 2
- Level: Second
- Area: 116.85
- Dimensions: 12.3 x 9.5
Bedroom 3
- Level: Lower
- Area: 128.31
- Dimensions: 14.1 x 9.1
Bedroom 4
- Level: Lower
- Area: 88
- Dimensions: 11 x 8
Bathroom 1
- Level: Main
- Area: 13.65
- Dimensions: 6.5 x 2.1
Bathroom 2
- Level: Second
- Area: 47.37
- Dimensions: 9.11 x 5.2
Bathroom 3
- Level: Lower
- Area: 49.32
- Dimensions: 4.11 x 12
Dining room
- Level: Main
- Area: 159.98
- Dimensions: 11.11 x 14.4
Kitchen
- Level: Main
- Area: 111.87
- Dimensions: 9.9 x 11.3
Living room
- Level: Main
- Area: 192.78
- Dimensions: 12.6 x 15.3
Heating
- Fireplace(s), Hot Water, Floor Furnace, Radiant
Appliances
- Included: Stove, Dishwasher, Dryer, Washer, Microwave Rng Hd Combo, Refrigerator
Features
- Central Vacuum, Ensuite Bath
- Flooring: Ceramic Tile, Engineered Hardwood, Laminate
- Basement: Full,Finished
- Has fireplace: Yes
- Fireplace features: Propane, Electric
Interior area
- Total structure area: 2,261
- Total interior livable area: 2,261 sqft
- Finished area below ground: 725
Video & virtual tour
Property
Parking
- Total spaces: 1
- Parking features: Paved, Single, None, No Garage
- Details: Parking Details(Single Paved 2 Car)
Features
- Levels: Two
- Patio & porch: Deck, Patio
- Exterior features: Balcony
- Has spa: Yes
- Spa features: Bath
- Fencing: Fenced
Lot
- Size: 3,484 Square Feet
- Dimensions: 0.08 Acres
- Features: Cleared, Landscaped, Under 0.5 Acres
Details
- Additional structures: Shed(s)
- Parcel number: 337584
- Zoning: DN
- Other equipment: HRV (Heat Rcvry Ventln)
Construction
Type & style
- Home type: SingleFamily
- Property subtype: Single Family Residence
Materials
- Vinyl Siding
- Foundation: Insulated Concrete
- Roof: Asphalt
Condition
- Year built: 2011
Utilities & green energy
- Sewer: Municipal
- Water: Municipal
- Utilities for property: Cable Connected, Electricity Connected, High Speed Internet, Phone Connected, Other, Electric, Propane
Community & HOA
Community
- Features: Park, Playground, Near Public Transport, Recreation Center, School Bus Service, Shopping
- Security: Security System
Location
- Region: Charlottetown
Financial & listing details
- Price per square foot: C$287/sqft
- Tax assessed value: C$565,900
- Annual tax amount: C$9,450
- Date on market: 4/28/2026
- Inclusions: Fridge, Stove, Dishwasher, Washer, Dryer, Microwave Range Combo
- Income includes: Rent Only
- Electric utility on property: Yes
Peter Wen,PEI - Sales
Peter Wen,PEI - Sales
(902) 388-8739
By pressing Contact Agent, you agree that the real estate professional identified above may call/text you about your search, which may involve use of automated means and pre-recorded/artificial voices. You don't need to consent as a condition of buying any property, goods, or services. Message/data rates may apply. You also agree to our Terms of Use. Zillow does not endorse any real estate professionals. We may share information about your recent and future site activity with your agent to help them understand what you're looking for in a home.
Price history
| Date | Event | Price |
|---|---|---|
| 4/28/2026 | Listed for sale | C$649,000C$287/sqft |
Source:  Prince Edward Island REA #202608833 Report a problem Prince Edward Island REA #202608833 Report a problem | ||
Public tax history
Tax history is unavailable.
Climate risks
Neighborhood: C1A
Nearby schools
GreatSchools rating
No schools nearby
We couldn't find any schools near this home.
Schools provided by the listing agent
- Elementary: Prince Street Elementary School
- Middle: Birchwood Intermediate School
- High: Colonel Gray Senior High School
Source: Prince Edward Island REA. This data may not be complete. We recommend contacting the local school district to confirm school assignments for this home.
- C$574,9004 bd-- ba-- sqft44 Weymouth St, Charlottetown, PE C1A4Y5For Sale

- C$619,0005 bd-- ba-- sqft316 Richmond St #314, Charlottetown, PE C1A1J9For Sale
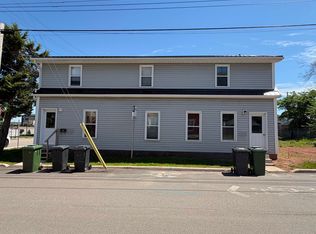
- C$699,0002 bd3 ba1.7k sqft82 Weymouth St, Charlottetown, PE C1A4Y8For Sale
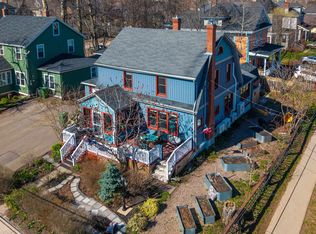
- C$925,0007 bd-- ba-- sqft240 Sydney St, Charlottetown, PE C1A1H1For Sale

- C$1,599,0007 bd-- ba-- sqft260 Grafton St, Charlottetown, PE C1A1L5For Sale
- C$620,0005 bd4 ba2.2k sqft206 Sydney St, Charlottetown, PE C1A1G8For Sale
- C$765,0005 bd-- ba-- sqft222 Grafton St, Charlottetown, PE C1A1L4For Sale
- C$429,0005 bd-- ba-- sqft224 Kent St, Charlottetown, PE C1A1P2For Sale
Similar homes
- C$649,9004 bd3 ba1.9k sqft47 Admiral St, Charlottetown, PE C1A 2C5For Sale
 MLS ID #202607062, Kris Fournier,PEI - Sales, RE/MAX CHARLOTTETOWN REALTY. Prince Edward Island REA
 - C$699,0004 bd3 ba2k sqft23 Hillside Dr, Charlottetown, PE C1A 6H9For Sale
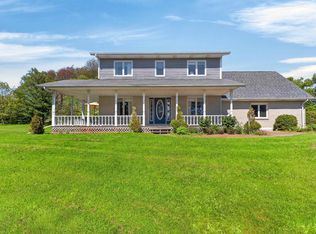 MLS ID #202613593, Kris Fournier,PEI - Sales, RE/MAX CHARLOTTETOWN REALTY. Prince Edward Island REA
 - C$630,0005 bd3 ba2.8k sqft20 Edinburgh Dr, Charlottetown, PE C1A 3G1For Sale
 MLS ID #202608721, Nick Macdonald,PEI - Sales, RE/MAX CHARLOTTETOWN REALTY. Prince Edward Island REA
 - C$658,0005 bd3 ba2.7k sqft15 Larkspur St, Stratford, PE C1B 0H4For Sale
 MLS ID #202614971, Yuanlin,(Lynn) Chen,PEI - Sales, HOMELIFE P.E.I. REALTY INC.. Prince Edward Island REA
 - C$669,0005 bd2 ba2.1k sqft210 Winter River Cir, Pleasant Grove, PE C0A 1P0For SaleMLS ID #202618007, James Hood,PEI - Sales, EXIT Realty PEI. Prince Edward Island REA
- C$639,0004 bd3 ba3k sqft99 Parricus Mead Dr W, Charlottetown, PE C1E 2H3For SaleMLS ID #202614731, Heather Carver,PEI - Sales, CENTURY 21 NORTHUMBERLAND REALTY. Prince Edward Island REA
- C$619,0004 bd3 ba2.7k sqft16 Montgomery Dr, Charlottetown, PE C1A 6W2For SaleMLS ID #202614117, Kris Fournier,PEI - Sales, RE/MAX CHARLOTTETOWN REALTY. Prince Edward Island REA
- C$615,0004 bd4 ba2.2k sqft113 Greensview Dr, Stratford, PE C1B 1N2For SaleMLS ID #202609751, Elias Bitar,PEI - Sales, EXIT Realty PEI. Prince Edward Island REA
- C$649,0004 bd4 ba2.1k sqft363 Queen St #361, Charlottetown, PE C1A 4C7For SaleMLS ID #202603496, Steve Yoston,PEI - Broker, EXIT Realty PEI. Prince Edward Island REA
- C$637,0004 bd3 ba2.8k sqft149 Prospect Dr, Stratford, PE C1B 1K9For SaleMLS ID #202607674, Sharon Riley,PEI - Sales, COLDWELL BANKER/PARKER REALTY MONTAGUE. Prince Edward Island REA
- C$559,9004 bd3 ba2.3k sqft48 Picton Beete Cres, Stratford, PE C1B 0B8For SaleMLS ID #202617185, Robbie Sehgal,PEI - Sales, RE/MAX CHARLOTTETOWN REALTY. Prince Edward Island REA
- C$589,9004 bd3 ba2.1k sqft30 Parricus Mead Dr, Charlottetown, PE C1E 2H1For SaleMLS ID #202615305, Carolyn Campbell,PEI - Sales, EXIT Realty PEI. Prince Edward Island REA
- C$580,0005 bd3 ba2.6k sqft45 Atlantic Rd, Charlottetown, PE C1A 9P4For SaleMLS ID #202607148, Shafei Huang,PEI - Sales, EXIT Realty PEI. Prince Edward Island REA
- C$599,9995 bd2 ba2.4k sqft287 Richard Douglas Dr, Bedford Parish, PE C1B 3E5For SaleMLS ID #202611093, Robin Gamble,PEI - Sales, ROYAL LEPAGE PRINCE EDWARD REALTY. Prince Edward Island REA
- C$499,0003 bd3 ba2k sqft30 Palmers Ln, Charlottetown, PE C1A 5V8For SaleMLS ID #202616713, Allyson Kane,PEI - Sales, CENTURY 21 COLONIAL REALTY INC. Prince Edward Island REA
- C$649,9003 bd3 ba3.2k sqft46 Liberty Cres W, Charlottetown, PE C1E 1Y7For SaleMLS ID #202616941, Jason Caldwell,PEI - Sales, POWERHOUSE REALTY PEI INC. Prince Edward Island REA
- C$619,0003 bd3 ba2.2k sqft100 Battery Point Dr, Stratford, PE C1B 2K8For SaleMLS ID #202607966, Jeff Gaudet,PEI - Sales, COLDWELL BANKER/PARKER REALTY. Prince Edward Island REA
- C$649,9004 bd3 ba3k sqft22 Dorothy Ave, Stratford, PE C1B 1M1For SaleMLS ID #202603646, Jessica Davis,PEI - Sales, CENTURY 21 NORTHUMBERLAND REALTY. Prince Edward Island REA
- C$549,5005 bd3 ba2.5k sqft24 Oak Dr, Charlottetown, PE C1A 6T5For SaleMLS ID #202609924, Aryan Sehgal,PEI - Sales, COLDWELL BANKER/PARKER REALTY. Prince Edward Island REA
- C$595,0004 bd3 ba2.3k sqft2 Laura Ln, Stratford, PE C1B 2T3For SaleMLS ID #202614382, Greg Caseley,PEI - Sales, RE/MAX HARBOURSIDE REALTY. Prince Edward Island REA
