Welcome to this modern, bright, and impeccably clean 4-bedroom, 3-bathroom split-entry home, perfectly set on a premium corner lot in a quiet, family-friendly Stratford neighborhood. Bordered by open fields, this pristine property offers a beautiful distant water view of the Charlottetown harbour and spectacular unobstructed night lights. The location is truly unbeatable, walking distance to all Stratford amenities, minutes to downtown Charlottetown, and steps from the brand-new high school currently under construction. Inside, soaring cathedral ceilings welcome you into 2,100 square feet of bright, open-concept living space. The seamless main level features pristine white cabinetry, a functional island, a cozy dining area, elegant custom trim, and a private upper deck off the dining area. This floor boasts three spacious bedrooms with walk-in closets, including a primary suite with a 3-piece ensuite. The fully finished walk-out lower level boasts a large family room with patio doors to a stone-paved patio, a fourth bedroom, a full bath, laundry, and ample storage. For ultimate comfort, the home features efficient in-floor heating on both levels, powered by a brand-new electric boiler and a newly upgraded 200-amp electrical panel. This well-maintained residence is complete with updated stainless steel appliances, refreshed hardwood flooring, and a newly painted attached 2-car heated garage. Spotless, move-in ready, and filled with high-end finishes like marble countertops and custom blinds, book your tour today. All measurements are approximate and should be verified by purchaser if deemed necessary.
For sale
C$659,000
100 Williams Gate, Stratford, PE C1B 0C6
4beds
2,084sqft
Single Family Residence
Built in 2013
0.25 Acres Lot
$-- Zestimate®
C$316/sqft
C$-- HOA
What's special
Premium corner lotBordered by open fieldsSpectacular unobstructed night lightsSoaring cathedral ceilingsPristine white cabinetryFunctional islandCozy dining area
- 6 days
- 32
- 2
Zillow last checked:
Listing updated:
Listed by:
Peter Wen,PEI - Sales,
EXIT Realty PEI
Source: Prince Edward Island REA,MLS®#: 202627649
Facts & features
Interior
Bedrooms & bathrooms
- Bedrooms: 4
- Bathrooms: 3
- Full bathrooms: 3
- Main level bathrooms: 2
- Main level bedrooms: 3
Rooms
- Room types: Living Room, Dining Room, Kitchen, Bath 1, Bedroom, Primary Bedroom, Ensuite Bath 1, Rec Room, Bath 2
Primary bedroom
- Level: Main
- Area: 175.89
- Dimensions: 12.3 x 14.3
Bedroom 1
- Level: Main
- Area: 101
- Dimensions: 10.1 x 10
Bedroom 2
- Level: Main
- Area: 113.36
- Dimensions: 10.4 x 10.9
Bedroom 3
- Level: Lower
- Area: 164.16
- Dimensions: 14.4 x 11.4
Bathroom 1
- Level: Main
- Area: 48.72
- Dimensions: 5.8 x 8.4
Bathroom 2
- Level: Lower
- Area: 78.26
- Dimensions: 9.1 x 8.6
Dining room
- Level: Main
- Area: 108.24
- Dimensions: 12.3 x 8.8
Kitchen
- Level: Main
- Area: 157.44
- Dimensions: 12.3 x 12.8
Living room
- Level: Main
- Area: 196
- Dimensions: 14 x 14
Heating
- Hot Water, Floor Furnace
Appliances
- Included: Stove, Dishwasher, Dryer, Washer, Refrigerator
Features
- Ensuite Bath
- Flooring: Ceramic Tile, Hardwood, Laminate
- Basement: Full,Finished,Walk-Out Access
Interior area
- Total structure area: 2,084
- Total interior livable area: 2,084 sqft
- Finished area below ground: 700
Property
Parking
- Total spaces: 4
- Parking features: Double, Paved, Attached, Heated Garage, Garage
- Attached garage spaces: 2
- Details: Garage Details(23 X 21)
Features
- Levels: Split Entry
- Patio & porch: Deck, Patio
Lot
- Size: 0.25 Acres
- Dimensions: 0.25 acre
- Features: Landscaped, Under 0.5 Acres
Details
- Parcel number: 1056423
- Zoning: Residential
- Other equipment: HRV (Heat Rcvry Ventln)
Construction
Type & style
- Home type: SingleFamily
- Property subtype: Single Family Residence
Materials
- Vinyl Siding
- Foundation: Concrete Perimeter
- Roof: Asphalt
Condition
- Year built: 2013
Utilities & green energy
- Sewer: Municipal
- Water: Municipal
- Utilities for property: Cable Connected, Electricity Connected, High Speed Internet, Phone Connected, Electric
Community & HOA
Community
- Features: Golf, Park, Playground, Near Public Transport, Recreation Center, School Bus Service, Shopping
Location
- Region: Stratford
Financial & listing details
- Price per square foot: C$316/sqft
- Tax assessed value: C$372,700
- Annual tax amount: C$4,861
- Date on market: 11/9/2026
- Electric utility on property: Yes
Price history
| Date | Event | Price |
|---|---|---|
| 11/9/2026 | Listed for sale | C$659,000C$316/sqft |
Source:  Prince Edward Island REA #202627649 Report a problem | ||
| 6/30/2022 | Sold | --0 |
Source: EXIT Realty solds #-6699914901766378711 Report a problem | ||
Public tax history
Tax history is unavailable.
Climate risks
Neighborhood: C1B
Nearby schools
GreatSchools rating
No schools nearby
We couldn't find any schools near this home.
Schools provided by the listing agent
- Elementary: Glen Stewart Primary School
- Middle: Birchwood Intermediate School
- High: Charlottetown Rural Senior High School
Source: Prince Edward Island REA. This data may not be complete. We recommend contacting the local school district to confirm school assignments for this home.
Similar homes
- C$638,0005 bd3 ba2.7k sqft15 Larkspur St, Stratford, PE C1B 0H4For Sale
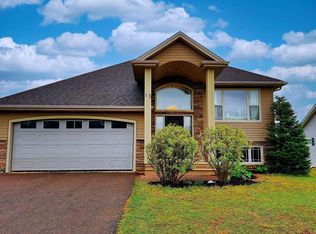 MLS ID #202624811, Yuanlin,(Lynn) Chen,PEI - Sales, HOMELIFE P.E.I. REALTY INC.. Prince Edward Island REA
- C$509,0005 bd3 ba2.2k sqft31 Harland View Dr, Stratford, PE C1B 1W2For Sale
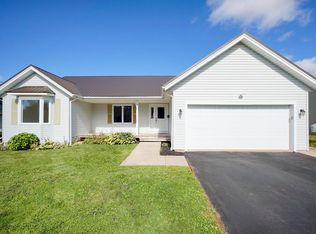 MLS ID #202627431, Patty Castle,PEI - Broker, POWERHOUSE REALTY PEI INC. Prince Edward Island REA
- C$649,0003 bd2 ba1.7k sqft26 Garden Ln, Stratford, PE C1B 2P6For Sale
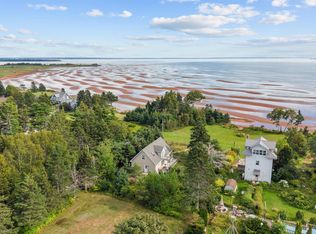 MLS ID #202623200, Greg Rivard,PEI - Sales, RE/MAX CHARLOTTETOWN REALTY. Prince Edward Island REA
- C$549,0003 bd4 ba2.2k sqft113 Greensview Dr, Stratford, PE C1B 1N2For Sale
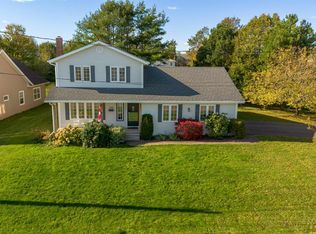 MLS ID #202626350, Rachel Vanderknyff,PEI - Sales, EXIT Realty PEI. Prince Edward Island REA
