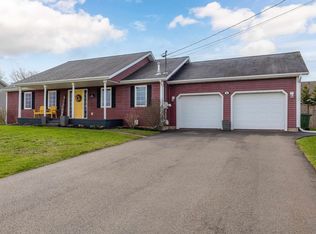
Stunning Four Bedroom, 3 bath Home in Cornwall. This sweet home has lovely curb appeal and is sitting in one of Cornwalls sought after areas, backing onto green space with wonderful views and a private backyard complete with a beautiful two level deck, the perfect spot to enjoy the outdoors. Inside, you will find gorgeous floors, stunning kitchen cabinetry, large windows and wonderful family spaces. The main level features a spacious entrance, bright kitchen and dining area, comfortable living room with a propane fireplace, three bedrooms and two bathrooms. The primary bedroom is beautiful, with its own private ensuite and plenty of closet space. The other two bedrooms are generously sized with large closets. Downstairs offers even more room for the family, including a large fourth bedroom, perfect for a teenager or guests plus a new bathroom in the lower level. There is also a spacious family room, games room and plenty of storage space. With three efficient heat pumps, propane fireplace and oil heat on the main level, this home offers plenty of comfort throughout the seasons. This is a wonderful opportunity for a growing family looking to be in Cornwall, close to groceries, restaurants, schools, churches, libraries, parks, trails and some of PEI beautiful South Shore beaches. A beautiful home, a great location and plenty of room for the whole family! Some pictures are enhanced AI.
For sale
C$649,900
21 Hillside Meadows Dr, Cornwall, PE C0A 1H4
4beds
2,526sqft
Single Family Residence
Built in 2010
0.33 Acres Lot
$-- Zestimate®
C$257/sqft
C$-- HOA
What's special
Lovely curb appealPrivate backyardBeautiful two level deckGorgeous floorsStunning kitchen cabinetryLarge windowsWonderful family spaces
- 46 days
- 19
- 2
Zillow last checked:
Listing updated:
Listed by:
Christine Mcaleer,PEI - Sales,
COLDWELL BANKER/PARKER REALTY HUNTER RIVER
Source: Prince Edward Island REA,MLS®#: 202624973
Facts & features
Interior
Bedrooms & bathrooms
- Bedrooms: 4
- Bathrooms: 3
- Full bathrooms: 3
- Main level bathrooms: 2
- Main level bedrooms: 3
Rooms
- Room types: Living Room, Kitchen, Dining Room, OTHER, Primary Bedroom, Ensuite Bath 1, Bedroom, Bath 2, Family Room, Bath 3
Primary bedroom
- Level: Main
- Area: 178.92
- Dimensions: 14.2 x 12.6
Bedroom 1
- Level: Main
- Area: 118.8
- Dimensions: 11 x 10.8
Bedroom 2
- Level: Main
- Area: 129.8
- Dimensions: 11.8 x 11
Bedroom 3
- Level: Lower
- Area: 284.9
- Dimensions: 15.4 x 18.5
Bathroom 1
- Level: Main
- Area: 61.2
- Dimensions: 10.2 x 6
Bathroom 2
- Level: Main
- Area: 63.51
- Dimensions: 7.3 x 8.7
Bathroom 3
- Level: Lower
- Area: 67.5
- Dimensions: 9 x 7.5
Dining room
- Level: Main
- Area: 112.11
- Dimensions: 11.1 x 10.1
Family room
- Level: Lower
- Area: 404.25
- Dimensions: 24.5 x 16.5
Kitchen
- Level: Main
- Area: 146.88
- Dimensions: 13.6 x 10.8
Living room
- Level: Main
- Area: 304.98
- Dimensions: 22.1 x 13.8
Heating
- Baseboard, Fireplace(s), Ductless
Appliances
- Included: Electric Cooktop, Oven, Dishwasher, Washer, Microwave, Refrigerator
- Laundry: Mud Room
Features
- Ensuite Bath
- Flooring: Ceramic Tile, Hardwood, Laminate
- Basement: Full,Partially Finished
- Has fireplace: Yes
- Fireplace features: Propane
Interior area
- Total structure area: 2,526
- Total interior livable area: 2,526 sqft
- Finished area below ground: 756
Property
Parking
- Total spaces: 4
- Parking features: Double, Paved, Attached, Heated Garage, Wired, Garage
- Attached garage spaces: 2
- Details: Parking Details(Double Paved Driveway), Garage Details(24x22.6)
Features
- Levels: 2 Level
- Patio & porch: Deck, Patio
Lot
- Size: 0.33 Acres
- Dimensions: 0.33
- Features: Cleared, Landscaped, Year Round Road, Under 0.5 Acres
Details
- Additional structures: Shed(s)
- Parcel number: 1014067
- Zoning: RES
- Other equipment: Air Exchanger, Fuel Tank(s)
Construction
Type & style
- Home type: SingleFamily
- Property subtype: Single Family Residence
Materials
- Vinyl Siding
- Foundation: Concrete Perimeter
- Roof: Asphalt
Condition
- Year built: 2010
Utilities & green energy
- Sewer: Municipal
- Water: Municipal
- Utilities for property: Electricity Connected, High Speed Internet, Electric, Oil, Propane
Community & HOA
Community
- Features: Golf, Park, Playground, Near Public Transport, Recreation Center, School Bus Service, Shopping, Place of Worship
Location
- Region: Cornwall
Financial & listing details
- Price per square foot: C$257/sqft
- Tax assessed value: C$432,900
- Annual tax amount: C$6,226
- Date on market: 10/2/2026
- Inclusions: Fridge, Cooktop, Wall Oven, Microwave, Washer, Dryer, Central Vac, Propane Fireplace, Heat Pumps
- Electric utility on property: Yes
Price history
| Date | Event | Price |
|---|---|---|
| 10/2/2026 | Listed for sale | C$649,900C$257/sqft |
Source:  Prince Edward Island REA #202624973 Report a problem | ||
Public tax history
Tax history is unavailable.
Climate risks
Neighborhood: C0A
Nearby schools
GreatSchools rating
No schools nearby
We couldn't find any schools near this home.
Schools provided by the listing agent
- Elementary: Eliot River Elementary School
- Middle: East Wiltshire Intermediate School
- High: Bluefield Senior High School
Source: Prince Edward Island REA. This data may not be complete. We recommend contacting the local school district to confirm school assignments for this home.

Similar homes
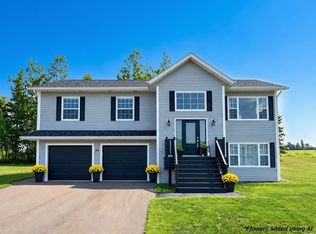
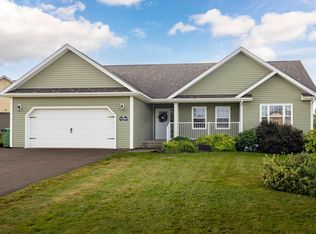
- C$569,9004 bd3 ba1.8k sqft34 Waters Edge Ln, Cornwall, PE C0A 1H4For Sale
 MLS ID #202619778, Melanie Shaw,PEI - Sales, ROYAL LEPAGE PRINCE EDWARD REALTY. Prince Edward Island REA
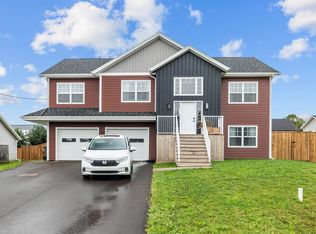
- C$649,0006 bd3 ba2.6k sqft19 Kehough Ct, Cornwall, PE C0A 1H5For Sale
 MLS ID #202625092, Greg Macdougall,PEI - Broker, PROVINCIAL REALTY. Prince Edward Island REA
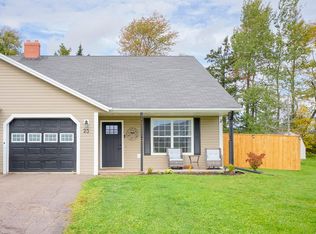
- C$664,8005 bd3 ba2.5k sqft43 Stephanie Dr, Cornwall, PE C0A 1H0For Sale
 MLS ID #202621774, Steven Barber,PEI - Sales, HOMELIFE P.E.I. REALTY INC.. Prince Edward Island REA
- C$399,9003 bd2 ba1.3k sqft23 Heatherway Dr, Cornwall, PE C0A 1H4For Sale
 MLS ID #202625057, Patty Castle,PEI - Broker, POWERHOUSE REALTY PEI INC. Prince Edward Island REA
