Welcome to 234 Waters Edge Lane in Cornwall, PEI. Built in 2024, this three-bedroom, two-bathroom Rancher offers bright, modern living with an attached double garage and a generous yard. The open-concept kitchen, dining, and living area creates an inviting space for everyday life and entertaining. White cabinetry, stainless steel appliances, a subway tile backsplash, and a centre island with seating highlight the kitchen, while large windows fill the living space with natural light. Recessed lighting, neutral finishes, and coordinated flooring complete the home’s fresh, cohesive look. Three bedrooms provide room for family, guests, or a home office, while two bathrooms offer everyday convenience. Wall-mounted heat pumps add comfort throughout the seasons. Outside, enjoy a covered front porch, paved driveway, and expansive lawn with space for gardening, play, or relaxing outdoors. Combining modern finishes with comfortable single-level living, this Cornwall property is ready to welcome you home.
For sale
C$559,990
234 Waters Edge Ln, Cornwall, PE C0A 1H4
3beds
1,650sqft
Single Family Residence
Built in 2024
0.3 Acres Lot
$-- Zestimate®
C$339/sqft
C$-- HOA
What's special
Attached double garageGenerous yardWhite cabinetryStainless steel appliancesSubway tile backsplashCentre island with seatingRecessed lighting
- 3 days
- 36
- 2
Zillow last checked:
Listing updated:
Listed by:
Mitchell Macdonald,PEI - Sales,
RE/MAX CHARLOTTETOWN REALTY
Source: Prince Edward Island REA,MLS®#: 202626202
Facts & features
Interior
Bedrooms & bathrooms
- Bedrooms: 3
- Bathrooms: 2
- Full bathrooms: 2
- Main level bathrooms: 2
- Main level bedrooms: 3
Rooms
- Room types: Bedroom, Ensuite Bath 1, Bath 1, Dining Room, Family Room, Great Room
Primary bedroom
- Level: Main
Bedroom 1
- Level: Main
- Area: 210
- Dimensions: 14 x 15
Bedroom 2
- Level: Main
- Area: 113.67
- Dimensions: 11 x 10.33
Bedroom 3
- Level: Main
- Area: 144
- Dimensions: 12 x 12
Bathroom 1
- Level: Main
- Area: 64
- Dimensions: 10.67 x 6
Dining room
- Level: Main
- Area: 90
- Dimensions: 10 x 9
Family room
- Level: Main
- Area: 360
- Dimensions: 22.5 x 16
Kitchen
- Level: Main
- Area: 164
- Dimensions: 12 x 13.67
Heating
- Baseboard, Ductless, Hot Water
Appliances
- Included: Stove, Dishwasher, Dryer, Washer, Microwave Rng Hd Combo, Refrigerator, Wine Refrigerator
Features
- Ensuite Bath, Eat In Kitchen
- Flooring: Laminate, Tile
- Basement: None
Interior area
- Total structure area: 1,650
- Total interior livable area: 1,650 sqft
Property
Parking
- Total spaces: 4
- Parking features: Double, Paved, Attached, Garage
- Attached garage spaces: 2
- Details: Parking Details(Spacious Paved Driveway With 2 Vehicle Capacity In Garage), Garage Details(Attached 2 Car Garage 26' X 24')
Features
- Levels: 1 Level
- Patio & porch: Deck, Patio
- Has view: Yes
- View description: River
- Has water view: Yes
- Water view: River
Lot
- Size: 0.3 Acres
- Dimensions: 0.3
- Features: Cleared, Landscaped, Level, Year Round Road, Under 0.5 Acres
Details
- Parcel number: 1168301
- Zoning: R1
- Other equipment: Air Exchanger
Construction
Type & style
- Home type: SingleFamily
- Property subtype: Single Family Residence
Materials
- Vinyl Siding
- Foundation: Slab
- Roof: Steel
Condition
- New construction: No
- Year built: 2024
Utilities & green energy
- Sewer: Municipal
- Water: Municipal
- Utilities for property: Cable Connected, Electricity Connected, High Speed Internet, Phone Connected, Electric
Community & HOA
Community
- Features: Golf, Park, Playground, Near Public Transport, Recreation Center, School Bus Service, Shopping
Location
- Region: Cornwall
Financial & listing details
- Price per square foot: C$339/sqft
- Tax assessed value: C$438,400
- Annual tax amount: C$6,303
- Date on market: 10/20/2026
- Inclusions: Fridge, Stove, Dishwasher, Otr, Bar Fridge, Washer, Dryer & Generlink.
- Exclusions: None
- Electric utility on property: Yes
Price history
| Date | Event | Price |
|---|---|---|
| 10/20/2026 | Listed for sale | C$559,990C$339/sqft |
Source:  Prince Edward Island REA #202626202 Report a problem | ||
Public tax history
Tax history is unavailable.
Climate risks
Neighborhood: C0A
Nearby schools
GreatSchools rating
No schools nearby
We couldn't find any schools near this home.
Schools provided by the listing agent
- Elementary: Eliot River Elementary School
- Middle: East Wiltshire Intermediate School
- High: Bluefield Senior High School
Source: Prince Edward Island REA. This data may not be complete. We recommend contacting the local school district to confirm school assignments for this home.
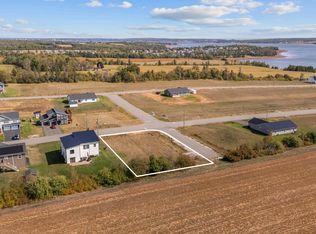


Similar homes
- C$585,0004 bd2 ba1.9k sqft109 Waters Edge Ln, Cornwall, PE C0A 1H4For Sale
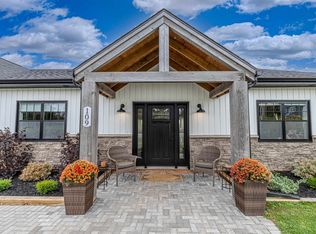 MLS ID #202625517, Amber Waite,PEI - Sales, EXIT Realty PEI. Prince Edward Island REA
- C$589,9004 bd3 ba1.8k sqft34 Waters Edge Ln, Cornwall, PE C0A 1H4For Sale
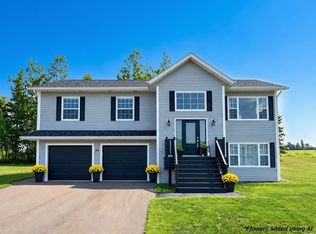 MLS ID #202619778, Melanie Shaw,PEI - Sales, ROYAL LEPAGE PRINCE EDWARD REALTY. Prince Edward Island REA
- C$629,9004 bd3 ba2.3k sqft21 Waters Edge Ln, Cornwall, PE C0A 1H4For Sale
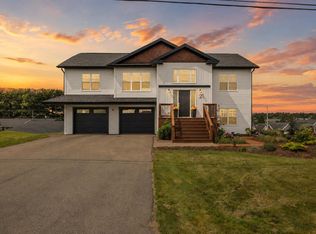 MLS ID #202619886, Shane Mcguigan,PEI - Broker, ISLAND HOMES PEI REAL ESTATE. Prince Edward Island REA
- C$569,0003 bd4 ba2.2k sqft113 Greensview Dr, Stratford, PE C1B 1N2For Sale
 MLS ID #202626350, Rachel Vanderknyff,PEI - Sales, EXIT Realty PEI. Prince Edward Island REA
