
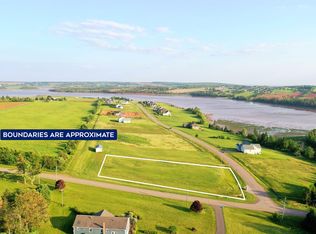
When Viewing This Property On Realtor.ca Please Click On The Multimedia or Virtual Tour Link For More Property Info. Perched high on a hill overlooking the beautiful Clyde River, this charming cedar shake home offers the perfect blend of privacy, space, and picturesque Island living. Set on an impressive 10.6-acre mature lot, the property enjoys elevated views and plenty of room to relax, explore, and enjoy the outdoors. Inside, the home features 3 bedrooms and 2 full bathrooms, along with a bright, modern kitchen designed for both everyday living and entertaining. Two spacious decks provide wonderful outdoor spaces to take in the peaceful surroundings and beautiful views of the Clyde River. The spacious lower level adds exceptional living space, featuring a dedicated gym area and large rec room with big, bright windows positioned to capture the river views and fill the space with natural light. Outside, you’ll find a large shed with a loft level, offering excellent storage, workshop space, or potential for a variety of uses. A paved driveway and electric vehicle charger add convenience and modern functionality. Surrounded by mature landscaping and situated on over 10 acres, this special property offers the privacy and tranquility of country living while showcasing some truly beautiful views of the Clyde River. A wonderful opportunity for anyone looking for space, scenery, and a home with plenty of character.
For sale
C$669,000
259 Clyde River Rd, Clyde River, PE C0A 1H1
3beds
2,128sqft
Single Family Residence
Built in 1995
10.59 Acres Lot
$-- Zestimate®
C$314/sqft
C$-- HOA
What's special
Charming cedar shake homeElevated viewsBright modern kitchenTwo spacious decksWonderful outdoor spacesSpacious lower levelDedicated gym area
- 48 days
- 34
- 2
Zillow last checked:
Listing updated:
Listed by:
Kelley Macqueen,PEI - Sales,
PG DIRECT REALTY LTD.
Source: Prince Edward Island REA,MLS®#: 202621582
Facts & features
Interior
Bedrooms & bathrooms
- Bedrooms: 3
- Bathrooms: 2
- Full bathrooms: 2
- Main level bathrooms: 1
- Main level bedrooms: 2
Rooms
- Room types: Dining Nook, Kitchen, Living Room, Primary Bedroom, Bath 4, Bedroom, Rec Room, OTHER, Storage, Laundry, Bath 3
Primary bedroom
- Level: Main
- Area: 230.4
- Dimensions: 19.2 x 12
Bedroom 1
- Level: Main
- Area: 161.46
- Dimensions: 13.8 x 11.7
Bedroom 2
- Level: Lower
- Area: 132.21
- Dimensions: 11.7 x 11.3
Bathroom 3
- Level: Lower
- Area: 40
- Dimensions: 8 x 5
Bathroom 4
- Level: Main
- Area: 72.21
- Dimensions: 8.7 x 8.3
Kitchen
- Level: Main
- Area: 161.5
- Dimensions: 19 x 8.5
Living room
- Level: Main
- Area: 260
- Dimensions: 20 x 13
Heating
- Baseboard, Hot Water
Appliances
- Included: Range, Dishwasher, Dryer, Washer, Microwave, Refrigerator
- Laundry: Mud Room
Features
- Entrance Foyer
- Flooring: Ceramic Tile, Laminate
- Basement: Full,Walk-Out Access
Interior area
- Total structure area: 2,128
- Total interior livable area: 2,128 sqft
- Finished area below ground: 1,064
Video & virtual tour
Property
Parking
- Parking features: Multiple Driveways, Parking Spaces(s), Paved, None, No Garage
- Has uncovered spaces: Yes
Features
- Levels: Side Split
- Patio & porch: Deck
- Has view: Yes
- View description: River
- Has water view: Yes
- Water view: River
Lot
- Size: 10.59 Acres
- Dimensions: 10.59
- Features: Partially Cleared, Hardwood Bush, Landscaped, Wooded, Year Round Road, 10 to 49.99 Acres
Details
- Additional structures: Shed(s)
- Parcel number: 809129
- Zoning: RES
Construction
Type & style
- Home type: SingleFamily
- Property subtype: Single Family Residence
- Attached to another structure: Yes
Materials
- Wood Siding
- Foundation: Concrete Perimeter
- Roof: Asphalt
Condition
- Year built: 1995
Utilities & green energy
- Sewer: Septic Tank
- Water: Drilled Well
- Utilities for property: Cable Connected, Electricity Connected, High Speed Internet, Phone Connected, Oil
Community & HOA
Community
- Features: Golf, Recreation Center, School Bus Service
Location
- Region: Clyde River
Financial & listing details
- Price per square foot: C$314/sqft
- Tax assessed value: C$348,300
- Annual tax amount: C$2,696
- Date on market: 8/26/2026
- Inclusions: Fridge, Stove, Dishwasher, Microwave, Washer And Dryer, Electric Car Charger, Sheds
- Electric utility on property: Yes
Price history
| Date | Event | Price |
|---|---|---|
| 8/26/2026 | Listed for sale | C$669,000C$314/sqft |
Source:  Prince Edward Island REA #202621582 Report a problem Prince Edward Island REA #202621582 Report a problem | ||
Public tax history
Tax history is unavailable.
Climate risks
Neighborhood: C0A
Nearby schools
GreatSchools rating
No schools nearby
We couldn't find any schools near this home.
Schools provided by the listing agent
- Elementary: Westwood Primary School
- Middle: East Wiltshire Intermediate School
- High: Bluefield Senior High School
Source: Prince Edward Island REA. This data may not be complete. We recommend contacting the local school district to confirm school assignments for this home.

Similar homes
- C$789,0004 bd3 ba3k sqft365 Clyde River Rd, Clyde River, PE C0A 1H1For Sale
 MLS ID #202623070, Eva Clow,PEI - Sales, ROYAL LEPAGE PRINCE EDWARD REALTY. Prince Edward Island REA
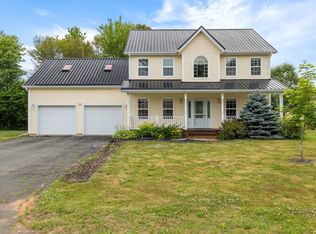
 - C$638,0004 bd4 ba2.6k sqft59 Sheffield Cres, Charlottetown, PE C1E 2G8For Sale
 MLS ID #202625705, Peter Wen,PEI - Sales, EXIT Realty PEI. Prince Edward Island REA
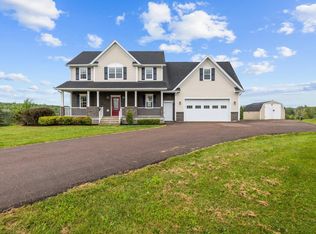
 - C$699,0004 bd3 ba2.2k sqft1451 Riverdale Rd, Hillsboro Parish, PE C0A 1Y0For Sale
 MLS ID #202619365, Bernhard (Ben) Vos,PEI - Sales, ALLAN WEEKS REAL ESTATE CO.,LTD.. Prince Edward Island REA
 - C$649,0006 bd3 ba2.6k sqft19 Kehough Ct, Cornwall, PE C0A 1H5For Sale
 MLS ID #202625092, Greg Macdougall,PEI - Broker, PROVINCIAL REALTY. Prince Edward Island REA
