Welcome 8 MacNeill Avenue, a beautifully designed 3 bedroom home, crafted for comfort, style, and modern living. The open-concept layout featuring a custom kitchen with high end finishes, ample cabinetry, and a walk in pantry, is perfect for those who love to cook and entertain. The inviting living and dining areas flow seamlessly, creating a warm and welcoming atmosphere. Cozy in floor heating is installed throughout the entire home, including the three car garage. The primary suite is a true retreat, complete with a his and hers walk in closet and a luxurious ensuite bathroom with a custom tile shower and separate soaker tub. Two additional spacious bedrooms, a large separate laundry room, and a dedicated home office provide plenty of room for both family and work from home needs. Outside, the expansive front veranda is the perfect place to unwind and take in the peaceful water views and beautiful sunsets over the West River. The home also includes deeded access directly to the West River, which is known for some of the calmest waters in Prince Edward Island; ideal for boating, kayaking or paddle boarding. This home is truly perfect for those who love cozy modern living with stunning water views.
For sale
C$974,900
8 Macneill Dr, Hillsboro Parish, PE C0A 1C0
3beds
2,208sqft
Single Family Residence
Built in 2024
-- sqft lot
$-- Zestimate®
C$442/sqft
C$1,000/mo HOA
What's special
Open-concept layoutAmple cabinetryWalk in pantryLuxurious ensuite bathroomCustom tile showerSeparate soaker tubTwo additional spacious bedrooms
- 9 days |
- 58 |
- 1 |
Zillow last checked:
Listing updated:
Listed by:
Morgan Murphy,PEI - Broker,
RED- ISLE REALTY INC.
Source: Prince Edward Island REA,MLS®#: 202618043
Facts & features
Interior
Bedrooms & bathrooms
- Bedrooms: 3
- Bathrooms: 3
- Full bathrooms: 2
- 1/2 bathrooms: 1
- Main level bathrooms: 3
- Main level bedrooms: 3
Rooms
- Room types: Kitchen, Dining Room, Living Room, Den/Office, Bedroom, Bath 1, Bath 3, Primary Bedroom, Ensuite Bath 1, Laundry
Primary bedroom
- Level: Main
- Area: 242.36
- Dimensions: 16.6 x 14.6
Bedroom 1
- Level: Main
- Area: 140.4
- Dimensions: 12 x 11.7
Bedroom 2
- Level: Main
- Area: 140.4
- Dimensions: 12 x 11.7
Bathroom 1
- Level: Main
- Area: 68.8
- Dimensions: 8 x 8.6
Bathroom 3
- Level: Main
- Area: 21.6
- Dimensions: 6 x 3.6
Dining room
- Level: Main
- Area: 153.4
- Dimensions: 11.8 x 13
Kitchen
- Level: Main
- Area: 192
- Dimensions: 12 x 16
Living room
- Level: Main
- Area: 374.4
- Dimensions: 18 x 20.8
Office
- Level: Main
- Area: 86.4
- Dimensions: 10.8 x 8
Heating
- Fireplace(s), Ductless, Floor Furnace
Appliances
- Included: Propane Cooktop, Range, Dishwasher, Dryer, Washer, Microwave, Refrigerator, Wine Refrigerator
Features
- Ensuite Bath
- Flooring: Laminate, Tile
- Basement: None
- Has fireplace: Yes
- Fireplace features: Propane
Interior area
- Total structure area: 2,208
- Total interior livable area: 2,208 sqft
Property
Parking
- Total spaces: 3
- Parking features: Paved, Attached, Heated Garage, Triple, Garage
- Attached garage spaces: 3
- Details: Garage Details(Attached Triple Car Garage.)
Features
- Levels: 1 Level
- Patio & porch: Patio
- Has view: Yes
- View description: River
- Has water view: Yes
- Water view: River
Lot
- Features: Cleared, 0.5 to 0.99 Acres
Details
- Parcel number: 1152446
- Zoning: Res
- Other equipment: Fuel Tank(s)
Construction
Type & style
- Home type: SingleFamily
- Property subtype: Single Family Residence
Materials
- Vinyl Siding
- Foundation: Slab
- Roof: Asphalt
Condition
- Year built: 2024
Utilities & green energy
- Sewer: Septic Tank
- Water: Public, Well
- Utilities for property: Cable Connected, Electricity Connected, High Speed Internet, Phone Connected, Electric, Propane
Community & HOA
Community
- Features: Golf, Park, Playground, Recreation Center, School Bus Service
HOA
- HOA fee: C$1,000 monthly
Location
- Region: Hillsboro Parish
Financial & listing details
- Price per square foot: C$442/sqft
- Tax assessed value: C$610,100
- Annual tax amount: C$4,595
- Date on market: 7/20/2026
- Inclusions: Fridge, Stove, Dishwasher, Microwave, Beverage Fridge, Washer And Dryer.
- Electric utility on property: Yes
Morgan Murphy,PEI - Broker
Morgan Murphy,PEI - Broker
(902) 388-0170
By pressing Contact Agent, you agree that the real estate professional identified above may call/text you about your search, which may involve use of automated means and pre-recorded/artificial voices. You don't need to consent as a condition of buying any property, goods, or services. Message/data rates may apply. You also agree to our Terms of Use. Zillow does not endorse any real estate professionals. We may share information about your recent and future site activity with your agent to help them understand what you're looking for in a home.
Price history
| Date | Event | Price |
|---|---|---|
| 7/20/2026 | Listed for sale | C$974,900C$442/sqft |
Source:  Prince Edward Island REA #202618043 Report a problem Prince Edward Island REA #202618043 Report a problem | ||
Public tax history
Tax history is unavailable.
Climate risks
Neighborhood: C0A
Nearby schools
GreatSchools rating
No schools nearby
We couldn't find any schools near this home.
Schools provided by the listing agent
- Elementary: Westwood Primary School
- Middle: East Wiltshire Intermediate School
- High: Bluefield Senior High School
Source: Prince Edward Island REA. This data may not be complete. We recommend contacting the local school district to confirm school assignments for this home.
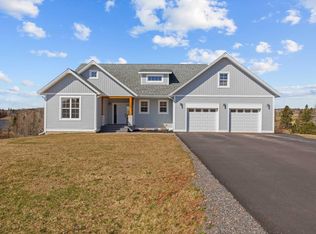
- C$1,249,0005 bd3 ba5.3k sqft26 Alexander Dr, Clyde River, PE C0A1H1For Sale
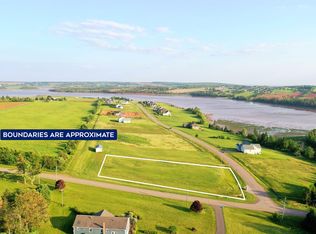
- C$149,0001.12 AcresLOT 40 Alexander Dr, Clyde River, PE C0A1H1Lot/Land
- C$129,9001.07 AcresLOT 2 Annie Ct, Clyde River, PE C0A1H1Lot/Land

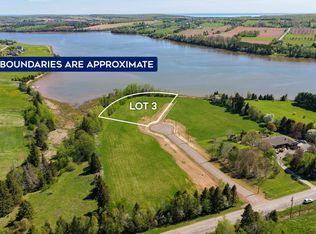
- C$374,9002.31 AcresLOT 3 Annie Ct, Clyde River, PE C0A1H1Lot/Land
- C$199,9000.99 AcresLOT 4 Annie Ct, Clyde River, PE C0A1H1Lot/Land
- C$149,9000.96 AcresLOT 5 Annie Ct, Clyde River, PE C0A1H1Lot/Land
- C$129,9001.1 AcresLOT 1 Annie Ct, Clyde River, PE C0A1H1Lot/Land
- C$97,5001 AcresLOT Clyde River Rd, Clyde River, PE C0A1H1Lot/Land
Similar homes
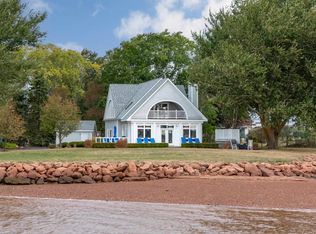
- C$899,0005 bd3 ba2.6k sqft266 Blue Heron Ln, Meadowbank, PE C0A 1H1For Sale
 MLS ID #202612203, Leigh Jenkins,PEI - Sales, CENTURY 21 COLONIAL REALTY INC. Prince Edward Island REA
 - C$990,0003 bd3 ba2.4k sqft8 Jude St, Victoria, PE C0A 2G0For Sale
 MLS ID #202615736, Kelly Lantz,PEI - Sales, CENTURY 21 COLONIAL REALTY INC. Prince Edward Island REA
 - C$1,189,0004 bd4 ba2.8k sqft335 Sunrise Cove Dr, Cornwall, PE C0A 1H8For Sale
 MLS ID #202618496, Jason Caldwell,PEI - Sales, POWERHOUSE REALTY PEI INC. Prince Edward Island REA
 - C$829,0004 bd3 ba2.6k sqft124 Wharf Rd, Hillsboro Parish, PE C0A 1H2For Sale
 MLS ID #202602837, Sharon Currie,PEI - Sales, ISLAND HOMES PEI REAL ESTATE. Prince Edward Island REA
 - C$819,0003 bd3 ba2k sqft20 N River Rd, Charlottetown, PE C1A 3K4For SaleMLS ID #202619018, Steve Yoston,PEI - Broker, EXIT Realty PEI. Prince Edward Island REA
- C$899,9005 bd3 ba3.1k sqft5966 Route 19, Rice Pt, PE C0A 1H6For SaleMLS ID #202609164, John Dicker,PEI - Sales, ROYAL LEPAGE PRINCE EDWARD REALTY. Prince Edward Island REA
- C$879,0004 bd3 ba3.1k sqft50 Lantern Cres, Cornwall, PE C0A 1H8For SaleMLS ID #202615760, Rosemary Wall,PEI - Sales, CENTURY 21 COLONIAL REALTY INC. Prince Edward Island REA
- C$949,9003 bd3 ba3.2k sqft5 Chelsea Ln, Stratford, PE C1B 0J1For SaleMLS ID #202616210, Paul Murphy,PEI - Sales, RED- ISLE REALTY INC.. Prince Edward Island REA
- C$699,0003 bd2 ba1.6k sqft143 Wharf Rd, Charlotte Parish, PE C0A 1P0For SaleMLS ID #202616049, Jerry Coady,PEI - Sales, COLDWELL BANKER/PARKER REALTY. Prince Edward Island REA
- C$749,0003 bd2 ba2k sqft12 Ashton St, Fairview, PE C0A 1H2For SaleMLS ID #202609247, Joanne Jay,PEI - Sales, EXIT Realty PEI. Prince Edward Island REA
- C$799,0005 bd4 ba3k sqft3 Paget Cres, Stratford, PE C1B 0E3For SaleMLS ID #202618392, Mike Craig,PEI - Sales, COLDWELL BANKER/PARKER REALTY. Prince Edward Island REA
- C$989,0006 bd4 ba2.8k sqft330 Birkallum Dr, Bedford Parish, PE C1B 0T6For SaleMLS ID #202611078, Mark Corney,PEI - Sales, ELITE REAL ESTATE ADVISORS INC.. Prince Edward Island REA
- C$639,0004 bd3 ba2.2k sqft73 Waters Edge Ln, Cornwall, PE C0A 1H4For SaleMLS ID #202612425, Danny Shum,PEI - Sales, NORTHERN LIGHTS REALTY LTD.. Prince Edward Island REA
- C$699,0004 bd3 ba2.7k sqft31 Sanford Ln, Hillsboro Parish, PE C0A 1H6For SaleMLS ID #202529471, Sharon Currie,PEI - Sales, ISLAND HOMES PEI REAL ESTATE. Prince Edward Island REA
- C$929,7005 bd4 ba3.1k sqft123 Beach Grove Rd, Charlottetown, PE C1E 1J2For SaleMLS ID #202611964, David Corrigan,PEI - Sales, CENTURY 21 COLONIAL REALTY INC. Prince Edward Island REA
- C$585,0003 bd2 ba2.8k sqft58 Wards Landing Rd, Hillsboro Parish, PE C0A 1H2For SaleMLS ID #202613799, Stacey O'Neill,PEI - Sales, PROVINCIAL REALTY. Prince Edward Island REA
- C$899,0004 bd4 ba3.1k sqft14 Royalty Rd, Charlottetown, PE C1E 1T8For SaleMLS ID #202607657, Yan Ming (Edward) Zhang,PEI - Sales, ROYAL LEPAGE PRINCE EDWARD REALTY. Prince Edward Island REA
- C$749,9003 bd3 ba2.6k sqft20 Nellie Dr, Charlottetown, PE C1E 2A5For SaleMLS ID #202616277, Kris Fournier,PEI - Sales, RE/MAX CHARLOTTETOWN REALTY. Prince Edward Island REA
- C$599,0004 bd2 ba2.5k sqft8263 Route 19, Desable, PE C0A 1C0For SaleMLS ID #202615609, Kris Fournier,PEI - Sales, RE/MAX CHARLOTTETOWN REALTY. Prince Edward Island REA
- C$525,0005 bd3 ba2.4k sqft17 Royalty Rd, Charlottetown, PE C1E 3E7For SaleMLS ID #202618760, Robbie Sehgal,PEI - Sales, RE/MAX CHARLOTTETOWN REALTY. Prince Edward Island REA
