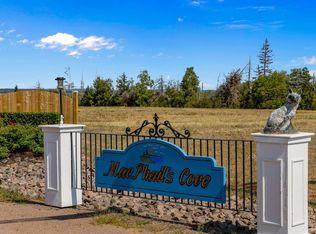
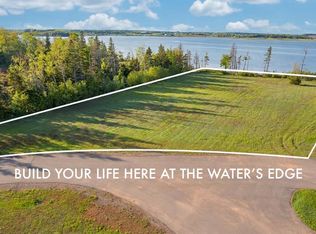
Discover comfort, efficiency, and stunning views in this spacious 3 bedroom, 2 bathroom home designed for modern living, located in the highly sought after MacPhails Cove Subdivision in Fairview. Just a short, 20 minute commute from Charlottetown, enjoy breathtaking water views in this thoughtfully laid out home featuring in floor heating, 2 Heat pumps, on demand hot water, and a Gener Link system for reliable backup power. Sustainable and energy efficient, this home is equipped with solar panels and a whole home water filtration system, providing clean, eco conscious living. In addition, the spacious master bedroom has an ensuite bathroom boasting double sinks and a large walk in shower. The open concept design offers generous living space, perfect for entertaining or relaxing in style. Don't miss the opportunity to own this exceptional property that blends modern amenities with the serenity of a country living lifestyle. Located close to Country View & Glen Afton Golf Courses, 10 minutes to the beautiful beaches of the south shore and your own private cove for swimming, walks on the beach, boating and kayaking, this modern 3 Bedroom Water view home with eco friendly features will not disappoint!
For sale
C$749,000
12 Ashton St, Fairview, PE C0A 1H2
3beds
2,021sqft
Single Family Residence
Built in 2019
0.83 Acres Lot
$-- Zestimate®
C$371/sqft
C$-- HOA
What's special
In floor heatingOn demand hot waterSolar panels
- 66 days |
- 39 |
- 3 |
Zillow last checked:
Listing updated:
Listed by:
Joanne Jay,PEI - Sales,
EXIT Realty PEI
Source: Prince Edward Island REA,MLS®#: 202609247
Facts & features
Interior
Bedrooms & bathrooms
- Bedrooms: 3
- Bathrooms: 2
- Full bathrooms: 2
- Main level bathrooms: 2
- Main level bedrooms: 3
Rooms
- Room types: Kitchen, Living Room, Primary Bedroom, Bedroom, Ensuite Bath 1, Bath 1, OTHER
Primary bedroom
- Level: Main
- Area: 270.58
- Dimensions: 15.92 x 17
Bedroom 1
- Level: Main
- Area: 124.67
- Dimensions: 11.33 x 11
Bedroom 2
- Level: Main
- Area: 96.35
- Dimensions: 10.42 x 9.25
Bathroom 1
- Level: Main
- Area: 69.84
- Dimensions: 7.42 x 9.42
Kitchen
- Level: Main
- Area: 567
- Dimensions: 27 x 21
Living room
- Level: Main
- Area: 306.67
- Dimensions: 15.33 x 20
Heating
- Ductless, Floor Furnace
Appliances
- Included: Stove, Dishwasher, Dryer, Washer, Microwave, Refrigerator, Water Purifier, Other
Features
- Flooring: Ceramic Tile, Laminate
- Basement: None
Interior area
- Total structure area: 2,021
- Total interior livable area: 2,021 sqft
Property
Parking
- Total spaces: 4
- Parking features: Double, Paved, Attached, Heated Garage, Garage
- Attached garage spaces: 2
- Details: Garage Details(Double Car)
Features
- Levels: 1 Level
- Has view: Yes
- View description: River
- Has water view: Yes
- Water view: River
- Waterfront features: Access: Bay
Lot
- Size: 0.83 Acres
- Dimensions: 0.80 Acres
- Features: Cleared, Landscaped, Level, Year Round Road, 0.5 to 0.99 Acres
Details
- Additional structures: Barn(s)
- Parcel number: 1013366
- Zoning: R1
- Other equipment: Air Exchanger, Fuel Tank(s)
Construction
Type & style
- Home type: SingleFamily
- Property subtype: Single Family Residence
Materials
- Vinyl Siding
- Foundation: Concrete Perimeter, Slab
- Roof: Asphalt
Condition
- Year built: 2019
Utilities & green energy
- Sewer: Septic Tank
- Water: Well
- Utilities for property: Cable Connected, Electricity Connected, High Speed Internet, Phone Connected, Other, Electric, Propane
Green energy
- Energy generation: Solar
Community & HOA
Community
- Features: Golf, Park, Playground, Near Public Transport, Recreation Center, School Bus Service, Shopping
Location
- Region: Fairview
Financial & listing details
- Price per square foot: C$371/sqft
- Tax assessed value: C$411,500
- Annual tax amount: C$3,764
- Date on market: 5/1/2026
- Inclusions: Washer, Dryer, Fridge, Stove, Dishwasher, Baby Barn, Microwave
- Exclusions: Lawn Mower And Generator
- Electric utility on property: Yes
Joanne Jay,PEI - Sales
Joanne Jay,PEI - Sales
(902) 629-0135
By pressing Contact Agent, you agree that the real estate professional identified above may call/text you about your search, which may involve use of automated means and pre-recorded/artificial voices. You don't need to consent as a condition of buying any property, goods, or services. Message/data rates may apply. You also agree to our Terms of Use. Zillow does not endorse any real estate professionals. We may share information about your recent and future site activity with your agent to help them understand what you're looking for in a home.
Price history
| Date | Event | Price |
|---|---|---|
| 5/1/2026 | Listed for sale | C$749,000C$371/sqft |
Source:  Prince Edward Island REA #202609247 Report a problem Prince Edward Island REA #202609247 Report a problem | ||
Public tax history
Tax history is unavailable.
Climate risks
Neighborhood: C0A
Nearby schools
GreatSchools rating
No schools nearby
We couldn't find any schools near this home.
Schools provided by the listing agent
- Elementary: Westwood Primary School
- Middle: East Wiltshire Intermediate School
- High: Bluefield Senior High School
Source: Prince Edward Island REA. This data may not be complete. We recommend contacting the local school district to confirm school assignments for this home.


- Prince Edward Island
- Queens County
- Fairview
- C0A 1H2
- 12 Ashton St
Nearby cities
Other Fairview Topics
