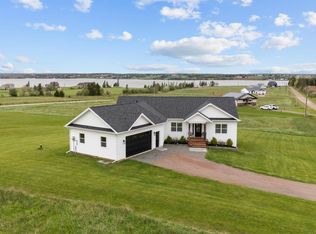
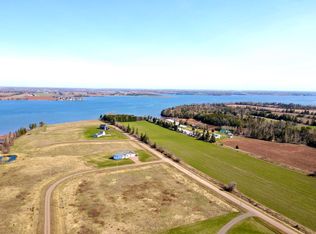
Picturesque two story three bedroom two and a half bath home with attached garage on a well positioned country lot that is a hub of natural life in the popular Fairview community. Main level: living room, open kitchen and dining area with backyard deck access, half bath, garage access. Upper level: primary bedroom with private bath and walk in closet, two additional bedrooms, full bath. Lower level: workshop with egress window, utility room.
Under contract
C$550,000
1912 Route 19, Fairview, PE C0A 1H2
3beds
2,437sqft
Single Family Residence
Built in 2011
1.39 Acres Lot
$-- Zestimate®
C$226/sqft
C$-- HOA
What's special
Three bedroomAttached garageWell positioned country lotBackyard deck accessWalk in closetTwo additional bedroomsWorkshop with egress window
- 37 days |
- 31 |
- 0 |
Zillow last checked:
Listing updated:
Listed by:
Steve Yoston,PEI - Broker,
EXIT Realty PEI
Source: Prince Edward Island REA,MLS®#: 202612659
Facts & features
Interior
Bedrooms & bathrooms
- Bedrooms: 3
- Bathrooms: 3
- Full bathrooms: 2
- 1/2 bathrooms: 1
- Main level bathrooms: 1
Rooms
- Room types: Living Room, Dining Room, Kitchen, Bath 1, Primary Bedroom, Ensuite Bath 1, Bath 2, Bedroom, Workshop, Utility
Primary bedroom
- Level: Second
Bedroom 1
- Level: Second
Bedroom 2
- Level: Second
- Area: 123.96
- Dimensions: 12.5 x 9.92
Bathroom 1
- Level: Main
Bathroom 2
- Level: Second
- Area: 42.29
- Dimensions: 5.83 x 7.25
Dining room
- Level: Main
- Area: 118.26
- Dimensions: 10.92 x 10.83
Kitchen
- Level: Main
- Area: 131.81
- Dimensions: 12.17 x 10.83
Living room
- Level: Main
- Area: 318.92
- Dimensions: 13.92 x 22.92
Heating
- Floor Furnace
Appliances
- Included: Electric Range, Dishwasher, Dryer - Electric, Washer, Refrigerator
Features
- Ensuite Bath
- Flooring: Concrete, Hardwood, Tile
- Basement: Full,Finished
Interior area
- Total structure area: 2,437
- Total interior livable area: 2,437 sqft
- Finished area below ground: 639
Video & virtual tour
Property
Parking
- Total spaces: 2
- Parking features: Paved, Attached, Double, Garage
- Attached garage spaces: 2
- Details: Garage Details(Double)
Features
- Levels: Two
- Patio & porch: Deck
- Has spa: Yes
- Spa features: Air Jet Tub
Lot
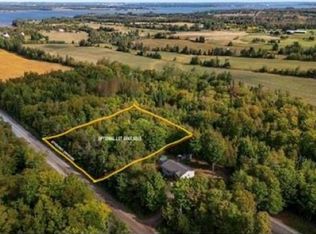
- Size: 1.39 Acres
- Dimensions: 235 x 170 x 147 x 181 x 228
- Features: Year Round Road, 1 to 2.99 Acres
Details
- Parcel number: 1038918
- Zoning: Rural Res.
- Other equipment: HRV (Heat Rcvry Ventln)
Construction
Type & style
- Home type: SingleFamily
- Property subtype: Single Family Residence
Materials
- Vinyl Siding
- Foundation: Concrete Perimeter
- Roof: Asphalt
Condition
- Year built: 2011
Utilities & green energy
- Sewer: Septic Tank
- Water: Drilled Well
- Utilities for property: Electricity Connected, Electric
Community & HOA
Community
- Features: Golf, Recreation Center, School Bus Service
Location
- Region: Fairview
Financial & listing details
- Price per square foot: C$226/sqft
- Tax assessed value: C$263,700
- Annual tax amount: C$3,107
- Date on market: 5/29/2026
- Electric utility on property: Yes
Steve Yoston,PEI - Broker
Steve Yoston,PEI - Broker
(902) 393-3868
By pressing Contact Agent, you agree that the real estate professional identified above may call/text you about your search, which may involve use of automated means and pre-recorded/artificial voices. You don't need to consent as a condition of buying any property, goods, or services. Message/data rates may apply. You also agree to our Terms of Use. Zillow does not endorse any real estate professionals. We may share information about your recent and future site activity with your agent to help them understand what you're looking for in a home.
Price history
| Date | Event | Price |
|---|---|---|
| 6/25/2026 | Contingent | C$550,000C$226/sqft |
Source:  Prince Edward Island REA #202612659 Report a problem Prince Edward Island REA #202612659 Report a problem | ||
| 5/29/2026 | Listed for sale | C$550,000C$226/sqft |
Source: Prince Edward Island REA #202612659 Report a problem | ||
Public tax history
Tax history is unavailable.
Climate risks
Neighborhood: C0A
Nearby schools
GreatSchools rating
No schools nearby
We couldn't find any schools near this home.
Schools provided by the listing agent
- Elementary: Westwood Primary School
- Middle: East Wiltshire Intermediate School
- High: Bluefield Senior High School
Source: Prince Edward Island REA. This data may not be complete. We recommend contacting the local school district to confirm school assignments for this home.

- Prince Edward Island
- Queens County
- Fairview
- C0A 1H2
- 1912 Route 19
Nearby cities
Other Fairview Topics
