Welcome to 6 Walter Lane in the peaceful waterfront community of Wards Landing, Rocky Point, a beautifully designed new construction offering modern comfort, stylish finishes, and easy one-level living. This thoughtfully laid out 3-bedroom, 2-bath home features 1,608 sq. ft. of bright open-concept living space with a spacious kitchen complete with island, seamless dining area, and inviting living room perfect for entertaining or everyday family life. The private primary suite offers a walk-in closet and ensuite bath, while two additional bedrooms provide flexibility for family, guests, or a home office. A functional mudroom, attached garage, and covered front and rear outdoor spaces as well as a wired shed with ramp and garage door add convenience and charm to the home’s practical layout. Nestled in the scenic community of Rocky Point, just minutes from Charlottetown, this property offers the perfect balance of peaceful coastal living and quick access to everyday amenities. Whether you’re looking for a year-round residence, retirement home, or investment opportunity, this stunning new build is ready to welcome you home.
Under contract
Price cut: C$14.9K (6/18)
C$520,000
6 Walter Ln, Rocky Pt 3, PE C0A 1H2
3beds
1,608sqft
Single Family Residence
Built in 2025
0.68 Acres Lot
$-- Zestimate®
C$323/sqft
C$-- HOA
What's special
- 61 days |
- 18 |
- 1 |
Zillow last checked:
Listing updated:
Listed by:
Bella Swyer,PEI - Sales,
RED- ISLE REALTY INC.
Source: Prince Edward Island REA,MLS®#: 202612037
Facts & features
Interior
Bedrooms & bathrooms
- Bedrooms: 3
- Bathrooms: 2
- Full bathrooms: 2
- Main level bathrooms: 2
- Main level bedrooms: 3
Rooms
- Room types: Living Room, Dining Room, Kitchen, Primary Bedroom, Ensuite Bath 1, Storage, Bedroom, Bath 2
Primary bedroom
- Level: Main
- Area: 134.4
- Dimensions: 10.5 x 12.8
Bedroom 1
- Level: Main
- Area: 118.32
- Dimensions: 10.2 x 11.6
Bedroom 2
- Level: Main
- Area: 116
- Dimensions: 10 x 11.6
Bathroom 1
- Level: Main
- Area: 42
- Dimensions: 10.5 x 4
Bathroom 2
- Level: Main
- Area: 57.12
- Dimensions: 10.2 x 5.6
Dining room
- Level: Main
- Area: 176.8
- Dimensions: 13 x 13.6
Kitchen
- Level: Main
- Area: 140.08
- Dimensions: 10.3 x 13.6
Living room
- Level: Main
- Area: 150.96
- Dimensions: 11.1 x 13.6
Heating
- Baseboard, Ductless
Appliances
- Included: Stove, Dishwasher, Dryer, Washer, Refrigerator
- Laundry: Mud Room
Features
- Ensuite Bath
- Flooring: Tile, Vinyl
- Basement: None
Interior area
- Total structure area: 1,608
- Total interior livable area: 1,608 sqft
Property
Parking
- Total spaces: 1.5
- Parking features: Gravel, Attached, 1.5, Heated Garage, Wired, Garage
- Attached garage spaces: 1.5
- Details: Garage Details(Attached 17x23, 1.5 Heated)
Features
- Has view: Yes
- View description: River
- Has water view: Yes
- Water view: River
Lot
- Size: 0.68 Acres
- Dimensions: 0.68
- Features: Cleared, Landscaped, 0.5 to 0.99 Acres
Details
- Additional structures: Shed(s)
- Parcel number: 1020981
- Zoning: Res
- Other equipment: Air Exchanger
Construction
Type & style
- Home type: SingleFamily
- Architectural style: Bungalow
- Property subtype: Single Family Residence
Materials
- Stone, Vinyl Siding
- Foundation: Slab
- Roof: Asphalt
Condition
- Year built: 2025
Utilities & green energy
- Sewer: Septic Tank
- Water: Well
- Utilities for property: Cable Connected, Electricity Connected, High Speed Internet, Phone Connected, Electric
Community & HOA
Community
- Features: Golf, Park, Playground, Near Public Transport, School Bus Service, Shopping
Location
- Region: Rocky Pt 3
Financial & listing details
- Price per square foot: C$323/sqft
- Tax assessed value: C$27,800
- Annual tax amount: C$325
- Date on market: 5/25/2026
- Inclusions: Washer, Dryer, Stove, Refrigerator, Dishwasher
- Electric utility on property: Yes
Bella Swyer,PEI - Sales
Bella Swyer,PEI - Sales
(902) 940-7424
By pressing Contact Agent, you agree that the real estate professional identified above may call/text you about your search, which may involve use of automated means and pre-recorded/artificial voices. You don't need to consent as a condition of buying any property, goods, or services. Message/data rates may apply. You also agree to our Terms of Use. Zillow does not endorse any real estate professionals. We may share information about your recent and future site activity with your agent to help them understand what you're looking for in a home.
Price history
| Date | Event | Price |
|---|---|---|
| 7/8/2026 | Contingent | C$520,000C$323/sqft |
Source:  Prince Edward Island REA #202612037 Report a problem Prince Edward Island REA #202612037 Report a problem | ||
| 6/18/2026 | Price change | C$520,000-2.8%C$323/sqft |
Source: Prince Edward Island REA #202612037 Report a problem | ||
| 5/25/2026 | Listed for sale | C$534,900C$333/sqft |
Source: Prince Edward Island REA #202612037 Report a problem | ||
Public tax history
Tax history is unavailable.
Climate risks
Neighborhood: C0A
Nearby schools
GreatSchools rating
No schools nearby
We couldn't find any schools near this home.
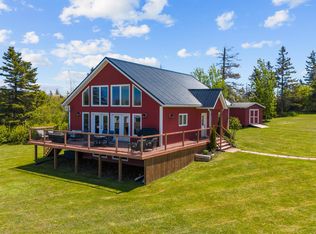
- C$585,0003 bd2 ba2.8k sqft58 Wards Landing Rd, Hillsboro Parish, PE C0A1H2For Sale
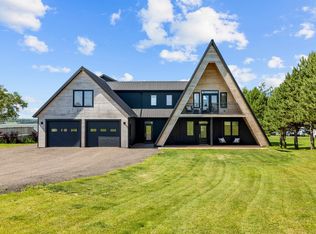
- C$534,9003 bd2 ba1.5k sqft6 Daniel Ln, Rocky Pt 3, PE C0A1H2For Sale

- C$1,400,0003 bd3 ba4.7k sqft42 Captains Ln, Hillsboro Parish, PE C0A1H2For Sale
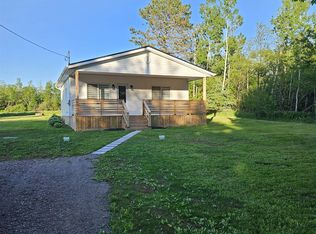
- C$329,9003 bd1 ba840 sqft54 Birds Eye Dr, Hillsboro Parish, PE C0A1H2For Sale
- C$69,500-- sqftLOT Rocky Point Rd, Hillsboro Parish, PE C0A1H2Lot/Land
- C$350,0002 bd1 ba962 sqft196 Burdett Ln, Hillsboro Parish, PE C0A1H2For Sale
- C$749,0003 bd2 ba2k sqft12 Ashton St, Fairview, PE C0A1H2For Sale
- C$375,0001.66 Acres116 Benson Hill Rd, Fairview, PE C0A1H0Lot/Land
Similar homes
- C$534,9003 bd2 ba1.5k sqft6 Daniel Ln, Rocky Pt 3, PE C0A 1H2For SaleMLS ID #202608403, Beth Corney Gauthier,PEI - Sales, CENTURY 21 COLONIAL REALTY INC. Prince Edward Island REA
- C$524,0004 bd2 ba2.2k sqft26 Hillside Meadows Dr, Cornwall, PE C0A 1H4For Sale
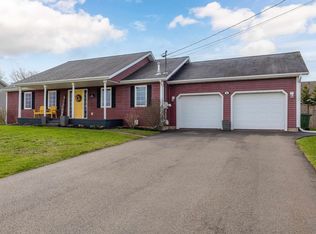 MLS ID #202611303, Kendra Stretch,PEI - Sales, COLDWELL BANKER/PARKER REALTY. Prince Edward Island REA
 - C$749,0003 bd2 ba2k sqft12 Ashton St, Fairview, PE C0A 1H2For Sale
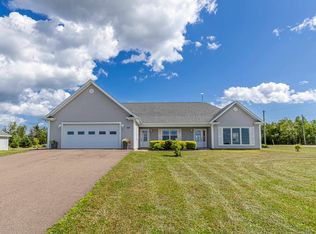 MLS ID #202609247, Joanne Jay,PEI - Sales, EXIT Realty PEI. Prince Edward Island REA
 - C$539,9003 bd2 ba1.8k sqft119 Squire Ln, Stratford, PE C1B 3W3For Sale
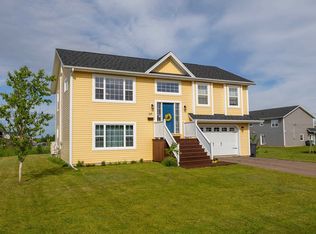 MLS ID #202615201, Leigh Jenkins,PEI - Sales, CENTURY 21 COLONIAL REALTY INC. Prince Edward Island REA
 - C$499,0004 bd2 ba1.7k sqft4 Sobey Dr, Cornwall, PE C0A 1H3For SaleMLS ID #202611006, Brad Murray,PEI - Sales, CENTURY 21 COLONIAL REALTY INC. Prince Edward Island REA
- C$515,0004 bd2 ba1.9k sqft306 N Queen Elizabeth Dr, Charlottetown, PE C1A 3B5For SaleMLS ID #202529753, Lauren Maclean,PEI - Sales, POWERHOUSE REALTY PEI INC. Prince Edward Island REA
- C$467,9003 bd2 ba2.2k sqft119 Nassau St, Charlottetown, PE C1A 2W8For SaleMLS ID #202613481, Jeff Gaudet,PEI - Sales, COLDWELL BANKER/PARKER REALTY. Prince Edward Island REA
- C$549,0003 bd2 ba1.8k sqft250 Hollis Ave, Stratford, PE C1B 1P3For SaleMLS ID #202613567, Lyla Li,PEI - Sales, CENTURY 21 COLONIAL REALTY INC. Prince Edward Island REA
- C$499,9003 bd2 ba1.3k sqft16 Old Bedford Road Ext, Bedford Parish, PE C0A 1T0For SaleMLS ID #202610043, Julie Parker,PEI - Sales, CENTURY 21 COLONIAL REALTY INC. Prince Edward Island REA
- C$469,9003 bd3 ba1.7k sqft16 Oak Dr, Charlottetown, PE C1A 6T5For SaleMLS ID #202609255, Morgan Murphy,PEI - Broker, RED- ISLE REALTY INC.. Prince Edward Island REA
- C$499,0003 bd2 ba1.8k sqft15 Raspberry Ave W, Charlottetown, PE C1E 0H9For SaleMLS ID #202611310, Anjan Boina-Ab,PEI - Sales, COLDWELL BANKER/PARKER REALTY. Prince Edward Island REA
- C$459,0003 bd2 ba2.1k sqft218 Mason Rd, Stratford, PE C1B 2E9For SaleMLS ID #202606825, Kevin Reynolds,PEI - Sales, CENTURY 21 COLONIAL REALTY INC. Prince Edward Island REA
- C$539,0004 bd3 ba2.2k sqft10 Krista Ln, Cornwall, PE C0A 1H5For SaleMLS ID #202611815, Lyla Li,PEI - Sales, CENTURY 21 COLONIAL REALTY INC. Prince Edward Island REA
- C$699,0003 bd2 ba1.6k sqft143 Wharf Rd, Charlotte Parish, PE C0A 1P0For SaleMLS ID #202616049, Jerry Coady,PEI - Sales, COLDWELL BANKER/PARKER REALTY. Prince Edward Island REA
- C$469,0003 bd3 ba1.8k sqft36 Jessie St, Cornwall, PE C0A 1H5For SaleMLS ID #202616038, Wen Yan,PEI - Sales, ROYAL LEPAGE PRINCE EDWARD REALTY. Prince Edward Island REA
- C$589,9004 bd3 ba2.1k sqft30 Parricus Mead Dr, Charlottetown, PE C1E 2H1For SaleMLS ID #202615305, Carolyn Campbell,PEI - Sales, EXIT Realty PEI. Prince Edward Island REA
- C$599,9003 bd2 ba1.5k sqft348 Shady Acres Dr, Charlotte Parish, PE C1E 2X4For SaleMLS ID #202617303, Rebecca Raeburn,PEI - Sales, RE/MAX CHARLOTTETOWN REALTY. Prince Edward Island REA
- C$639,0004 bd3 ba2.2k sqft73 Waters Edge Ln, Cornwall, PE C0A 1H4For SaleMLS ID #202612425, Danny Shum,PEI - Sales, NORTHERN LIGHTS REALTY LTD.. Prince Edward Island REA
- C$415,0003 bd2 ba1.9k sqft1883 New Glasgow Rd, Charlotte Parish, PE C0A 1N0For SaleMLS ID #202618616, Jamie Pound,PEI - Sales, ROYAL LEPAGE PRINCE EDWARD REALTY. Prince Edward Island REA
- C$489,9003 bd2 ba1.4k sqft63 Kindred Ave, Charlottetown, PE C1C 0W4For SaleMLS ID #202605637, Joe Lisi,PEI - Sales, CENTURY 21 COLONIAL REALTY INC. Prince Edward Island REA
