This beautiful 4 bedroom home is an excellent choice for a large family. It features a lovely living room, a spacious family room, 2.5 bathrooms, and an amazing sunroom with vaulted ceilings. The large eat-in kitchen includes beautiful birch wood cabinets, oak stairs, and a whirlpool tub in the ensuite bathroom. The home also offers many great features, including hot water in-floor heating on both levels, as well as three heat pumps installed in 2022. Additional updates include a newer fiberglass oil tank and HRV ventilation system, both replaced in 2022, along with a newer refrigerator. Perfectly located in a well-established, family-friendly neighborhood in Cornwall, this home is right next to Lowther Park and only a 10-minute drive to Charlottetown.
For sale
Price cut: C$20K (7/6)
C$539,000
10 Krista Ln, Cornwall, PE C0A 1H5
4beds
2,200sqft
Single Family Residence
Built in 2003
7,405 Square Feet Lot
$-- Zestimate®
C$245/sqft
C$-- HOA
What's special
Spacious family roomLarge eat-in kitchenBeautiful birch wood cabinetsOak stairs
- 49 days |
- 70 |
- 5 |
Zillow last checked:
Listing updated:
Listed by:
Lyla Li,PEI - Sales,
CENTURY 21 COLONIAL REALTY INC
Source: Prince Edward Island REA,MLS®#: 202611815
Facts & features
Interior
Bedrooms & bathrooms
- Bedrooms: 4
- Bathrooms: 3
- Full bathrooms: 2
- 1/2 bathrooms: 1
Rooms
- Room types: Living Room, Kitchen, Dining Room, Family Room, Sun Room, Primary Bedroom, Bedroom
Primary bedroom
- Level: Main
- Area: 204
- Dimensions: 17 x 12
Bedroom 1
- Level: Second
- Area: 99
- Dimensions: 11 x 9
Bedroom 2
- Level: Second
- Area: 216
- Dimensions: 18 x 12
Bedroom 3
- Level: Second
- Area: 81
- Dimensions: 9 x 9
Dining room
- Level: Main
- Area: 154
- Dimensions: 14 x 11
Family room
- Level: Main
- Area: 238
- Dimensions: 17 x 14
Kitchen
- Level: Main
- Area: 264
- Dimensions: 22 x 12
Living room
- Level: Main
- Area: 143
- Dimensions: 13 x 11
Heating
- Fireplace(s), Ductless, Floor Furnace
Appliances
- Included: Stove, Dishwasher, Dryer, Washer, Refrigerator
Features
- Ensuite Bath
- Flooring: Carpet, Ceramic Tile, Hardwood
- Basement: None
Interior area
- Total structure area: 2,200
- Total interior livable area: 2,200 sqft
Video & virtual tour
Property
Parking
- Total spaces: 4
- Parking features: Double, Paved, Attached, Garage
- Attached garage spaces: 2
- Details: Parking Details(Double, Paved), Garage Details(Double, Attached)
Features
- Levels: Two
- Exterior features: Dock
- Has spa: Yes
- Spa features: Bath
- Fencing: Fenced
Lot
- Size: 7,405 Square Feet
- Dimensions: 0.17 acre
- Features: Level, Under 0.5 Acres
Details
- Additional structures: Barn(s)
- Parcel number: 920330
- Zoning: R1
- Other equipment: Air Exchanger, Fuel Tank(s)
Construction
Type & style
- Home type: SingleFamily
- Property subtype: Single Family Residence
Materials
- Vinyl Siding
- Foundation: Concrete Perimeter
- Roof: Asphalt
Condition
- Year built: 2003
Utilities & green energy
- Sewer: Municipal
- Water: Municipal
- Utilities for property: Cable Connected, Electricity Connected, Phone Connected, Electric, Oil, Propane
Community & HOA
Community
- Features: Park, Playground, Near Public Transport, Recreation Center, School Bus Service
- Security: Security System
Location
- Region: Cornwall
Financial & listing details
- Price per square foot: C$245/sqft
- Tax assessed value: C$467,900
- Annual tax amount: C$5,237
- Date on market: 5/22/2026
- Electric utility on property: Yes
Lyla Li,PEI - Sales
Lyla Li,PEI - Sales
(902) 213-6428
By pressing Contact Agent, you agree that the real estate professional identified above may call/text you about your search, which may involve use of automated means and pre-recorded/artificial voices. You don't need to consent as a condition of buying any property, goods, or services. Message/data rates may apply. You also agree to our Terms of Use. Zillow does not endorse any real estate professionals. We may share information about your recent and future site activity with your agent to help them understand what you're looking for in a home.
Price history
| Date | Event | Price |
|---|---|---|
| 7/6/2026 | Price change | C$539,000-3.6%C$245/sqft |
Source:  Prince Edward Island REA #202611815 Report a problem Prince Edward Island REA #202611815 Report a problem | ||
| 6/15/2026 | Price change | C$559,000-1.8%C$254/sqft |
Source: Prince Edward Island REA #202611815 Report a problem | ||
| 5/22/2026 | Listed for sale | C$569,000C$259/sqft |
Source: Prince Edward Island REA #202611815 Report a problem | ||
Public tax history
Tax history is unavailable.
Climate risks
Neighborhood: C0A
Nearby schools
GreatSchools rating
No schools nearby
We couldn't find any schools near this home.
Schools provided by the listing agent
- Elementary: Eliot River Elementary School
- Middle: East Wiltshire Intermediate School
- High: Bluefield Senior High School
Source: Prince Edward Island REA. This data may not be complete. We recommend contacting the local school district to confirm school assignments for this home.
- C$580,0006 bd-- ba-- sqft60 Lowther Dr #58, Cornwall, PE C0A1H3For Sale
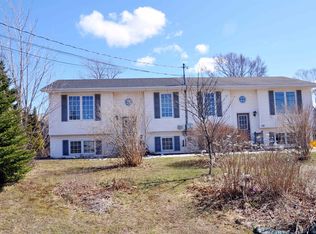
- C$495,0003 bd3 ba1.8k sqft36 Jessie St, Cornwall, PE C0A1H5For Sale

- C$859,9006 bd-- ba-- sqft44 Miah Dr, Cornwall, PE C0A1H3For Sale

- C$859,9006 bd-- ba-- sqft36 Miah Dr, Cornwall, PE C0A1H3For Sale
- C$3,000,00022 bd-- ba-- sqft28 Miah Dr #20, Cornwall, PE C0A1H3For Sale
- C$524,9004 bd2 ba1.9k sqft57 John St, Cornwall, PE C0A1H4For Sale
- C$429,0003 bd3 ba1.8k sqft12 Harold Ct #5, Cornwall, PE C0A1H3For Sale
- C$524,0004 bd2 ba2.2k sqft26 Hillside Meadows Dr, Cornwall, PE C0A1H4For Sale
Similar homes
- C$524,0004 bd2 ba2.2k sqft26 Hillside Meadows Dr, Cornwall, PE C0A 1H4For Sale
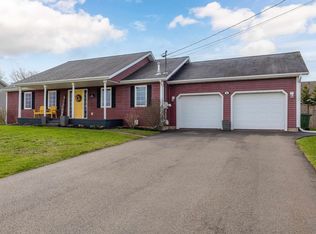 MLS ID #202611303, Kendra Stretch,PEI - Sales, COLDWELL BANKER/PARKER REALTY. Prince Edward Island REA
 - C$524,9004 bd2 ba1.9k sqft57 John St, Cornwall, PE C0A 1H4For Sale
 MLS ID #202608928, James Hood,PEI - Sales, EXIT Realty PEI. Prince Edward Island REA
 - C$539,0004 bd3 ba2.1k sqft27 Beer St, Charlottetown, PE C1A 8Z4For Sale
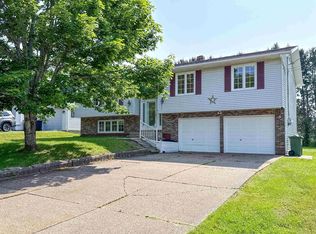 MLS ID #202617103, Yan Ming (Edward) Zhang,PEI - Sales, ROYAL LEPAGE PRINCE EDWARD REALTY. Prince Edward Island REA
 - C$529,0003 bd2 ba1.4k sqft418 Route 19, Meadowbank, PE C0A 1H1For Sale
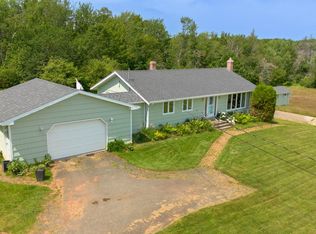 MLS ID #202617205, Rachel Vanderknyff,PEI - Sales, EXIT Realty PEI. Prince Edward Island REA
 - C$559,9004 bd3 ba2.3k sqft48 Picton Beete Cres, Stratford, PE C1B 0B8For SaleMLS ID #202617185, Robbie Sehgal,PEI - Sales, RE/MAX CHARLOTTETOWN REALTY. Prince Edward Island REA
- C$499,0004 bd2 ba1.7k sqft4 Sobey Dr, Cornwall, PE C0A 1H3For SaleMLS ID #202611006, Brad Murray,PEI - Sales, CENTURY 21 COLONIAL REALTY INC. Prince Edward Island REA
- C$519,0003 bd3 ba2k sqft30 Palmers Ln, Charlottetown, PE C1A 5V8For SaleMLS ID #202616713, Allyson Kane,PEI - Sales, CENTURY 21 COLONIAL REALTY INC. Prince Edward Island REA
- C$529,9004 bd2 ba2k sqft21 Sobey Dr, Cornwall, PE C0A 1H0For SaleMLS ID #202601991, James Hood,PEI - Sales, EXIT Realty PEI. Prince Edward Island REA
- C$675,0006 bd3 ba2.6k sqft19 Kehough Ct, Cornwall, PE C0A 1H5For SaleMLS ID #202615982, Greg Macdougall,PEI - Broker, PROVINCIAL REALTY. Prince Edward Island REA
- C$589,9004 bd3 ba2.1k sqft30 Parricus Mead Dr, Charlottetown, PE C1E 2H1For SaleMLS ID #202615305, Carolyn Campbell,PEI - Sales, EXIT Realty PEI. Prince Edward Island REA
- C$529,9004 bd2 ba1.9k sqft22 Hughes Ct, Charlottetown, PE C1C 1P9For SaleMLS ID #202617065, Sheldon Stewart,PEI - Sales, COULSON REALTY 2018 INC.. Prince Edward Island REA
- C$549,0004 bd2 ba2k sqft49 Parkway Dr, Charlottetown, PE C1E 2M3For SaleMLS ID #202614418, Huan Shen,PEI - Sales, EXIT Realty PEI. Prince Edward Island REA
- C$649,0003 bd3 ba1.9k sqft835 Rustico Rd, Miltonvale Park, PE C1E 0X5For SaleMLS ID #202617231, Kris Fournier,PEI - Sales, RE/MAX CHARLOTTETOWN REALTY. Prince Edward Island REA
- C$475,0004 bd2 ba1.9k sqft38 Forest Dr, Charlottetown, PE C1E 1W9For SaleMLS ID #202613657, Huan Shen,PEI - Sales, EXIT Realty PEI. Prince Edward Island REA
- C$488,8004 bd3 ba2.3k sqft185 Cameron Rd, Hillsboro Parish, PE C0A 1H3For SaleMLS ID #202607499, Jeff Gaudet,PEI - Sales, COLDWELL BANKER/PARKER REALTY. Prince Edward Island REA
- C$649,0004 bd2 ba2.2k sqft206 Myers Rd, Saint Ann, PE C0A 1N0For SaleMLS ID #202617193, Gary Power,PEI - Sales, CENTURY 21 COLONIAL REALTY INC. Prince Edward Island REA
- C$485,0004 bd2 ba2.3k sqft12 Salisbury Ave, Charlottetown, PE C1E 2L6For SaleMLS ID #202610375, Steve Yoston,PEI - Broker, EXIT Realty PEI. Prince Edward Island REA
- C$509,0003 bd4 ba2k sqft22 Doc Blanchard Cres, Charlottetown, PE C1A 9K3For SaleMLS ID #202611359, Peter Wen,PEI - Sales, EXIT Realty PEI. Prince Edward Island REA
- C$499,0004 bd2 ba2k sqft633 Queen St, Charlottetown, PE C1A 9C8For SaleMLS ID #202609741, Kelly Lantz,PEI - Sales, CENTURY 21 COLONIAL REALTY INC. Prince Edward Island REA
- C$595,0004 bd3 ba2.3k sqft2 Laura Ln, Stratford, PE C1B 2T3For SaleMLS ID #202614382, Greg Caseley,PEI - Sales, RE/MAX HARBOURSIDE REALTY. Prince Edward Island REA
- Prince Edward Island
- Queens County
- Cornwall
- C0A 1H5
- 10 Krista Ln
Nearby cities
Other Cornwall Topics
