Country living on 4.3 picturesque acres, close to town! This 3 bedroom, 1 1/2 bath home is just minutes from Cornwall, and 15 minutes to Charlottetown. The property offers a fully private backyard, multiple outbuildings, a field with a stream, beautiful mature trees, flower gardens, and many upgrades! The home’s main level welcomes you with a spacious living room and an adjoining open dining area. The newer large picture windows show beautiful views of the field, forest, and yard. The main level also features the primary bedroom, a full bathroom, and a second bedroom. The kitchen overlooks the private backyard and leads to a semi finished lower level. The lower level is also accessible from a separate back door entrance, and features a family room, a versatile office/guest room, a large laundry area, a half bath, and large storage room areas. There is a heat pump on the main level and a propane stove in the lower level. The property also features a 24' x 24' attached garage, a 10' x 20' powered shed, and a 24' x 28' detached garage. The 24’x28’ outbuilding has a second driveway leading to it, making it ideal for a workshop, a home based business, or a barn for animals with the field next to it. Property improvements in 2026 include new flooring on the main level, new asphalt shingles on the attached garage and house, and a new septic tank. There is a 14 KW propane Generac generator for reliable backup power.
For sale
C$529,000
418 Route 19, Meadowbank, PE C0A 1H1
3beds
1,492sqft
Single Family Residence
Built in 1971
4.3 Acres Lot
$-- Zestimate®
C$355/sqft
C$-- HOA
What's special
Fully private backyardMultiple outbuildingsField with a streamBeautiful mature treesFlower gardensAdjoining open dining areaNewer large picture windows
- 15 days |
- 58 |
- 2 |
Zillow last checked:
Listing updated:
Listed by:
Rachel Vanderknyff,PEI - Sales,
EXIT Realty PEI
Source: Prince Edward Island REA,MLS®#: 202617205
Facts & features
Interior
Bedrooms & bathrooms
- Bedrooms: 3
- Bathrooms: 2
- Full bathrooms: 1
- 1/2 bathrooms: 1
- Main level bathrooms: 1
- Main level bedrooms: 2
Rooms
- Room types: Living Room, Dining Room, Kitchen, Bath 1, Primary Bedroom, Bedroom, Den/Office, Family Room, Bath 2
Primary bedroom
- Level: Main
- Area: 132
- Dimensions: 12 x 11
Bedroom 1
- Level: Main
- Area: 86.4
- Dimensions: 9 x 9.6
Bedroom 2
- Level: Lower
- Area: 108
- Dimensions: 12 x 9
Bathroom 1
- Level: Main
- Area: 60
- Dimensions: 12 x 5
Bathroom 2
- Level: Lower
- Area: 44.8
- Dimensions: 8 x 5.6
Dining room
- Level: Main
- Area: 130
- Dimensions: 13 x 10
Family room
- Level: Lower
- Area: 240
- Dimensions: 20 x 12
Kitchen
- Level: Main
- Area: 163.8
- Dimensions: 13 x 12.6
Living room
- Level: Main
- Area: 226.8
- Dimensions: 18 x 12.6
Office
- Level: Main
- Area: 70
- Dimensions: 10 x 7
Heating
- Forced Air, Furnace, Ductless
Appliances
- Included: Electric Range, Dishwasher, Dryer, Washer, Refrigerator
Features
- Flooring: Laminate, Vinyl
- Basement: Finished,Partially Finished
- Has fireplace: Yes
- Fireplace features: Propane
Interior area
- Total structure area: 1,492
- Total interior livable area: 1,492 sqft
- Finished area below ground: 348
Property
Parking
- Total spaces: 3.5
- Parking features: Double, Paved, 1.5, Attached, Detached, Wired, Garage
- Attached garage spaces: 1.5
- Details: Garage Details(28 X 24)
Lot
- Size: 4.3 Acres
- Dimensions: 4.3 acres
- Features: Cleared, Landscaped, Year Round Road, 3 to 9.99 Acres
Details
- Additional structures: Barn(s), Shed(s)
- Parcel number: 379834
- Zoning: Residential
- Other equipment: Fuel Tank(s)
Construction
Type & style
- Home type: SingleFamily
- Architectural style: Bungalow
- Property subtype: Single Family Residence
Materials
- Shingle Siding
- Foundation: Block
- Roof: Asphalt
Condition
- Year built: 1971
Utilities & green energy
- Sewer: Septic Tank
- Water: Well
- Utilities for property: Cable Connected, Electricity Connected, High Speed Internet, Phone Connected, Electric, Oil, Propane
Community & HOA
Community
- Features: Park, Playground, Recreation Center, School Bus Service
Location
- Region: Meadowbank
Financial & listing details
- Price per square foot: C$355/sqft
- Tax assessed value: C$318,800
- Annual tax amount: C$3,988
- Date on market: 7/10/2026
- Electric utility on property: Yes
Rachel Vanderknyff,PEI - Sales
Rachel Vanderknyff,PEI - Sales
(902) 218-2592
By pressing Contact Agent, you agree that the real estate professional identified above may call/text you about your search, which may involve use of automated means and pre-recorded/artificial voices. You don't need to consent as a condition of buying any property, goods, or services. Message/data rates may apply. You also agree to our Terms of Use. Zillow does not endorse any real estate professionals. We may share information about your recent and future site activity with your agent to help them understand what you're looking for in a home.
Price history
| Date | Event | Price |
|---|---|---|
| 7/10/2026 | Listed for sale | C$529,000C$355/sqft |
Source:  Prince Edward Island REA #202617205 Report a problem Prince Edward Island REA #202617205 Report a problem | ||
Public tax history
Tax history is unavailable.
Climate risks
Neighborhood: C0A
Nearby schools
GreatSchools rating
No schools nearby
We couldn't find any schools near this home.
- C$499,0002 bd2 ba1.1k sqft179 Blue Heron Ln, Meadowbank, PE C0A1H1For Sale

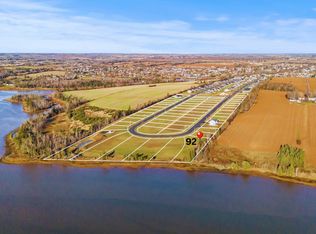
- C$299,0000.92 AcresLOT 92 Waters Edge Ln, Cornwall, PE C0A1H4Lot/Land

- C$122,9000.27 AcresLOT 128 Mill Pond Ln #128, Cornwall, PE C0A1H4Lot/Land
- C$589,9004 bd2 ba1.9k sqft109 Waters Edge Ln, Cornwall, PE C0A1H4For Sale

- C$139,0000.3 AcresLOT 80 Waters Edge Ln, Cornwall, PE C0A1H4Lot/Land
- C$115,0000.29 AcresLOT 60 Waters Edge Ln, Cornwall, PE C0A1H4Lot/Land
- C$117,0000.29 AcresWaters Edge Ln LOT 62, Cornwall, PE C0A1H4Lot/Land
- C$899,0005 bd3 ba2.6k sqft266 Blue Heron Ln, Meadowbank, PE C0A1H1For Sale
Similar homes
- C$499,0002 bd2 ba1.1k sqft179 Blue Heron Ln, Meadowbank, PE C0A 1H1For SaleMLS ID #202615746, Lindsey Vessey,PEI - Sales, PROVINCIAL REALTY. Prince Edward Island REA
- C$529,9004 bd2 ba2k sqft21 Sobey Dr, Cornwall, PE C0A 1H0For Sale
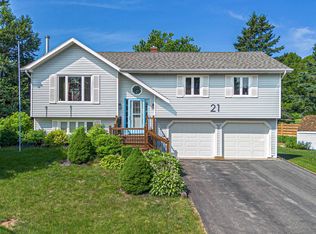 MLS ID #202601991, James Hood,PEI - Sales, EXIT Realty PEI. Prince Edward Island REA
 - C$499,0004 bd2 ba1.7k sqft4 Sobey Dr, Cornwall, PE C0A 1H3For Sale
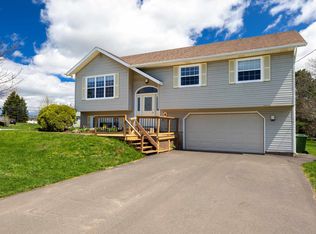 MLS ID #202611006, Brad Murray,PEI - Sales, CENTURY 21 COLONIAL REALTY INC. Prince Edward Island REA
 - C$499,0003 bd3 ba2k sqft30 Palmers Ln, Charlottetown, PE C1A 5V8For Sale
 MLS ID #202616713, Allyson Kane,PEI - Sales, CENTURY 21 COLONIAL REALTY INC. Prince Edward Island REA
 - C$524,9004 bd2 ba1.9k sqft57 John St, Cornwall, PE C0A 1H4For SaleMLS ID #202608928, James Hood,PEI - Sales, EXIT Realty PEI. Prince Edward Island REA
- C$539,0004 bd3 ba2.2k sqft10 Krista Ln, Cornwall, PE C0A 1H5For SaleMLS ID #202611815, Lyla Li,PEI - Sales, CENTURY 21 COLONIAL REALTY INC. Prince Edward Island REA
- C$499,9004 bd2 ba1.5k sqft37 Marjorie Cres, Stratford, PE C1B 1X4For SaleMLS ID #202615408, Lee Ruby,PEI - Broker, Peak Heritage Realty LTD. Prince Edward Island REA
- C$449,0003 bd1 ba1.3k sqft4 Livingstone Ct, Fairview, PE C0A 1H2For SaleMLS ID #202607303, Leigh Jenkins,PEI - Sales, CENTURY 21 COLONIAL REALTY INC. Prince Edward Island REA
- C$499,0004 bd2 ba1.6k sqft3 Bunbury Rd, Stratford, PE C1B 1T8For SaleMLS ID #202616109, David C Macdonald,PEI - Sales, RE/MAX CHARLOTTETOWN REALTY. Prince Edward Island REA
- C$539,9003 bd2 ba1.8k sqft119 Squire Ln, Stratford, PE C1B 3W3For SaleMLS ID #202615201, Leigh Jenkins,PEI - Sales, CENTURY 21 COLONIAL REALTY INC. Prince Edward Island REA
- C$699,0003 bd2 ba1.6k sqft143 Wharf Rd, Charlotte Parish, PE C0A 1P0For SaleMLS ID #202616049, Jerry Coady,PEI - Sales, COLDWELL BANKER/PARKER REALTY. Prince Edward Island REA
- C$499,0003 bd2 ba1.4k sqft51 Vail Cres, Charlotte Parish, PE C0A 1P0For SaleMLS ID #202618580, Joseph Mackinnon,PEI - Sales, HOMELIFE P.E.I. REALTY INC.. Prince Edward Island REA
- C$478,0005 bd1 ba1.8k sqft95 Perley Shaw Rd, Hillsboro Parish, PE C0A 1H7For SaleMLS ID #202510700, Deborah Bovyer,PEI - Sales, COLDWELL BANKER/PARKER REALTY. Prince Edward Island REA
- C$449,9006 bd2 ba2.1k sqft989 Canoe Cove Rd, Hillsboro Parish, PE C0A 1H7For SaleMLS ID #202604973, Dj Mcculloch,PEI - Sales, ELITE REAL ESTATE ADVISORS INC.. Prince Edward Island REA
- C$549,0005 bd3 ba2k sqft131 Bunbury Rd, Stratford, PE C1B 1V3For SaleMLS ID #202616435, Benjamin Velasco,PEI - Sales, ROYAL LEPAGE PRINCE EDWARD REALTY. Prince Edward Island REA
- C$569,0003 bd3 ba1.7k sqft20 Bardin St, Victoria, PE C0A 1J0For SaleMLS ID #202616399, Jeff Newson,PEI - Sales, COLDWELL BANKER/PARKER REALTY. Prince Edward Island REA
- C$539,0004 bd3 ba2.1k sqft27 Beer St, Charlottetown, PE C1A 8Z4For SaleMLS ID #202617103, Yan Ming (Edward) Zhang,PEI - Sales, ROYAL LEPAGE PRINCE EDWARD REALTY. Prince Edward Island REA
- C$469,0003 bd2 ba2.1k sqft17 Towerwood Dr, Stratford, PE C1B 1J5For SaleMLS ID #202615493, Gary Power,PEI - Sales, CENTURY 21 COLONIAL REALTY INC. Prince Edward Island REA
- C$375,0003 bd2 ba1.6k sqft23 Lakeview Dr, Cornwall, PE C0A 1H5For SaleMLS ID #202617087, Brooke Miller,PEI - Sales, East Coast Realty. Prince Edward Island REA
- C$475,0004 bd2 ba1.9k sqft38 Forest Dr, Charlottetown, PE C1E 1W9For SaleMLS ID #202613657, Huan Shen,PEI - Sales, EXIT Realty PEI. Prince Edward Island REA
