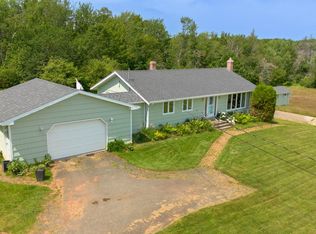
Welcome to fully furnished 4 Livingstone Court, Fairview - a charming 3-bedroom, 1-bathroom waterfront retreat just steps from the beach. Nestled on a spacious 0.80-acre lot, this recently renovated cottage offers the perfect blend of comfort and tranquility, ideal for families or vacationers looking to escape to a serene, water-front lifestyle. As you step inside, you'll be greeted by a bright, open-concept design that seamlessly integrates the beauty of the outdoors with the cozy warmth of indoor living. Enjoy stunning water views from every room, creating a peaceful and inspiring atmosphere throughout the home. The expansive deck is perfect for outdoor dining, entertaining guests, or simply soaking in the breathtaking surroundings. When the sun sets, gather around the fire pit for cozy evenings under the stars. For those who love the water, the property offers easy access for boating, kayaking, and paddle boarding, making it an outdoor enthusiast's dream. A spacious 30x22 detached garage provides ample storage for all your water toys and more. This home is more than just a place to live - it's a lifestyle. Whether you're enjoying quiet solitude with a cup of coffee and a view or hosting lively summer barbecues with friends and family, this property is designed to make the most of every moment. Plus, with a heat pump for added comfort during warmer months, you'll always feel at ease.
For sale
C$449,000
4 Livingstone Ct, Fairview, PE C0A 1H2
3beds
1,394sqft
Single Family Residence
Built in 1986
0.8 Acres Lot
$-- Zestimate®
C$322/sqft
C$-- HOA
What's special
Waterfront retreatRecently renovated cottageBright open-concept design
- 133 days |
- 142 |
- 10 |
Zillow last checked:
Listed by:
Leigh Jenkins,
Century 21 Canada
Source: Century 21 Canada,MLS®#: 202607303
Facts & features
Interior
Bedrooms & bathrooms
- Bedrooms: 3
- Bathrooms: 1
- Full bathrooms: 1
Heating
- Has Heating (Unspecified Type)
Features
- Has basement: No
Interior area
- Total structure area: 1,394
- Total interior livable area: 1,394 sqft
Property
Parking
- Parking features: DETACHED
Lot
- Size: 0.8 Acres
Details
- Parcel number: 787325
Construction
Type & style
- Home type: SingleFamily
- Property subtype: Single Family Residence
Condition
- Year built: 1986
Community & HOA
Location
- Region: Fairview
Financial & listing details
- Price per square foot: C$322/sqft
- Date on market: 4/14/2026
- Lease term: Contact For Details
Price history
| Date | Event | Price |
|---|---|---|
| 4/14/2026 | Listed for sale | C$449,000C$322/sqft |
Source:  Century 21 Canada #202607303 Report a problem Century 21 Canada #202607303 Report a problem | ||
Public tax history
Tax history is unavailable.
Climate risks
Neighborhood: C0A
Nearby schools
GreatSchools rating
No schools nearby
We couldn't find any schools near this home.
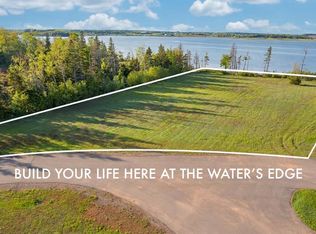
- C$399,0001.95 acres125 Benson Hill Rd, Fairview, PE C0A1H0Lot/Land
- C$375,0001.66 acres116 Benson Hill Rd, Fairview, PE C0A1H0Lot/Land
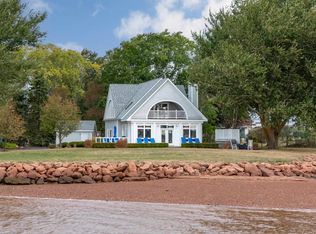
- C$899,0005 bd3 ba2.6k sqft266 Blue Heron Ln, Meadowbank, PE C0A1H1For Sale
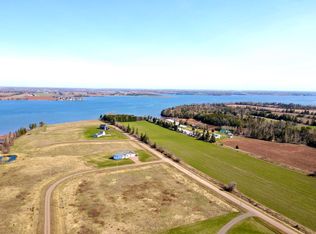
- C$77,0000.82 acresLOT 17 Vannie Ct, Fairview, PE C0ALot/Land
- C$225,0004.34 acres1947 Route 19, Fairview, PE C0A1H2Lot/Land
- C$489,0002 bd2 ba1.1k sqft179 Blue Heron Ln, Meadowbank, PE C0A1H1For Sale
- C$739,0005 bd2 ba3.2k sqft203 Hyde Point Rd, Meadowbank, PE C0A1H1For Sale
- C$329,0003 bd1 ba912 sqft4 Stirlings Ln, Meadowbank, PE C0A1H1For Sale
Similar homes
- C$415,0003 bd1 ba1.4k sqft4 Maple Dr, Hillsboro Parish, PE C0A 1H2For Sale
 MLS ID #202620674, Bobby Mcisaac,PEI - Sales, COLDWELL BANKER/PARKER REALTY. Prince Edward Island REA
 - C$489,0002 bd2 ba1.1k sqft179 Blue Heron Ln, Meadowbank, PE C0A 1H1For Sale
 MLS ID #202615746, Lindsey Vessey,PEI - Sales, PROVINCIAL REALTY. Prince Edward Island REA
 - C$499,9003 bd2 ba1.4k sqft418 Route 19, Meadowbank, PE C0A 1H1For Sale
 MLS ID #202617205, Rachel Vanderknyff,PEI - Sales, EXIT Realty PEI. Prince Edward Island REA
 - C$399,0002 bd2 ba1k sqft25 Birds Eye Dr, Hillsboro Parish, PE C0A 1H2For Sale
 MLS ID #202619216, Zach Denny,PEI - Sales, ROYAL LEPAGE PRINCE EDWARD REALTY. Prince Edward Island REA
 - C$469,0003 bd2 ba1.9k sqft649 Main St, Cornwall, PE C0A 1H0For SaleMLS ID #202613424, Philip Muise,PEI - Sales, HOMELIFE P.E.I. REALTY INC.. Prince Edward Island REA
- C$524,0003 bd2 ba1.5k sqft6 Daniel Ln, Rocky Pt 3, PE C0A 1H2For SaleMLS ID #202608403, Beth Corney Gauthier,PEI - Sales, CENTURY 21 COLONIAL REALTY INC. Prince Edward Island REA
- C$449,0005 bd1 ba1.8k sqft95 Perley Shaw Rd, Hillsboro Parish, PE C0A 1H7For SaleMLS ID #202510700, Deborah Bovyer,PEI - Sales, COLDWELL BANKER/PARKER REALTY. Prince Edward Island REA
- C$489,9003 bd2 ba1.4k sqft42 Artz Ln, Harrington, PE C1E 1R1New ConstructionMLS ID #202620589, Roy Artz,PEI - Sales, COLDWELL BANKER/PARKER REALTY. Prince Edward Island REA
- C$495,0003 bd2 ba1.9k sqft36 Bonavista Dr, Cornwall, PE C0A 1H0For SaleMLS ID #202619425, Bobby Mcisaac,PEI - Sales, COLDWELL BANKER/PARKER REALTY. Prince Edward Island REA
- C$439,9003 bd2 ba1.8k sqft99 Bald Eagle Ln, Bedford Parish, PE C0A 1T0For SaleMLS ID #202619918, Christian Lewis,PEI - Sales, POWERHOUSE REALTY PEI INC. Prince Edward Island REA
- C$329,9003 bd1 ba840 sqft54 Birds Eye Dr, Hillsboro Parish, PE C0A 1H2For SaleMLS ID #202610352, Steven Larter,PEI - Broker, DWELLGROUP REAL ESTATE LTD.. Prince Edward Island REA
- C$459,0004 bd1 ba1.5k sqft49 Mount Herbert Rd, Stratford, PE C1B 2S3For SaleMLS ID #202620606, Steve Yoston,PEI - Broker, EXIT Realty PEI. Prince Edward Island REA
- C$499,5003 bd1 ba1k sqft1209 Route 6, Millcove, PE C0A 1T0For SaleMLS ID #202613780, Jim Carragher,PEI - Sales, EXIT Realty PEI. Prince Edward Island REA
- C$499,0004 bd2 ba1.7k sqft4 Sobey Dr, Cornwall, PE C0A 1H3For SaleMLS ID #202611006, Brad Murray,PEI - Sales, CENTURY 21 COLONIAL REALTY INC. Prince Edward Island REA
- C$429,0004 bd2 ba1.7k sqft816 Route 225, Hampshire, PE C0A 1Y0For SaleMLS ID #202608586, Tayler Weeks,PEI - Sales, ALLAN WEEKS REAL ESTATE CO.,LTD.. Prince Edward Island REA
- C$329,0003 bd1 ba912 sqft4 Stirlings Ln, Meadowbank, PE C0A 1H1For SaleMLS ID #202620843, Steve Yoston,PEI - Broker, EXIT Realty PEI. Prince Edward Island REA
- C$399,9003 bd2 ba1.4k sqft1869 W Covehead Rd, West Covehead, PE C0A 1P0For SaleMLS ID #202607432, Dj Mcculloch,PEI - Sales, ELITE REAL ESTATE ADVISORS INC.. Prince Edward Island REA
- C$499,9004 bd2 ba1.5k sqft37 Marjorie Cres, Stratford, PE C1B 1X4For SaleMLS ID #202615408, Lee Ruby,PEI - Broker, Peak Heritage Realty LTD. Prince Edward Island REA
- C$495,0004 bd2 ba2k sqft6 Millbrook Dr, Stratford, PE C1B 1X8For SaleMLS ID #202619203, Brad Murray,PEI - Sales, CENTURY 21 COLONIAL REALTY INC. Prince Edward Island REA
- C$475,0004 bd2 ba1.6k sqft3 Bunbury Rd, Stratford, PE C1B 1T8For SaleMLS ID #202616109, David C Macdonald,PEI - Sales, RE/MAX CHARLOTTETOWN REALTY. Prince Edward Island REA
