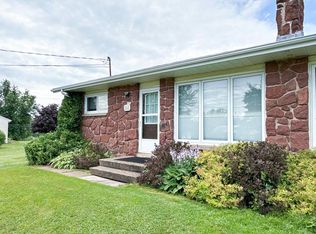
Tucked privately among the trees off a quiet road in Rocky Point, 25 Birds Eye Drive is a two-bedroom, two-bathroom home that trades square footage for character, delivering on both. Vaulted ceilings, exposed beams, and skylights in the primary suite give the home a warmth you don't find in new builds. The open-concept main floor flows from the kitchen to the living area, anchored by a wood stove that heats the space well. A new Daikin heat pump was installed in June 2026 for heating and cooling. The main floor includes a bedroom, bathroom, and laundry. Upstairs, the primary suite has an ensuite and skylights that fill the room with natural light. The attached garage fits three vehicles, or two with a dedicated workshop space. The lot and garage boast plenty of space for extra storage or future renovation projects! The backyard is set up for gardeners, and river access is just down the road. Cornwall is 10 minutes away, Charlottetown is 20. Private road, well and septic. All measurements and tax information to be verified by purchasers.
For sale
C$399,000
25 Birds Eye Dr, Hillsboro Parish, PE C0A 1H2
2beds
1,097sqft
Single Family Residence
Built in 2010
0.3 Acres Lot
$-- Zestimate®
C$364/sqft
C$-- HOA
What's special
Quiet roadTwo-bedroom two-bathroom homeVaulted ceilingsExposed beamsOpen-concept main floorPrivate road
- 10 days |
- 150 |
- 15 |
Zillow last checked:
Listing updated:
Listed by:
Zach Denny,PEI - Sales,
ROYAL LEPAGE PRINCE EDWARD REALTY
Source: Prince Edward Island REA,MLS®#: 202619216
Facts & features
Interior
Bedrooms & bathrooms
- Bedrooms: 2
- Bathrooms: 2
- Full bathrooms: 1
- 1/2 bathrooms: 1
- Main level bathrooms: 1
- Main level bedrooms: 1
Rooms
- Room types: Living Room, Dining Room, Kitchen, Bath 1, Bedroom, Bath 2
Bedroom 1
- Level: Main
- Area: 999
- Dimensions: 111 x 9
Bedroom 2
- Level: Second
- Area: 168
- Dimensions: 12 x 14
Bathroom 1
- Level: Main
- Area: 48
- Dimensions: 8 x 6
Bathroom 2
- Level: Second
- Area: 70
- Dimensions: 14 x 5
Dining room
- Level: Main
- Area: 90
- Dimensions: 10 x 9
Kitchen
- Level: Main
- Area: 143
- Dimensions: 11 x 13
Living room
- Level: Main
- Area: 323
- Dimensions: 17 x 19
Heating
- Fireplace(s), Ductless
Appliances
- Included: Stove, Dryer, Washer, Refrigerator
Features
- Ensuite Bath
- Flooring: Ceramic Tile, Hardwood, Laminate, Vinyl
- Basement: None
- Has fireplace: Yes
- Fireplace features: Wood Burning
Interior area
- Total structure area: 1,097
- Total interior livable area: 1,097 sqft
- Finished area below ground: 0
Property
Parking
- Total spaces: 2
- Parking features: Gravel, Attached, Double, Wired, Garage
- Attached garage spaces: 2
- Details: Garage Details(Double Garage With A Dirt Floor.)
Features
- Levels: One and One Half
- Patio & porch: Patio
Lot
- Size: 0.3 Acres
- Dimensions: 0.29
- Features: Partially Cleared, Landscaped, Wooded, Under 0.5 Acres
Details
- Parcel number: 598326
- Zoning: Rural/Residential
Construction
Type & style
- Home type: SingleFamily
- Property subtype: Single Family Residence
Materials
- Stone, Vinyl Siding, Other
- Foundation: Pillar/Post/Pier
- Roof: Steel
Condition
- Year built: 2010
Utilities & green energy
- Sewer: Septic Tank
- Water: Drilled Well
- Utilities for property: Electricity Connected, High Speed Internet, Electric
Community & HOA
Community
- Features: Golf
Location
- Region: Hillsboro Parish
Financial & listing details
- Price per square foot: C$364/sqft
- Tax assessed value: C$177,100
- Annual tax amount: C$2,172
- Date on market: 7/31/2026
- Inclusions: Stove, Refrigerator, Microwave, Washer & Dryer, 1 Cord Of Firewood, Porch: Rocker And Coffee Table.
- Electric utility on property: Yes
Price history
| Date | Event | Price |
|---|---|---|
| 7/31/2026 | Listed for sale | C$399,000C$364/sqft |
Source:  Prince Edward Island REA #202619216 Report a problem Prince Edward Island REA #202619216 Report a problem | ||
Public tax history
Tax history is unavailable.
Climate risks
Neighborhood: C0A
Nearby schools
GreatSchools rating
No schools nearby
We couldn't find any schools near this home.
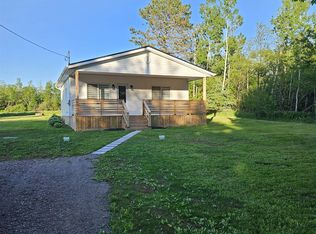
- C$329,9003 bd1 ba840 sqft54 Birds Eye Dr, Hillsboro Parish, PE C0A1H2For Sale
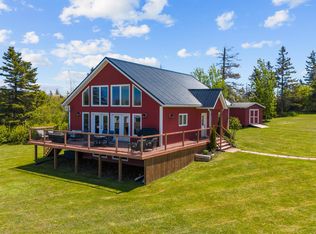
- C$585,0003 bd2 ba2.8k sqft58 Wards Landing Rd, Hillsboro Parish, PE C0A1H2For Sale
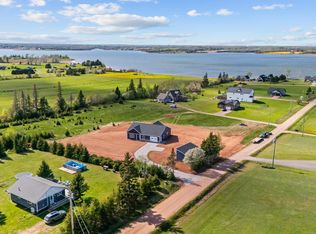
- C$520,0003 bd2 ba1.6k sqft6 Walter Ln, Rocky Pt 3, PE C0A1H2For Sale
- C$534,9003 bd2 ba1.5k sqft6 Daniel Ln, Rocky Pt 3, PE C0A1H2For Sale

- C$1,400,0003 bd3 ba4.7k sqft42 Captains Ln, Hillsboro Parish, PE C0A1H2For Sale
- C$69,500-- sqftLOT Rocky Point Rd, Hillsboro Parish, PE C0A1H2Lot/Land
- C$350,0002 bd1 ba962 sqft196 Burdett Ln, Hillsboro Parish, PE C0A1H2For Sale
- C$199,0000.42 acresLOT 31-31B Waterview Dr, Cornwall, PE C0A1H4Lot/Land
Similar homes
- C$329,9003 bd1 ba840 sqft54 Birds Eye Dr, Hillsboro Parish, PE C0A 1H2For SaleMLS ID #202610352, Steven Larter,PEI - Broker, DWELLGROUP REAL ESTATE LTD.. Prince Edward Island REA
- C$449,0003 bd1 ba1.3k sqft4 Livingstone Ct, Fairview, PE C0A 1H2For Sale
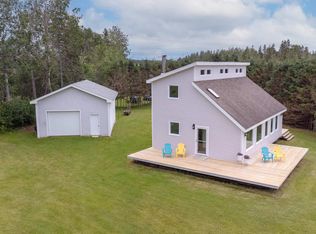 MLS ID #202607303, Leigh Jenkins,PEI - Sales, CENTURY 21 COLONIAL REALTY INC. Prince Edward Island REA
 - C$349,0002 bd1 ba832 sqft111 Meadowbank Rd, Cornwall, PE C0A 1H1For Sale
 MLS ID #202619594, Danny Moase,PEI - Sales, ROYAL LEPAGE PRINCE EDWARD REALTY. Prince Edward Island REA
 - C$424,0003 bd2 ba1.2k sqft74 Mill Pond Ln, Cornwall, PE C0A 1H4For Sale
 MLS ID #202619208, Marc Macarthur,PEI - Sales, EXIT Realty PEI. Prince Edward Island REA
 - C$534,9003 bd2 ba1.5k sqft6 Daniel Ln, Rocky Pt 3, PE C0A 1H2For SaleMLS ID #202608403, Beth Corney Gauthier,PEI - Sales, CENTURY 21 COLONIAL REALTY INC. Prince Edward Island REA
- C$349,0003 bd1 ba900 sqft7 Doyles Ln, Hillsboro Parish, PE C0A 1H2For SaleMLS ID #202610874, Carolyn "carrie" Weatherbie,PEI - Sales, RED- ISLE REALTY INC.. Prince Edward Island REA
- C$350,0002 bd1 ba993 sqft61 Mac Dor Dr, Hillsboro Parish, PE C0A 1H6For SaleMLS ID #202617722, Christine Mcaleer,PEI - Sales, COLDWELL BANKER/PARKER REALTY HUNTER RIVER. Prince Edward Island REA
- C$409,9003 bd2 ba1k sqft830 Main St, Cornwall, PE C0A 1H0For SaleMLS ID #202617381, Christine Arsenault,PEI - Sales, CENTURY 21 NORTHUMBERLAND REALTY. Prince Edward Island REA
- C$350,0002 bd1 ba1.1k sqft8 Falconwood Dr, Charlottetown, PE C1A 6B5For SaleMLS ID #202619588, Danny Moase,PEI - Sales, ROYAL LEPAGE PRINCE EDWARD REALTY. Prince Edward Island REA
- C$399,9003 bd2 ba1.4k sqft1869 W Covehead Rd, West Covehead, PE C0A 1P0For SaleMLS ID #202607432, Dj Mcculloch,PEI - Sales, ELITE REAL ESTATE ADVISORS INC.. Prince Edward Island REA
- C$344,9003 bd1 ba1.2k sqft8347 Route 19, Desable, PE C0A 1C0For SaleMLS ID #202619953, Cheryl Burns,PEI - Sales, PROVINCIAL REALTY. Prince Edward Island REA
- C$489,0002 bd2 ba1.1k sqft179 Blue Heron Ln, Meadowbank, PE C0A 1H1For SaleMLS ID #202615746, Lindsey Vessey,PEI - Sales, PROVINCIAL REALTY. Prince Edward Island REA
- C$389,9003 bd2 ba1.1k sqft68 Bayfield St, Charlottetown, PE C1A 2G6For SaleMLS ID #202613498, Kenny Singleton,PEI - Sales, PG DIRECT REALTY LTD.. Prince Edward Island REA
- C$398,0002 bd1 ba1.3k sqft182 Parkwood Cres, Charlottetown, PE C1A 7A7For SaleMLS ID #202618626, Christopher Bentley,PEI - Sales, CENTURY 21 NORTHUMBERLAND REALTY. Prince Edward Island REA
- C$409,0003 bd1 ba1.1k sqft68 Mount Edward Rd, Charlottetown, PE C1A 5S5For SaleMLS ID #202617295, Mark Corney,PEI - Sales, ELITE REAL ESTATE ADVISORS INC.. Prince Edward Island REA
- C$329,0002 bd1 ba720 sqft111 Beach Grove Rd, Charlottetown, PE C1E 1J2For SaleMLS ID #202619633, Mitchell Macdonald,PEI - Sales, RE/MAX CHARLOTTETOWN REALTY. Prince Edward Island REA
- C$399,9002 bd2 ba1k sqft2482 Winsloe Rd, Charlotte Parish, PE C1E 2Z4For SaleMLS ID #202616065, Morgan Murphy,PEI - Broker, RED- ISLE REALTY INC.. Prince Edward Island REA
- C$375,0003 bd2 ba1.2k sqft9 Desbrisay Cres, Charlottetown, PE C1A 4H1For SaleMLS ID #202617983, Jeff Rodgerson,PEI - Broker, ROYAL LEPAGE COUNTRY ESTATES 1985 LTD. Prince Edward Island REA
- C$429,0002 bd2 ba924 sqft60 Ambrose St, Charlottetown, PE C1A 3P7For SaleMLS ID #202615778, Lindsey Vessey,PEI - Sales, PROVINCIAL REALTY. Prince Edward Island REA
- C$399,0002 bd1 ba600 sqft162 Charlottes Ln, Hillsboro Parish, PE C0A 1C0For SaleMLS ID #202529575, Lyla Li,PEI - Sales, CENTURY 21 COLONIAL REALTY INC. Prince Edward Island REA
