196 Burdett Lane is a charming 2 bed, 1 bath three season cottage with an attached bunkie. This inviting cottage is a golf lover's dream, the property is right next to the Country View Golf Course in Fairview. It boasts direct access to approximately 700 feet of water frontage on the West River with beautiful views and offering pure relaxation. As you step onto the deck you will see the bunkie on the left. Come through the front door and you are welcomed to the open concept living and dining area, the two bedrooms and bathroom are on your left. There is so much potential in this cottage, it could be a great investment property or you could keep it as your own relaxing paradise, the choice is yours. This cottage offers the perfect balance of peaceful waterfront living with easy access to amenities with Charlottetown being a short 30 minute drive. All measurements are approximate and should be verified by the buyer.
Under contract
C$350,000
196 Burdett Ln, Hillsboro Parish, PE C0A 1H2
2beds
962sqft
Single Family Residence
Built in 1996
1.72 Acres Lot
$-- Zestimate®
C$364/sqft
C$-- HOA
What's special
Attached bunkieBeautiful views
- 35 days |
- 21 |
- 0 |
Zillow last checked:
Listing updated:
Listed by:
Stephanie Macleod,PEI - Sales,
ROYAL LEPAGE PRINCE EDWARD REALTY
Source: Prince Edward Island REA,MLS®#: 202615791
Facts & features
Interior
Bedrooms & bathrooms
- Bedrooms: 2
- Bathrooms: 1
- Full bathrooms: 1
- Main level bathrooms: 1
- Main level bedrooms: 2
Rooms
- Room types: Living Room, Kitchen, Bedroom, OTHER, Bath 1
Primary bedroom
- Level: Main
Bedroom 1
- Level: Main
- Area: 110.36
- Dimensions: 9.67 x 11.42
Bedroom 2
- Level: Main
- Area: 109.41
- Dimensions: 9.58 x 11.42
Bathroom 1
- Level: Main
- Area: 47.59
- Dimensions: 6.42 x 7.42
Kitchen
- Level: Main
- Area: 128.63
- Dimensions: 8.17 x 15.75
Living room
- Level: Main
- Area: 188.85
- Dimensions: 15.42 x 12.25
Heating
- Baseboard
Appliances
- Included: Stove, Refrigerator
Features
- Flooring: Vinyl
- Basement: None
Interior area
- Total structure area: 962
- Total interior livable area: 962 sqft
- Finished area below ground: 0
Video & virtual tour
Property
Parking
- Parking features: Gravel, None, No Garage
- Details: Parking Details(Gravel Driveway.)
Features
- On waterfront: Yes
- Waterfront features: Waterfront, River Front, Access: River Front
Lot
- Size: 1.72 Acres
- Dimensions: 1.72
- Features: Cleared, Landscaped, 1 to 2.99 Acres
Details
- Additional structures: Shed(s)
- Parcel number: 660514
- Zoning: R1
Construction
Type & style
- Home type: SingleFamily
- Architectural style: Cottage/Camp
- Property subtype: Single Family Residence
Materials
- Vinyl Siding
- Foundation: None
- Roof: Asphalt
Condition
- Year built: 1996
Utilities & green energy
- Sewer: Septic Tank
- Water: Well
- Utilities for property: Cable Connected, Electricity Connected, High Speed Internet, Electric
Community & HOA
Community
- Features: Golf
Location
- Region: Hillsboro Parish
Financial & listing details
- Price per square foot: C$364/sqft
- Tax assessed value: C$242,600
- Annual tax amount: C$1,158
- Date on market: 6/26/2026
- Inclusions: Fridge, Stove.
- Exclusions: Furniture, And Personal Belongings.
- Electric utility on property: Yes
Stephanie Macleod,PEI - Sales
Stephanie Macleod,PEI - Sales
(902) 629-0284
By pressing Contact Agent, you agree that the real estate professional identified above may call/text you about your search, which may involve use of automated means and pre-recorded/artificial voices. You don't need to consent as a condition of buying any property, goods, or services. Message/data rates may apply. You also agree to our Terms of Use. Zillow does not endorse any real estate professionals. We may share information about your recent and future site activity with your agent to help them understand what you're looking for in a home.
Price history
| Date | Event | Price |
|---|---|---|
| 7/6/2026 | Contingent | C$350,000C$364/sqft |
Source:  Prince Edward Island REA #202615791 Report a problem Prince Edward Island REA #202615791 Report a problem | ||
| 6/26/2026 | Listed for sale | C$350,000C$364/sqft |
Source: Prince Edward Island REA #202615791 Report a problem | ||
Public tax history
Tax history is unavailable.
Climate risks
Neighborhood: C0A
Nearby schools
GreatSchools rating
No schools nearby
We couldn't find any schools near this home.
- C$749,0003 bd2 ba2k sqft12 Ashton St, Fairview, PE C0A1H2For Sale
- C$375,0001.66 Acres116 Benson Hill Rd, Fairview, PE C0A1H0Lot/Land
- C$399,0001.95 Acres125 Benson Hill Rd, Fairview, PE C0A1H0Lot/Land
- C$1,400,0003 bd3 ba4.7k sqft42 Captains Ln, Hillsboro Parish, PE C0A1H2For Sale
- C$534,9003 bd2 ba1.5k sqft6 Daniel Ln, Rocky Pt 3, PE C0A1H2For Sale
- C$520,0003 bd2 ba1.6k sqft6 Walter Ln, Rocky Pt 3, PE C0A1H2For Sale
- C$585,0003 bd2 ba2.8k sqft58 Wards Landing Rd, Hillsboro Parish, PE C0A1H2For Sale
- C$449,0003 bd1 ba1.3k sqft4 Livingstone Ct, Fairview, PE C0A1H2For Sale
Similar homes
- C$399,0002 bd2 ba1k sqft25 Birds Eye Dr, Hillsboro Parish, PE C0A 1H2For Sale
 MLS ID #202619216, Zach Denny,PEI - Sales, ROYAL LEPAGE PRINCE EDWARD REALTY. Prince Edward Island REA
 - C$350,0002 bd1 ba993 sqft61 Mac Dor Dr, Hillsboro Parish, PE C0A 1H6For Sale
 MLS ID #202617722, Christine Mcaleer,PEI - Sales, COLDWELL BANKER/PARKER REALTY HUNTER RIVER. Prince Edward Island REA
 - C$349,0003 bd1 ba900 sqft7 Doyles Ln, Hillsboro Parish, PE C0A 1H2For Sale
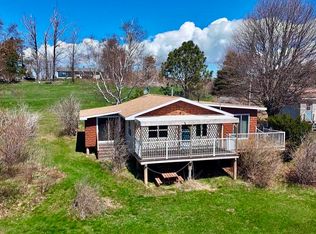 MLS ID #202610874, Carolyn "carrie" Weatherbie,PEI - Sales, RED- ISLE REALTY INC.. Prince Edward Island REA
 - C$329,9003 bd1 ba840 sqft54 Birds Eye Dr, Hillsboro Parish, PE C0A 1H2For Sale
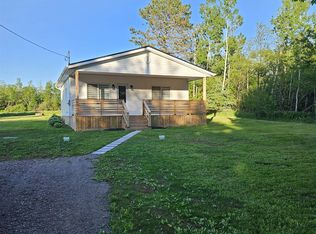 MLS ID #202610352, Steven Larter,PEI - Broker, DWELLGROUP REAL ESTATE LTD.. Prince Edward Island REA
 - C$449,0003 bd1 ba1.3k sqft4 Livingstone Ct, Fairview, PE C0A 1H2For SaleMLS ID #202607303, Leigh Jenkins,PEI - Sales, CENTURY 21 COLONIAL REALTY INC. Prince Edward Island REA
- C$349,0002 bd1 ba945 sqft67 Victoria St, Charlottetown, PE C1A 2B4For SaleMLS ID #202618608, Stuart Wight,PEI - Sales, EXIT Realty PEI. Prince Edward Island REA
- C$499,0002 bd2 ba1.1k sqft179 Blue Heron Ln, Meadowbank, PE C0A 1H1For SaleMLS ID #202615746, Lindsey Vessey,PEI - Sales, PROVINCIAL REALTY. Prince Edward Island REA
- C$399,9002 bd2 ba1k sqft2482 Winsloe Rd, Charlotte Parish, PE C1E 2Z4For SaleMLS ID #202616065, Morgan Murphy,PEI - Broker, RED- ISLE REALTY INC.. Prince Edward Island REA
- C$379,0002 bd1 ba770 sqft54 Rosie Ln, Charlotte Parish, PE C0A 1N0For SaleMLS ID #202613990, Landan Weeks,PEI - Sales, ALLAN WEEKS REAL ESTATE CO.,LTD.. Prince Edward Island REA
- C$399,9003 bd2 ba1.4k sqft1869 W Covehead Rd, West Covehead, PE C0A 1P0For SaleMLS ID #202607432, Dj Mcculloch,PEI - Sales, ELITE REAL ESTATE ADVISORS INC.. Prince Edward Island REA
- C$339,0002 bd1 ba1k sqft5 Jubilee Dr, Charlottetown, PE C1A 2L2For SaleMLS ID #202614143, Cecilia Williams,PEI - Broker, PPR PROPERTY GROUP. Prince Edward Island REA
- C$329,0002 bd2 ba1.3k sqft55 Corrigan Ct, Charlottetown, PE C1A 8N5For SaleMLS ID #202617105, Tazul Riad,PEI - Sales, EXIT Realty PEI. Prince Edward Island REA
- C$339,9003 bd1 ba1k sqft207 Belvedere Ave, Charlottetown, PE C1A 2Z2For SaleMLS ID #202612922, Greg Mackay,PEI - Sales, ROYAL LEPAGE PRINCE EDWARD REALTY. Prince Edward Island REA
- C$339,0003 bd1 ba1.2k sqft47 Douglas St, Charlottetown, PE C1A 2J3For SaleMLS ID #202618415, Candice Mackenzie,PEI - Sales, EXIT Realty PEI. Prince Edward Island REA
- C$339,0003 bd1 ba1k sqft11778 Saint Peters Rd, Bedford Parish, PE C0A 1T0For SaleMLS ID #202602494, Kris Fournier,PEI - Sales, RE/MAX CHARLOTTETOWN REALTY. Prince Edward Island REA
- C$365,0003 bd3 ba1.1k sqft65 Mackinley Cres, Cornwall, PE C0A 1H8For SaleMLS ID #202604418, Matt Mamye,PEI - Sales, CENTURY 21 COLONIAL REALTY INC. Prince Edward Island REA
- C$350,0002 bd2 ba1.2k sqft74 Kilkenny Rd, Charlotte Parish, PE C1E 3A6For SaleMLS ID #202610745, Don Poley,PEI - Sales, ROYAL LEPAGE PRINCE EDWARD REALTY. Prince Edward Island REA
- C$329,0002 bd2 ba800 sqft26 Valley St, Charlottetown, PE C1A 4H8For SaleMLS ID #202610870, David C Macdonald,PEI - Sales, RE/MAX CHARLOTTETOWN REALTY. Prince Edward Island REA
- C$375,0003 bd2 ba1.2k sqft9 Desbrisay Cres, Charlottetown, PE C1A 4H1For SaleMLS ID #202617983, Jeff Rodgerson,PEI - Broker, ROYAL LEPAGE COUNTRY ESTATES 1985 LTD. Prince Edward Island REA
- C$398,0002 bd1 ba1.3k sqft182 Parkwood Cres, Charlottetown, PE C1A 7A7For SaleMLS ID #202618626, Christopher Bentley,PEI - Sales, CENTURY 21 NORTHUMBERLAND REALTY. Prince Edward Island REA
