Tucked along the shoreline in picturesque Meadowbank, this charming two-bedroom home overlooks the calm waters of Hyde’s Cove and offers a peaceful waterfront lifestyle in a truly special setting. Fully winterized and accessible year-round, it is equally suited as a full-time residence, seasonal retreat, or quiet cottage escape. Currently operated as an Airbnb, the property also offers appealing income potential for those looking to enjoy the home personally while taking advantage of short-term rental opportunities. A welcoming wraparound deck, sunny front garden, and bright sunroom set the tone from the moment you arrive, offering inviting spaces to enjoy morning light, evening sunsets, and the natural beauty of the water. Inside, the open concept living room and eat-in kitchen are warm and comfortable, with beautiful water views and plenty of natural light throughout. The primary bedroom features a walk-in closet, skylights, and ensuite bath with a clawfoot tub, while a second bedroom and full bathroom complete the interior. Outside, enjoy time on the deck, in the garden, or by the shoreline, which is protected by a retaining wall installed by Island Construction. The detached garage is a wonderful bonus, offering three doors, wiring, room for up to four vehicles, and in-floor heat from an electric boiler. The home is heated primarily with propane, also used for cooking and the dryer, with a heat pump for added comfort. Road maintenance and snow removal are approximately $425 per year.
For sale
Price cut: C$10K (8/4)
C$489,000
179 Blue Heron Ln, Meadowbank, PE C0A 1H1
2beds
1,120sqft
Single Family Residence
Built in 1987
0.72 Acres Lot
$-- Zestimate®
C$437/sqft
C$-- HOA
What's special
Charming two-bedroom homeWelcoming wraparound deckSunny front gardenBright sunroomBeautiful water views
- 67 days
- 199
- 10
Zillow last checked:
Listing updated:
Listed by:
Lindsey Vessey,PEI - Sales,
PROVINCIAL REALTY
Source: Prince Edward Island REA,MLS®#: 202615746
Facts & features
Interior
Bedrooms & bathrooms
- Bedrooms: 2
- Bathrooms: 2
- Full bathrooms: 2
- Main level bathrooms: 2
- Main level bedrooms: 2
Rooms
- Room types: Living Room, Primary Bedroom, Ensuite Bath 1, Storage, Bedroom, Bath 1, Sun Room
Primary bedroom
- Level: Main
- Area: 231.27
- Dimensions: 20.11 x 11.5
Bedroom 1
- Level: Main
- Area: 109.12
- Dimensions: 12.4 x 8.8
Bathroom 1
- Level: Main
- Area: 27.06
- Dimensions: 6.6 x 4.1
Kitchen
- Level: Main
- Area: 252.98
- Dimensions: 18.2 x 13.9
Living room
- Level: Main
- Area: 296
- Dimensions: 20 x 14.8
Heating
- Forced Air, Ductless
Appliances
- Included: Oven - Propane, Dryer, Washer, Refrigerator
Features
- Ensuite Bath, Eat In Kitchen
- Flooring: Carpet, Ceramic Tile, Laminate
- Basement: Crawl Space
- Has fireplace: Yes
- Fireplace features: Gas
Interior area
- Total structure area: 1,120
- Total interior livable area: 1,120 sqft
Property
Parking
- Total spaces: 5
- Parking features: Double, Gravel, Detached, Triple, Heated Garage, Wired, Garage
- Garage spaces: 3
- Details: Garage Details(28x28 + 16x16)
Features
- Levels: 1 Level
- Exterior features: Dock
- Has view: Yes
- View description: Bay
- Has water view: Yes
- Water view: Bay
- Waterfront features: Waterfront, Bay
Lot
- Size: 0.72 Acres
- Dimensions: .724
- Features: Landscaped, 0.5 to 0.99 Acres
Details
- Additional structures: Shed(s)
- Additional parcels included: 646182
- Parcel number: 646190
- Zoning: Res
- Other equipment: Fuel Tank(s)
Construction
Type & style
- Home type: SingleFamily
- Property subtype: Single Family Residence
Materials
- Vinyl Siding
- Foundation: Perimeter Wall, Pillar/Post/Pier, Wood
- Roof: Steel
Condition
- Year built: 1987
Utilities & green energy
- Sewer: Septic Tank
- Water: Drilled Well, Shared
- Utilities for property: Cable Connected, Electricity Connected, High Speed Internet, Phone Connected, Other, Electric, Oil
Community & HOA
Community
- Features: Golf, Park, Playground, School Bus Service, Shopping
Location
- Region: Meadowbank
Financial & listing details
- Price per square foot: C$437/sqft
- Tax assessed value: C$245,000
- Annual tax amount: C$2,763
- Date on market: 6/26/2026
- Inclusions: Propane Stove, Fridge, Microwave, Propane Dryer, Washer, Some Furniture
- Exclusions: Personal Belongings
- Electric utility on property: Yes
Price history
| Date | Event | Price |
|---|---|---|
| 8/4/2026 | Price change | C$489,000-2%C$437/sqft |
Source:  Prince Edward Island REA #202615746 Report a problem Prince Edward Island REA #202615746 Report a problem | ||
| 6/26/2026 | Listed for sale | C$499,000C$446/sqft |
Source: Prince Edward Island REA #202615746 Report a problem | ||
Public tax history
Tax history is unavailable.
Climate risks
Neighborhood: C0A
Nearby schools
GreatSchools rating
No schools nearby
We couldn't find any schools near this home.
Schools provided by the listing agent
- Elementary: Westwood Primary School
- Middle: East Wiltshire Intermediate School
- High: Bluefield Senior High School
Source: Prince Edward Island REA. This data may not be complete. We recommend contacting the local school district to confirm school assignments for this home.
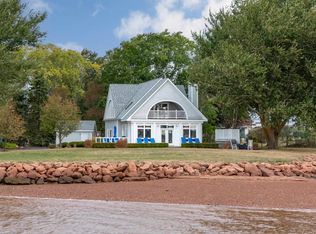

Similar homes
- C$499,9003 bd2 ba1.4k sqft418 Route 19, Meadowbank, PE C0A 1H1For Sale
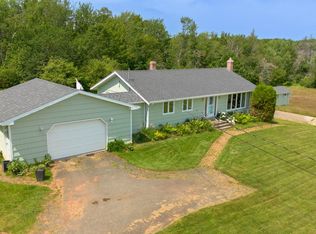 MLS ID #202617205, Rachel Vanderknyff,PEI - Sales, EXIT Realty PEI. Prince Edward Island REA
 - C$329,0003 bd1 ba912 sqft4 Stirlings Ln, Meadowbank, PE C0A 1H1For Sale
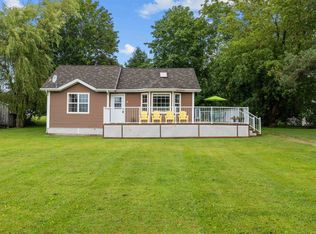 MLS ID #202620843, Steve Yoston,PEI - Broker, EXIT Realty PEI. Prince Edward Island REA
 - C$415,0003 bd1 ba1.4k sqft4 Maple Dr, Hillsboro Parish, PE C0A 1H2For Sale
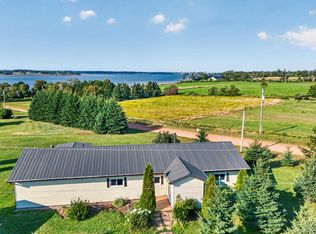 MLS ID #202620674, Bobby Mcisaac,PEI - Sales, COLDWELL BANKER/PARKER REALTY. Prince Edward Island REA
 - C$471,5003 bd2 ba1.6k sqft324 Kinlock Rd, Stratford, PE C1B 2M6For Sale
 MLS ID #202618556, Cecilia Williams,PEI - Broker, PPR PROPERTY GROUP. Prince Edward Island REA
