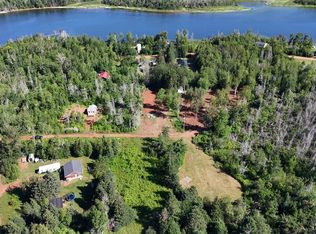
Perched high on a hill and tucked away on a private 2.16 acre treed lot, this beautifully maintained Pan Abode log home offers the perfect blend of rustic charm and peaceful country living. Step inside this inviting atmosphere and discover the warm feeling of exposed wood beams and logs, vaulted ceilings, and a stone fireplace with propane insert. The home features a cozy living room, formal dining room, functional galley kitchen, three comfortable bedrooms, and a full bathroom. The lower level is currently unfinished, providing abundant storage space and excellent potential for future development. Outside, you will find two large outbuildings and a utility shed, offering plenty of room for hobbies, equipment, and recreational gear. Nature lovers will appreciate being just steps from Winter River and Winter Bay, renowned for its excellent fishing and year round recreational opportunities. Enjoy the best of Prince Edward Island living with the PEI National Park, sandy beaches, golf courses, dining, and scenic trails all within a few minutes drive away. Despite its tranquil setting, this property is only 15 minutes from Charlottetown. Rarely does a property like this become available. Lovingly cared for by its original owner, this exceptional North Shore retreat offers privacy, character, and endless potential in one of PEI's most desirable locations. Do not miss your opportunity to own this well maintained and cared for property.
For sale
C$524,500
1209 Route 6, Millcove, PE C0A 1T0
3beds
1,047sqft
Single Family Residence
Built in 1975
2.16 Acres Lot
$-- Zestimate®
C$501/sqft
C$-- HOA
What's special
Vaulted ceilingsFormal dining roomFunctional galley kitchenThree comfortable bedroomsTwo large outbuildingsUtility shed
- 1 day |
- 23 |
- 1 |
Zillow last checked:
Listing updated:
Listed by:
Jim Carragher,PEI - Sales,
EXIT Realty PEI
Source: Prince Edward Island REA,MLS®#: 202613780
Facts & features
Interior
Bedrooms & bathrooms
- Bedrooms: 3
- Bathrooms: 1
- Full bathrooms: 1
- Main level bathrooms: 1
- Main level bedrooms: 3
Rooms
- Room types: Living Room, Dining Room, Kitchen, Bedroom, Bath 1
Primary bedroom
- Level: Main
Bedroom 1
- Level: Main
- Area: 127.44
- Dimensions: 10.33 x 12.33
Bedroom 2
- Level: Main
- Area: 116.14
- Dimensions: 9.42 x 12.33
Bedroom 3
- Level: Main
- Area: 77.33
- Dimensions: 8 x 9.67
Bathroom 1
- Level: Main
- Area: 42.29
- Dimensions: 5.83 x 7.25
Dining room
- Level: Main
- Area: 87.74
- Dimensions: 7.92 x 11.08
Kitchen
- Level: Main
- Area: 93.68
- Dimensions: 7.92 x 11.83
Living room
- Level: Main
- Area: 189.33
- Dimensions: 11.83 x 16
Heating
- Baseboard, Furnace, Ductless
Appliances
- Included: Stove, Dryer, Washer, Refrigerator
Features
- Flooring: Hardwood, Vinyl
- Basement: Full,Unfinished
- Has fireplace: Yes
- Fireplace features: Wood Burning Stove, Propane
Interior area
- Total structure area: 1,047
- Total interior livable area: 1,047 sqft
Video & virtual tour
Property
Parking
- Parking features: Circular Driveway, Other, None, No Garage
- Has uncovered spaces: Yes
- Details: Parking Details(Grass Parking 10+ Vehicles)
Features
- Patio & porch: Patio
Lot
- Size: 2.16 Acres
- Dimensions: 2.16 acres
- Features: Rolling Slope, Wooded, Year Round Road, 1 to 2.99 Acres
Details
- Additional structures: Barn(s), Shed(s)
- Parcel number: 528273
- Zoning: Residential
- Other equipment: Fuel Tank(s)
Construction
Type & style
- Home type: SingleFamily
- Architectural style: Bungalow
- Property subtype: Single Family Residence
Materials
- Log
- Foundation: Block, Concrete Perimeter
- Roof: Asphalt
Condition
- Year built: 1975
Utilities & green energy
- Sewer: Septic Tank
- Water: Drilled Well
- Utilities for property: Electricity Connected, High Speed Internet, Phone Connected, Oil, Propane
Community & HOA
Community
- Features: Golf, Park, School Bus Service
Location
- Region: Millcove
Financial & listing details
- Price per square foot: C$501/sqft
- Tax assessed value: C$156,300
- Annual tax amount: C$1,566
- Date on market: 8/17/2026
- Electric utility on property: Yes
Price history
Price history is unavailable.
Public tax history
Tax history is unavailable.
Climate risks
Neighborhood: C0A
Nearby schools
GreatSchools rating
No schools nearby
We couldn't find any schools near this home.
Schools provided by the listing agent
- Elementary: L. M. Montgomery Elementary School
- Middle: Stonepark Intermediate School
- High: Charlottetown Rural Senior High School
Source: Prince Edward Island REA. This data may not be complete. We recommend contacting the local school district to confirm school assignments for this home.
- C$38,8500.57 acresLOT Osprey Dr, Bedford Parish, PE C0A1T0Lot/Land
- C$699,0003 bd2 ba1.2k sqft170 Courts Island Rd, Bedford Parish, PE C0A1T0For Sale

- C$468,0003 bd2 ba1.8k sqft99 Bald Eagle Ln, Bedford Parish, PE C0A1T0For Sale

- C$1,249,9004 bd2 ba1.9k sqft351 Queens Point Rd, Bedford Parish, PE C0A1P0For Sale
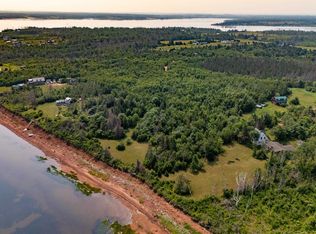
- C$319,9002 bd1 ba864 sqft94 Watts Rd, Bedford Parish, PE C0A1P0For Sale
- C$599,0005 bd2 ba2.1k sqft210 Winter River Cir, Pleasant Grove, PE C0A1P0For Sale
- C$304,9003 bd1 ba1k sqft84 Blue Heron Dr, Tracadie, PE C0A1N0For Sale
- C$45,5000.28 acresLOT 18 Garden Ln #18, Bedford Parish, PE C0A1T0Lot/Land
- C$29,7000.28 acres31 Macintyre Shore Rd, Bedford Parish, PE C0A1T0Lot/Land
Similar homes
- C$489,9003 bd2 ba1.4k sqft42 Artz Ln, Harrington, PE C1E 1R1New Construction
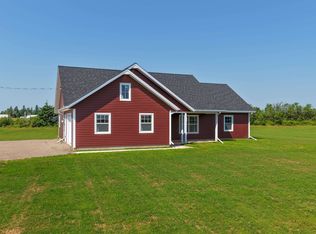 MLS ID #202620589, Roy Artz,PEI - Sales, COLDWELL BANKER/PARKER REALTY. Prince Edward Island REA
 - C$539,0003 bd2 ba1.3k sqft846 Tarantum Rd, Bedford Parish, PE C1B 3J4For Sale
 MLS ID #202620322, Albert Kays,PEI - Sales, ISLAND HOMES PEI REAL ESTATE. Prince Edward Island REA
 - C$519,0003 bd2 ba1.5k sqft239 Ling Rd, Oyster Bed Bridge, PE C1E 2T2For Sale
 MLS ID #202620860, Kyle Daley,PEI - Sales, PROVINCIAL REALTY. Prince Edward Island REA
 - C$549,9003 bd1 ba1k sqft59 Vail Cres, Stanhope, PE C0A 1P0For Sale
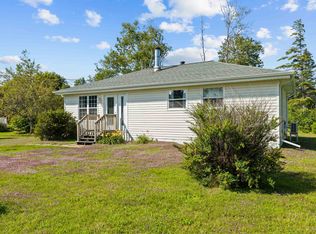 MLS ID #202619295, Joe Lisi,PEI - Sales, CENTURY 21 COLONIAL REALTY INC. Prince Edward Island REA
 - C$659,0003 bd2 ba1.4k sqft70 E Suffolk Road Ext, Suffolk, PE C1C 0G6For SaleMLS ID #202620385, Kendra Stretch,PEI - Sales, COLDWELL BANKER/PARKER REALTY. Prince Edward Island REA
- C$529,0003 bd2 ba1.4k sqft0 Sunset Cres W, Covehead, PE C0A 1P0New ConstructionMLS ID #202611572, Jillian Larivee,PEI - Sales, NORTHERN LIGHTS REALTY LTD.. Prince Edward Island REA
- C$495,0003 bd1 ba1.1k sqft510 Doyles Beach Rd, Bedford Parish, PE C0A 1T0For SaleMLS ID #202613206, James Marjerrison,PEI - Sales, ROYAL LEPAGE PRINCE EDWARD REALTY. Prince Edward Island REA
- C$699,0003 bd2 ba1.2k sqft170 Courts Island Rd, Bedford Parish, PE C0A 1T0For SaleMLS ID #202612938, Kevin Quinn,PEI - Sales, RE/MAX CHARLOTTETOWN REALTY. Prince Edward Island REA
- C$528,7772 bd2 ba1.3k sqft25 Heron View Dr, Charlotte Parish, PE C1E 2R6For SaleMLS ID #202614012, Jamie Larkin,PEI - Broker, NORTHERN LIGHTS REALTY LTD.. Prince Edward Island REA
- C$499,0003 bd2 ba1.4k sqft51 Vail Cres, Charlotte Parish, PE C0A 1P0For SaleMLS ID #202618580, Joseph Mackinnon,PEI - Sales, HOMELIFE P.E.I. REALTY INC.. Prince Edward Island REA
- C$450,0005 bd2 ba1.5k sqft3 3/7 Meldrum Pl, Saint Patrick's Parish, PE C0A 1T0For SaleMLS ID #202613476, Steven Malayny,PEI - Sales, ROYAL LEPAGE COUNTRY ESTATES 1985 LTD. Prince Edward Island REA
- C$339,9003 bd1 ba1k sqft11778 Saint Peters Rd, Bedford Parish, PE C0A 1T0For SaleMLS ID #202602494, Kris Fournier,PEI - Sales, RE/MAX CHARLOTTETOWN REALTY. Prince Edward Island REA
- C$399,9003 bd2 ba1.4k sqft1869 W Covehead Rd, West Covehead, PE C0A 1P0For SaleMLS ID #202607432, Dj Mcculloch,PEI - Sales, ELITE REAL ESTATE ADVISORS INC.. Prince Edward Island REA
- C$496,0002 bd2 ba1.2k sqft751 Route 25, York, PE C0A 1P0For SaleMLS ID #202609606, Danny Moase,PEI - Sales, ROYAL LEPAGE PRINCE EDWARD REALTY. Prince Edward Island REA
- C$335,0003 bd1 ba988 sqft14 Krystal Rd, Glenfinnan, PE C1B 3A7For SaleMLS ID #202620351, Marsha Weeks,PEI - Sales, East Coast Realty. Prince Edward Island REA
- C$374,9003 bd1 ba1k sqft92 Obriens Ln, Bedford Parish, PE C1B 4E2For SaleMLS ID #202617112, Jamie Pound,PEI - Sales, ROYAL LEPAGE PRINCE EDWARD REALTY. Prince Edward Island REA
- C$389,0003 bd2 ba1.2k sqft74 Campbell Rd, Bedford Parish, PE C1B 0V7For SaleMLS ID #202620393, Jeff Gaudet,PEI - Sales, COLDWELL BANKER/PARKER REALTY. Prince Edward Island REA
- C$429,900-- bd-- ba1.5k sqft4161 Fort Augustus Rd, Bedford Parish, PE C0A 1T0For SaleMLS ID #202617191, Kevin Quinn,PEI - Sales, RE/MAX CHARLOTTETOWN REALTY. Prince Edward Island REA
- C$399,9002 bd2 ba1k sqft2482 Winsloe Rd, Charlotte Parish, PE C1E 2Z4For SaleMLS ID #202616065, Morgan Murphy,PEI - Broker, RED- ISLE REALTY INC.. Prince Edward Island REA
- C$589,9003 bd2 ba1.5k sqft348 Shady Acres Dr, Charlotte Parish, PE C1E 2X4For SaleMLS ID #202617303, Rebecca Raeburn,PEI - Sales, RE/MAX CHARLOTTETOWN REALTY. Prince Edward Island REA
