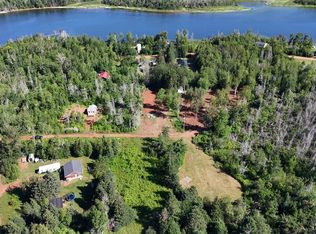
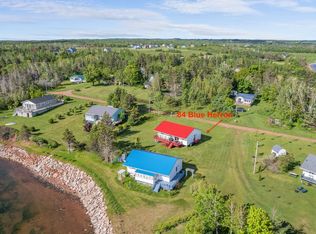
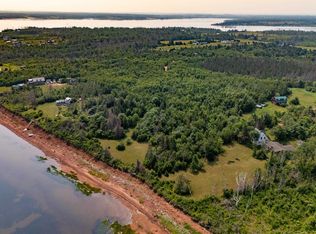
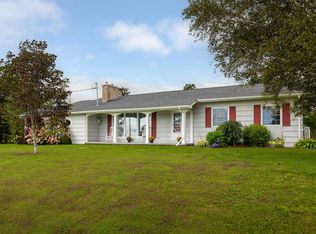
170 Courts Island Rd is a waterfront oasis with a brand-new year-round home plus a 3-year-old, year-round guest house with an outdoor shower and 2 large 12X12 sheds and a 6X30 deck overlooking Tracadie Bay. Both the house and the guest house come completely furnished. The only thing the seller is taking is a few pictures and personal item” Built by the current owner as his lifetime retreat the pride of ownership is quickly evident as you enter this beautiful home. As you enter the main house you are greeted by an open concept living room, dining area and kitchen with high cathedral ceilings and an 18000 BTU heat pump. The flooring is a water-resistant laminate floor throughout. Down the hall is a full bath and 3 full bedrooms. The Master suite has an ensuite bath and large closet. The cathedral ceilings continue throughout the house. The owner lived in the guest house year-round while constructing his new home. The new 3-bedroom 2-bath rancher has been meticulously created by its owner with high attention to detail. The guest house is a two-level home. The upper level is 24X24 and the lower level is 14X24 and could be enclosed to the full 24X24 also. This provides and additional 1074 sq ft of living space for a total of 2330 sq ft and a total 4 bedrooms and 3 baths. As you enter the guest house you step into the open concept living room, dining area and kitchen with a laundry & full bath off the kitchen. A lovely staircase takes you to a huge bedroom on the second floor with enough room for an office as well. The main house has a 200-amp service and the guest house a 100-amp service. What a perfect getaway where friends and family can come and stay with you and yet you both enjoy your own privacy. Very close to the National Park, golfing, swimming, kayaking, boating, fishing, beautiful Island beaches and shopping.
For sale
Price cut: C$20K (9/10)
C$639,000
170 Courts Island Rd, Bedford Parish, PE C0A 1T0
3beds
1,256sqft
Single Family Residence
Built in 2025
0.5 Acres Lot
$-- Zestimate®
C$509/sqft
C$-- HOA
What's special
Waterfront oasisBrand-new year-round homeOutdoor showerHigh cathedral ceilingsWater-resistant laminate floor throughoutLovely staircase
- 115 days
- 67
- 4
Zillow last checked:
Listing updated:
Listed by:
Kevin Quinn,PEI - Sales,
RE/MAX CHARLOTTETOWN REALTY
Source: Prince Edward Island REA,MLS®#: 202612938
Facts & features
Interior
Bedrooms & bathrooms
- Bedrooms: 3
- Bathrooms: 2
- Full bathrooms: 2
- Main level bathrooms: 2
- Main level bedrooms: 3
Rooms
- Room types: Kitchen, Living Room, OTHER, Bath 1, Bedroom, Primary Bedroom, Ensuite Bath 1, Laundry/Bath
Primary bedroom
- Level: Main
- Area: 149.94
- Dimensions: 11.9 x 12.6
Bedroom 1
- Level: Main
- Area: 100.1
- Dimensions: 9.1 x 11
Bedroom 2
- Level: Main
- Area: 108.07
- Dimensions: 10.7 x 10.1
Bedroom 3
- Level: Second
- Area: 313.2
- Dimensions: 13.5 x 23.2
Bathroom 1
- Level: Main
- Area: 32.47
- Dimensions: 4.11 x 7.9
Kitchen
- Level: Main
- Area: 177.84
- Dimensions: 11.4 x 15.6
Living room
- Level: Main
- Area: 330.88
- Dimensions: 17.6 x 18.8
Heating
- Baseboard, Ductless
Appliances
- Included: Stove, Dishwasher, Dryer, Washer, Microwave, Refrigerator
Features
- Flooring: Laminate
- Basement: Crawl Space
Interior area
- Total structure area: 1,256
- Total interior livable area: 1,256 sqft
Video & virtual tour
Property
Parking
- Total spaces: 1
- Parking features: Dirt, Single, No Garage
Features
- Patio & porch: Deck
- Has view: Yes
- View description: Bay
- Has water view: Yes
- Water view: Bay
- Waterfront features: Waterfront, Bay
Lot
- Size: 0.5 Acres
- Dimensions: .50 acre
- Features: Cleared, Wooded, 0.5 to 0.99 Acres
Details
- Additional structures: Shed(s)
- Parcel number: 679209
- Zoning: Res
Construction
Type & style
- Home type: SingleFamily
- Architectural style: Bungalow
- Property subtype: Single Family Residence
Materials
- Wood Siding
- Foundation: Pillar/Post/Pier
- Roof: Metal
Condition
- Year built: 2025
Utilities & green energy
- Sewer: Septic Tank
- Water: Drilled Well
- Utilities for property: Electricity Connected, Electric
Community & HOA
Community
- Features: Golf
Location
- Region: Bedford Parish
Financial & listing details
- Price per square foot: C$509/sqft
- Tax assessed value: C$287,700
- Annual tax amount: C$3,079
- Date on market: 6/2/2026
- Inclusions: All Contents Of The Property With The Exception Of Some Personal Items. Note: The Appliances Included Are X 2 Except For Stove X 1.
- Exclusions: Pictures On Wall And Some Personal Items To Be Identified By The Owner
- Electric utility on property: Yes
Price history
| Date | Event | Price |
|---|---|---|
| 9/10/2026 | Price change | C$639,000-3%C$509/sqft |
Source:  Prince Edward Island REA #202612938 Report a problem Prince Edward Island REA #202612938 Report a problem | ||
| 9/1/2026 | Price change | C$659,000-5.7%C$525/sqft |
Source: Prince Edward Island REA #202612938 Report a problem | ||
| 7/21/2026 | Price change | C$699,000-11.5%C$557/sqft |
Source: Prince Edward Island REA #202612938 Report a problem | ||
| 6/2/2026 | Listed for sale | C$790,000C$629/sqft |
Source: Prince Edward Island REA #202612938 Report a problem | ||
Public tax history
Tax history is unavailable.
Climate risks
Neighborhood: C0A
Nearby schools
GreatSchools rating
No schools nearby
We couldn't find any schools near this home.
Schools provided by the listing agent
- Elementary: L. M. Montgomery Elementary School
- Middle: Stonepark Intermediate School
- High: Charlottetown Rural Senior High School
Source: Prince Edward Island REA. This data may not be complete. We recommend contacting the local school district to confirm school assignments for this home.
Similar homes
- C$485,0003 bd1 ba1k sqft1209 Route 6, Millcove, PE C0A 1T0For Sale
 MLS ID #202613780, Jim Carragher,PEI - Sales, EXIT Realty PEI. Prince Edward Island REA
 - C$649,0003 bd3 ba1.6k sqft84 Bilberry Ln, Saint Patrick's Parish, PE C0A 1T0For Sale
 MLS ID #202526112, Paul Forsythe,PEI - Sales, CENTURY 21 COLONIAL REALTY INC. Prince Edward Island REA
 - C$419,0003 bd2 ba1.8k sqft99 Bald Eagle Ln, Bedford Parish, PE C0A 1T0For Sale
 MLS ID #202619918, Christian Lewis,PEI - Sales, POWERHOUSE REALTY PEI INC. Prince Edward Island REA
 - C$549,9003 bd3 ba1.7k sqft1345 Brackley Point Rd, Charlotte Parish, PE C1E 1R1For Sale
 MLS ID #202623054, Beth Corney Gauthier,PEI - Sales, CENTURY 21 COLONIAL REALTY INC. Prince Edward Island REA
