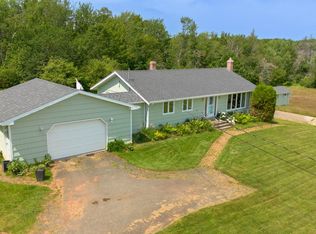
Welcome to Brackley Beach, where coastal living meets convenience. Located 15 minutes from Charlottetown, the airport, & only minutes from white sand beaches. Inside, the home feels bright, open and airy, with impressive 11-foot ceilings and large south-facing windows that fill the living space with natural light while inviting the peaceful surrounding landscape indoors. Cozy up in front of the fireplace and enjoy the water views year-round, perfect for relaxation and entertaining alike. The 2nd floor offers a romantic loft bedroom with a private ensuite and a balcony that overlooks Brackley Bay. This little hideaway offers a place of solitude and reflection while you sip your morning coffee. This location places you close to many of the area's favourite seasonal restaurants, local art galleries, artisan shops, and the beloved drive-in theatre, allowing you to fully embrace the vibrant coastal lifestyle PEI is known for. Additional features include energy-efficient Low-E argon windows, a heat pump for year-round comfort, four-foot concrete, recently, fully insulated foundation, and a garden shed for extra storage. Whether you're searching for a full-time residence, a summer escape, or a unique investment opportunity, this distinctive Brackley Beach property offers character, comfort, water views, and the flavour of an Island lifestyle.
For sale
C$528,777
25 Heron View Dr, Charlotte Parish, PE C1E 2R6
2beds
1,334sqft
Single Family Residence
Built in ----
0.74 Acres Lot
$-- Zestimate®
C$396/sqft
C$-- HOA
What's special
Large south-facing windowsWater views year-roundRomantic loft bedroomPrivate ensuiteEnergy-efficient low-e argon windows
- 46 days |
- 86 |
- 11 |
Zillow last checked:
Listing updated:
Listed by:
Jamie Larkin,PEI - Broker,
NORTHERN LIGHTS REALTY LTD.
Source: Prince Edward Island REA,MLS®#: 202614012
Facts & features
Interior
Bedrooms & bathrooms
- Bedrooms: 2
- Bathrooms: 2
- Full bathrooms: 2
- Main level bathrooms: 1
- Main level bedrooms: 1
Rooms
- Room types: Master Bedroom, Bedroom, Living Room, Bath 1, Bath 2
Primary bedroom
- Level: Main
- Area: 252
- Dimensions: 18 x 14
Bedroom 1
- Level: Second
- Area: 129.6
- Dimensions: 12 x 10.8
Bathroom 1
- Level: Main
- Area: 39.53
- Dimensions: 6.7 x 5.9
Bathroom 2
- Level: Second
- Area: 109.71
- Dimensions: 15.9 x 6.9
Kitchen
- Level: Main
- Area: 280
- Dimensions: 20 x 14
Living room
- Level: Main
- Area: 320
- Dimensions: 20 x 16
Heating
- Ductless
Cooling
- Ductless
Appliances
- Included: Electric Range, Dishwasher, Dryer - Electric, Washer, Microwave, Refrigerator
Features
- Ensuite Bath, Eat In Kitchen
- Flooring: Hardwood, Vinyl
- Basement: Crawl Space,Partial,Unfinished
- Has fireplace: Yes
- Fireplace features: Propane
Interior area
- Total structure area: 1,334
- Total interior livable area: 1,334 sqft
- Finished area below ground: 0
Property
Parking
- Parking features: None, No Garage
- Details: Garage Details(Shed 16x10)
Features
- Levels: One and One Half
- Exterior features: Balcony
- Has spa: Yes
- Spa features: Bath
- Has view: Yes
- View description: Bay
- Has water view: Yes
- Water view: Bay
Lot
- Size: 0.74 Acres
- Dimensions: 0.74
- Features: Level, 0.5 to 0.99 Acres
Details
- Parcel number: 862821
- Zoning: rural
Construction
Type & style
- Home type: SingleFamily
- Property subtype: Single Family Residence
Materials
- Shingle Siding
- Foundation: Concrete Perimeter
- Roof: Asphalt
Condition
- New construction: No
Utilities & green energy
- Sewer: Septic Tank
- Water: Well
- Utilities for property: Electricity Connected, Phone Connected, Electric, Propane
Community & HOA
Community
- Features: Golf, Park, School Bus Service, Beach
Location
- Region: Charlotte Parish
Financial & listing details
- Price per square foot: C$396/sqft
- Tax assessed value: C$243,200
- Annual tax amount: C$2,422
- Date on market: 6/11/2026
- Inclusions: Stove, Microwave, Dishwasher, Washer, Dryer, Refridgerator, Shed
- Electric utility on property: Yes

Jamie Larkin
(902) 218-1701
By pressing Contact Agent, you agree that the real estate professional identified above may call/text you about your search, which may involve use of automated means and pre-recorded/artificial voices. You don't need to consent as a condition of buying any property, goods, or services. Message/data rates may apply. You also agree to our Terms of Use. Zillow does not endorse any real estate professionals. We may share information about your recent and future site activity with your agent to help them understand what you're looking for in a home.
Price history
| Date | Event | Price |
|---|---|---|
| 6/11/2026 | Listed for sale | C$528,777C$396/sqft |
Source:  Prince Edward Island REA #202614012 Report a problem Prince Edward Island REA #202614012 Report a problem | ||
Public tax history
Tax history is unavailable.
Climate risks
Neighborhood: C1E
Nearby schools
GreatSchools rating
No schools nearby
We couldn't find any schools near this home.
Schools provided by the listing agent
- Elementary: Parkdale Elementary School
- Middle: Stonepark Intermediate School
- High: Colonel Gray Senior High School
Source: Prince Edward Island REA. This data may not be complete. We recommend contacting the local school district to confirm school assignments for this home.
- C$399,7006 Acres4 Bayridge Way, Charlotte Parish, PE C1E0Z7Lot/Land
- C$179,0001.28 AcresLOT 15 Shore Rd, Hillsboro Parish, PE C0A1J0Lot/Land
- C$139,0000.96 AcresLOT 4 Shore Rd W, Hillsboro Parish, PE C0A1J0Lot/Land
- C$825,0003 bd3 ba2.2k sqft161 Garden Shore Rd W, Charlotte Parish, PE C0A1P0For Sale

- C$725,0004 bd3 ba2.1k sqft304 Osprey Pl, Charlotte Parish, PE C1E2V8For Sale
- C$59,9000.84 AcresLOT 77 Shore Rd W, Hillsboro Parish, PE C0A1J0Lot/Land
- C$89,0000.99 AcresLOT Sunset Cres W, Morell, PE C0A1S0Lot/Land
- C$529,0003 bd2 ba1.4k sqft0 Sunset Cres W, Covehead, PE C0A1P0New Construction
Similar homes
- C$499,0003 bd2 ba1.4k sqft51 Vail Cres, Charlotte Parish, PE C0A 1P0For Sale
 MLS ID #202618580, Joseph Mackinnon,PEI - Sales, HOMELIFE P.E.I. REALTY INC.. Prince Edward Island REA
 - C$499,0002 bd2 ba1.2k sqft751 Route 25, York, PE C0A 1P0For Sale
 MLS ID #202609606, Danny Moase,PEI - Sales, ROYAL LEPAGE PRINCE EDWARD REALTY. Prince Edward Island REA
 - C$529,0003 bd2 ba1.4k sqft418 Route 19, Meadowbank, PE C0A 1H1For Sale
 MLS ID #202617205, Rachel Vanderknyff,PEI - Sales, EXIT Realty PEI. Prince Edward Island REA
 - C$499,0003 bd2 ba1.3k sqft55 Harbourview Dr, North Rustico, PE C0A 1N0For Sale
 MLS ID #202613814, Kenny Singleton,PEI - Sales, PG DIRECT REALTY LTD.. Prince Edward Island REA
 - C$495,0004 bd2 ba1.9k sqft50 Liberty Cres, Charlottetown, PE C1E 1Y7For SaleMLS ID #202618602, Eva Clow,PEI - Sales, ROYAL LEPAGE PRINCE EDWARD REALTY. Prince Edward Island REA
- C$399,9003 bd2 ba1.4k sqft1869 W Covehead Rd, West Covehead, PE C0A 1P0For SaleMLS ID #202607432, Dj Mcculloch,PEI - Sales, ELITE REAL ESTATE ADVISORS INC.. Prince Edward Island REA
- C$570,0004 bd2 ba1.5k sqft515 Doyles Beach Rd, Bedford Parish, PE C0A 1T0For SaleMLS ID #202611669, Christine Mcaleer,PEI - Sales, COLDWELL BANKER/PARKER REALTY HUNTER RIVER. Prince Edward Island REA
- C$599,0002 bd3 ba1.9k sqft50 Arcadia Ln, Charlotte Parish, PE C0A 1N0For SaleMLS ID #202602643, Jessica Robichaud,PEI - Sales, CENTURY 21 NORTHUMBERLAND REALTY. Prince Edward Island REA
- C$609,0003 bd2 ba1.8k sqft843 Rattenbury Rd, Grenville Parish, PE C0A 1E0For SaleMLS ID #202618408, Greg Rivard,PEI - Sales, RE/MAX CHARLOTTETOWN REALTY. Prince Edward Island REA
- C$599,9004 bd3 ba2k sqft1524 Fountain Rd, Grenville Parish, PE C0B 1M0For SaleMLS ID #202617732, Kevin Kelly,PEI - Sales, ROYAL LEPAGE COUNTRY ESTATES 1985 LTD. Prince Edward Island REA
- C$549,0003 bd3 ba1.4k sqft1702 Inkerman Rd, Crapaud, PE C0A 1J0For SaleMLS ID #202615811, Jason Mcnally,PEI - Sales, EXIT Realty PEI. Prince Edward Island REA
- C$524,9003 bd2 ba2k sqft83 Old Cardigan Rd, Bedford Parish, PE C0A 1T0For SaleMLS ID #202606308, Christian Lewis,PEI - Sales, POWERHOUSE REALTY PEI INC. Prince Edward Island REA
- C$479,9003 bd2 ba1.5k sqft990 Pownal Rd, Bedford Parish, PE C1B 0P5For SaleMLS ID #202614451, Kelly Hughes,PEI - Sales, EXIT Realty PEI. Prince Edward Island REA
- C$739,0003 bd2 ba1.8k sqft309 Eagles Path Ln, Charlotte Parish, PE C0A 1P0For SaleMLS ID #202613837, Jessica Flemming,PEI - Sales, RE/MAX CHARLOTTETOWN REALTY. Prince Edward Island REA
- C$529,9004 bd2 ba1.9k sqft22 Hughes Ct, Charlottetown, PE C1C 1P9For SaleMLS ID #202617065, Sheldon Stewart,PEI - Sales, COULSON REALTY 2018 INC.. Prince Edward Island REA
- C$599,0004 bd2 ba1.9k sqft2229 New Glasgow Rd, Grenville Parish, PE C0A 1N0For SaleMLS ID #202527995, James Vanderknyff,PEI - Sales, EXIT Realty PEI. Prince Edward Island REA
- C$499,0002 bd2 ba1.1k sqft179 Blue Heron Ln, Meadowbank, PE C0A 1H1For SaleMLS ID #202615746, Lindsey Vessey,PEI - Sales, PROVINCIAL REALTY. Prince Edward Island REA
- C$599,9003 bd2 ba1.2k sqft42 Blue Heron Cres, Saint Andrew's Parish, PE C0A 1R0For SaleMLS ID #202607116, Andrew Brown,PEI - Broker, CENTURY 21 NORTHUMBERLAND REALTY. Prince Edward Island REA
- C$499,9004 bd2 ba1.5k sqft37 Marjorie Cres, Stratford, PE C1B 1X4For SaleMLS ID #202615408, Lee Ruby,PEI - Broker, Peak Heritage Realty LTD. Prince Edward Island REA
- C$580,0004 bd2 ba1.9k sqft458 Bunbury Rd, Bedford Parish, PE C1B 3M5For SaleMLS ID #202614690, Kenny Singleton,PEI - Sales, PG DIRECT REALTY LTD.. Prince Edward Island REA
