The Garden Shore Home is a private North Shore sanctuary where luxury, nature & tranquility come together. Built by renowned high-end custom builders Ridgewood Construction & nestled on a private 0.85-acre wooded lot in West Covehead, The Garden Shore offers over 2,300 sq. ft. of finished living space, just 5 minutes to PEI’s renowned North Shore beaches & 20 minutes to Charlottetown. This exceptional custom two-storey home blends modern luxury with thoughtful design & peaceful living. The main level features 9-ft ceilings, 8-ft doors, premium finishes, custom built-ins, & an open-concept layout filled with natural light. The welcoming foyer & mudroom include a floor-to-ceiling custom locker system, walk-in closet & half bath.The designer kitchen showcases an 8-ft stone island, floor-to-ceiling cabinetry, stylish backsplash, Bosch stainless appliances, & custom walk-in pantry plus a patio door to your private deck. The dining area flows into the grand living room, anchored by a dramatic floor-to-ceiling Novo 24 wood stove. A custom bar/coffee nook and bright four-season den/sunroom with expansive windows complete the main floor. Upstairs, three bedrooms feature impressive 12-ft vaulted ceilings. The primary suite offers a custom closet system & spa-inspired ensuite with double vanities, soaker tub, & tiled walk-in shower. Two additional bedrooms with custom closets share a full bath with custom linen cabinetry. A dedicated laundry room features Electrolux washer & dryer, sink, & cabinetry. The attached 14' x 23' garage offers 10-ft ceilings plus a mechanical/storage space. Exterior finishes include LP® SmartSide® engineered wood siding, black steel roof, & paver walkway. Heating and cooling are provided by an energy-efficient ducted heat pump system & wood stove, with future propane in-floor heating roughed into the slab. The Garden Shore home is exceptional craftsmanship, natural surroundings, & the luxury of living at a slower pace.
For sale
C$825,000
161 Garden Shore Rd W, Charlotte Parish, PE C0A 1P0
3beds
2,280sqft
Single Family Residence
Built in 2026
0.85 Acres Lot
$-- Zestimate®
C$362/sqft
C$-- HOA
What's special
Premium finishesCustom built-insWelcoming foyerWalk-in closetHalf bathDesigner kitchenFloor-to-ceiling cabinetry
- 14 hours
- 24
- 5
Zillow last checked:
Listing updated:
Listed by:
Jessica Flemming,PEI - Sales,
RE/MAX CHARLOTTETOWN REALTY
Source: Prince Edward Island REA,MLS®#: 202623291
Facts & features
Interior
Bedrooms & bathrooms
- Bedrooms: 3
- Bathrooms: 3
- Full bathrooms: 2
- 1/2 bathrooms: 1
Rooms
- Room types: OTHER, Living Room, Kitchen, Den/Office, Primary Bedroom, Bedroom, Laundry
Primary bedroom
- Level: Second
- Area: 219.8
- Dimensions: 14 x 15.7
Bedroom 1
- Level: Second
- Area: 122.4
- Dimensions: 10.2 x 12
Bedroom 2
- Level: Second
- Area: 122.4
- Dimensions: 10.2 x 12
Kitchen
- Level: Main
- Area: 237.6
- Dimensions: 13.2 x 18
Living room
- Level: Main
- Area: 0
- Width: 18
Office
- Level: Main
- Area: 154
- Dimensions: 11 x 14
Heating
- Heat Pump, Stove
Appliances
- Included: Stove, Dishwasher, Dryer, Washer, Refrigerator, Wine Refrigerator
Features
- Ensuite Bath, Entrance Foyer
- Flooring: Ceramic Tile, Laminate, Tile
- Basement: None
- Has fireplace: Yes
- Fireplace features: Wood Burning Stove
Interior area
- Total structure area: 2,280
- Total interior livable area: 2,280 sqft
- Finished area below ground: 0
Video & virtual tour
Property
Parking
- Total spaces: 3.5
- Parking features: Double, Gravel, 1.5, Attached, Heated Garage, Wired, Garage
- Attached garage spaces: 1.5
- Details: Parking Details(Gravel Double Driveway - Garden Shore To Be Gravelled To Be Extended To Meet The Homes Driveway Soon.), Garage Details(Single Car Garage (23x14) With 10 Ft Ceilings & Garage Door)
Features
- Levels: Two
- Patio & porch: Deck
Lot
- Size: 0.85 Acres
- Dimensions: 0.85
- Features: Cleared, Landscaped, Wooded, 0.5 to 0.99 Acres
Details
- Parcel number: 1150770
- Zoning: R1
- Other equipment: Air Exchanger
Construction
Type & style
- Home type: SingleFamily
- Property subtype: Single Family Residence
Materials
- Wood Siding
- Foundation: Slab
- Roof: Metal
Condition
- Year built: 2026
Utilities & green energy
- Sewer: Septic Tank
- Water: Drilled Well
- Utilities for property: Cable Connected, Electricity Connected, High Speed Internet, Phone Connected, Electric
Community & HOA
Community
- Features: Golf, Park, Playground, Recreation Center, School Bus Service, Shopping
Location
- Region: Charlotte Parish
Financial & listing details
- Price per square foot: C$362/sqft
- Date on market: 9/15/2026
- Inclusions: All Appliances
- Electric utility on property: Yes
Price history
| Date | Event | Price |
|---|---|---|
| 9/15/2026 | Listed for sale | C$825,000C$362/sqft |
Source:  Prince Edward Island REA #202623291 Report a problem Prince Edward Island REA #202623291 Report a problem | ||
Public tax history
Tax history is unavailable.
Climate risks
Neighborhood: C0A
Nearby schools
GreatSchools rating
No schools nearby
We couldn't find any schools near this home.
Schools provided by the listing agent
- Elementary: L. M. Montgomery Elementary School
- Middle: Stonepark Intermediate School
- High: Charlottetown Rural Senior High School
Source: Prince Edward Island REA. This data may not be complete. We recommend contacting the local school district to confirm school assignments for this home.
Similar homes
- C$849,9003 bd2 ba2.2k sqft2027 New Glasgow Rd, Grenville Parish, PE C0A 1N0For Sale
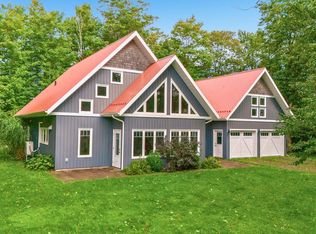 MLS ID #202622995, Tayler Weeks,PEI - Sales, ALLAN WEEKS REAL ESTATE CO.,LTD.. Prince Edward Island REA
 - C$739,0003 bd2 ba1.8k sqft309 Eagles Path Ln, Charlotte Parish, PE C0A 1P0For Sale
 MLS ID #202613837, Jessica Flemming,PEI - Sales, RE/MAX CHARLOTTETOWN REALTY. Prince Edward Island REA
 - C$549,9003 bd3 ba1.7k sqft1345 Brackley Point Rd, Charlotte Parish, PE C1E 1R1For Sale
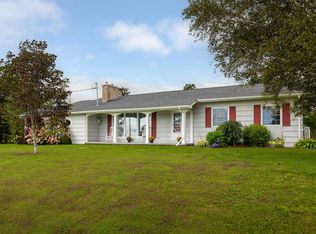 MLS ID #202623054, Beth Corney Gauthier,PEI - Sales, CENTURY 21 COLONIAL REALTY INC. Prince Edward Island REA
 - C$529,0003 bd2 ba1.4k sqft0 Sunset Cres W, Covehead, PE C0A 1P0New Construction
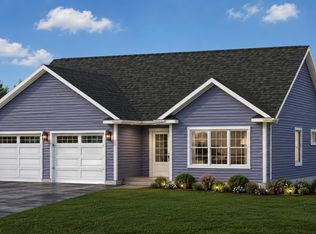 MLS ID #202611572, Jillian Larivee,PEI - Sales, NORTHERN LIGHTS REALTY LTD.. Prince Edward Island REA
