Experience Custom Luxury Craftsmanship on the Water! This stunning, Custom-Built ICF chalet-style home is situated on a beautiful 1 Acre lot that overlooks the waterfront of Rustico Bay. This home features a blend of architectural elegance and energy efficiency. Step inside to find a breathtaking open-concept living space defined by soaring ceilings and sweeping panoramic water views. The chef-inspired kitchen is a showpiece, featuring a massive island with quartz countertops, a walk-in pantry, and high-end appliances. The dining area features a unique double-sided indoor/outdoor propane fireplace that is open to the interior great room and to the exterior massive back deck. Whether you are hosting inside or enjoying the covered outdoor sitting area, this space is designed for entertaining and relaxation, complemented by the integrated speaker system throughout the home. The main floor has a bright, primary suite designed as a true sanctuary overlooking the water, complete with a large walk-in closet and a spa-like ensuite bath. The walk-out lower level is equally impressive, offering a Family Room and Gym plus two additional generously sized guest bedrooms, each featuring its own ensuite bathroom, perfect for family and/or friends to enjoy total comfort and privacy. A large Laundry room and plenty of storage space complete the lower level. Constructed fully with Insulated Concrete Forms (ICF) for superior insulation, soundproofing and high efficiency. Year-round comfort is provided by luxurious in-floor propane heating and a heat pump providing both heating and cooling. This home was designed to Balance Indoor and Outdoor living seamlessly. A Fantastic Beach Front Estate just a short drive into Charlottetown.
For sale
C$1,195,000
151 Sunset Dr, Charlotte Parish, PE C1E 2X8
3beds
2,864sqft
Single Family Residence
Built in 2019
1.03 Acres Lot
$-- Zestimate®
C$417/sqft
C$-- HOA
What's special
Breathtaking open-concept living spaceSoaring ceilingsSweeping panoramic water viewsChef-inspired kitchenWalk-in pantryHigh-end appliancesMassive back deck
- 295 days
- 149
- 4
Zillow last checked:
Listing updated:
Listed by:
Melanie Shaw,PEI - Sales,
ROYAL LEPAGE PRINCE EDWARD REALTY,
Andrea Bright,PEI - Sales,
ROYAL LEPAGE PRINCE EDWARD REALTY
Source: Prince Edward Island REA,MLS®#: 202600071
Facts & features
Interior
Bedrooms & bathrooms
- Bedrooms: 3
- Bathrooms: 4
- Full bathrooms: 3
- 1/2 bathrooms: 1
- Main level bathrooms: 2
- Main level bedrooms: 1
Rooms
- Room types: Living Room, Dining Room, Kitchen, Bath 1, Primary Bedroom, Ensuite Bath 2, Family Room, Bedroom, Ensuite Bath 3, Bath 4, Laundry, Utility
Primary bedroom
- Level: Main
- Area: 240
- Dimensions: 16 x 15
Bedroom 1
- Level: Lower
- Area: 210
- Dimensions: 14 x 15
Bedroom 2
- Level: Lower
- Area: 232
- Dimensions: 14.5 x 16
Bathroom 1
- Level: Main
- Area: 53.33
- Dimensions: 6.67 x 8
Bathroom 2
- Level: Main
- Area: 103.5
- Dimensions: 9 x 11.5
Bathroom 3
- Level: Lower
- Area: 90
- Dimensions: 15 x 6
Bathroom 4
- Level: Lower
- Area: 78
- Dimensions: 13 x 6
Dining room
- Level: Main
- Area: 120
- Dimensions: 8 x 15
Family room
- Level: Lower
- Area: 420
- Dimensions: 30 x 14
Kitchen
- Level: Main
- Area: 240
- Dimensions: 12 x 20
Living room
- Level: Main
- Area: 440
- Dimensions: 22 x 20
Heating
- Fireplace(s), Ductless, Floor Furnace
Appliances
- Included: Cooktop, Oven, Dishwasher, Dryer, Washer, Refrigerator
Features
- Central Vacuum, Ensuite Bath
- Flooring: Ceramic Tile
- Basement: Finished,Walk-Out Access
- Has fireplace: Yes
- Fireplace features: Propane
Interior area
- Total structure area: 2,864
- Total interior livable area: 2,864 sqft
- Finished area below ground: 1,339
Video & virtual tour
Property
Parking
- Total spaces: 1
- Parking features: Single, None, No Garage
- Details: Parking Details(Private Driveway.)
Features
- Exterior features: Balcony
- Fencing: Fenced
- Has view: Yes
- View description: Bay
- Has water view: Yes
- Water view: Bay
- Waterfront features: Waterfront, Bay
Lot
- Size: 1.03 Acres
- Dimensions: 1.03
- Features: Landscaped, 1 to 2.99 Acres
Details
- Additional structures: Shed(s)
- Parcel number: 853416
- Zoning: R
- Other equipment: Sump Pump, Fuel Tank(s)
Construction
Type & style
- Home type: SingleFamily
- Architectural style: Chalet
- Property subtype: Single Family Residence
Materials
- Stone, Wood Siding
- Foundation: Insulated Concrete
- Roof: Asphalt
Condition
- Year built: 2019
Utilities & green energy
- Sewer: Septic Tank
- Water: Drilled Well
- Utilities for property: Electricity Connected, High Speed Internet, Electric, Propane
Community & HOA
Community
- Features: Beach
Location
- Region: Charlotte Parish
Financial & listing details
- Price per square foot: C$417/sqft
- Tax assessed value: C$528,600
- Annual tax amount: C$4,214
- Date on market: 1/3/2026
- Inclusions: Appliances.
- Electric utility on property: Yes
Price history
| Date | Event | Price |
|---|---|---|
| 7/23/2026 | Price change | C$1,195,000-7.7%C$417/sqft |
Source:  Prince Edward Island REA #202600071 Report a problem Prince Edward Island REA #202600071 Report a problem | ||
| 6/8/2026 | Price change | C$1,295,000-7.2%C$452/sqft |
Source: Prince Edward Island REA #202600071 Report a problem | ||
| 1/3/2026 | Listed for sale | C$1,395,000C$487/sqft |
Source: Prince Edward Island REA #202600071 Report a problem | ||
Public tax history
Tax history is unavailable.
Climate risks
Neighborhood: C1E
Nearby schools
GreatSchools rating
No schools nearby
We couldn't find any schools near this home.

Similar homes
- C$1,325,0004 bd5 ba3.9k sqft193 New Seabury Dr, Rustico, PE C0A 1N0For Sale
 MLS ID #202622428, Nick Macdonald,PEI - Sales, RE/MAX CHARLOTTETOWN REALTY. Prince Edward Island REA
 - C$1,265,0004 bd3 ba3.7k sqft10 Lupin Ln, Charlotte Parish, PE C1E 2T3For Sale
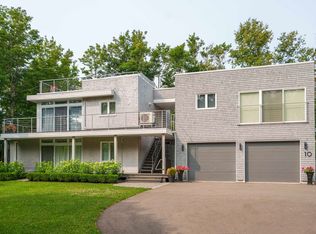 MLS ID #202521944, Anthony Delodder,PEI - Sales, ROYAL LEPAGE PRINCE EDWARD REALTY. Prince Edward Island REA
 - C$895,0003 bd4 ba3.2k sqft95 Bell View Point Rd, Charlotte Parish, PE C0A 1P0For Sale
 MLS ID #202626230, Jp Robison,PEI - Sales, CENTURY 21 COLONIAL REALTY INC. Prince Edward Island REA
 - C$1,195,0005 bd4 ba3.5k sqft5459 Route 13, New Glasgow, PE C0A 1N0For Sale
 MLS ID #202608875, Omid Talebi,PEI - Sales, ROYAL LEPAGE PRINCE EDWARD REALTY. Prince Edward Island REA
