10 Lupin Lane is an architect-designed residence set within the forest of Brackley Beach, created as both sanctuary and platform for experience. Conceived across four levels, the home is immersed in trees yet only one kilometre from the National Park, within walking distance to The Dunes Gallery and Brackley Bay Oyster Company, and minutes from the white-sand beaches of the North Shore. Deeded water access on Brackley Bay reinforces its connection to place. The living level is elevated, with kitchen, dining, and lounge arranged as a single open volume, wrapped in glass and opening onto broad terraces that draw the forest inside. Above, a rooftop terrace crowns the composition, positioned high among the canopy with views stretching to the dunes, the bay, and the sea beyond. Plumbing and electrical rough-ins anticipate a summer kitchen, making this a true outdoor living room in the treetops. The primary suite offers seclusion with spa ensuite, custom dressing room, and a private deck with hot tub beneath the canopy. Two further bedrooms and a full bath complete this level. The lower floor introduces a family lounge, media room, and a laundry crafted with Bosch appliances and built-in cabinetry, where design and function meet. The guest suite is fully self contained with kitchen, bath, and studio-style living, finished with its own private entry and currently operating as a successful vacation rental. An adjacent flexible room with independent access is ideal as a home office, creative studio, or personal gym. An attached heated double garage and detached wired single garage with camper hook-up extend the program, while landscaped grounds, pathways, and a firepit frame the home’s dialogue with its wooded setting. Encircled by forest yet a short drive to Charlottetown, 10 Lupin Lane is more than a residence. It is a contemporary island estate where architecture, landscape, and lifestyle converge in lasting harmony.
For sale
C$1,265,000
10 Lupin Ln, Charlotte Parish, PE C1E 2T3
4beds
3,759sqft
Single Family Residence
Built in 2008
0.52 Acres Lot
$-- Zestimate®
C$337/sqft
C$-- HOA
What's special
- 422 days
- 16
- 0
Zillow last checked:
Listing updated:
Listed by:
Anthony Delodder,PEI - Sales,
ROYAL LEPAGE PRINCE EDWARD REALTY
Source: Prince Edward Island REA,MLS®#: 202521944
Facts & features
Interior
Bedrooms & bathrooms
- Bedrooms: 4
- Bathrooms: 3
- Full bathrooms: 2
- 1/2 bathrooms: 1
- Main level bathrooms: 2
- Main level bedrooms: 3
Rooms
- Room types: Sun Room, Bedroom, Bath 1, Primary Bedroom, Ensuite Bath 1, Family Room, Media Room, Laundry, Utility, OTHER, Living Room, Kitchen, Dining Room, Bath 3
Primary bedroom
- Level: Main
- Area: 157.02
- Dimensions: 13.02 x 12.06
Bedroom 1
- Level: Main
- Area: 110.43
- Dimensions: 10.03 x 11.01
Bedroom 2
- Level: Main
- Area: 145.32
- Dimensions: 12.08 x 12.03
Bathroom 1
- Level: Main
- Area: 49.91
- Dimensions: 7.11 x 7.02
Bathroom 3
- Level: Second
- Area: 25.35
- Dimensions: 5.03 x 5.04
Dining room
- Level: Second
- Area: 144
- Dimensions: 12 x 12
Family room
- Level: Main
- Area: 265.06
- Dimensions: 22.07 x 12.01
Kitchen
- Level: Second
- Area: 121.34
- Dimensions: 12.11 x 10.02
Living room
- Level: Second
- Area: 229.74
- Dimensions: 19.05 x 12.06
Heating
- Ductless, Hot Water, Floor Furnace, Radiant
Appliances
- Included: Barbeque, Stove, Dishwasher, Dryer, Washer, Microwave, Refrigerator
Features
- Ensuite Bath, Secondary Suite
- Flooring: Carpet, Hardwood, Laminate, Tile
- Basement: Finished
- Has fireplace: Yes
- Fireplace features: Electric
Interior area
- Total structure area: 3,759
- Total interior livable area: 3,759 sqft
- Finished area below ground: 1,155
Video & virtual tour
Property
Parking
- Total spaces: 3
- Parking features: Parking Spaces(s), Paved, Attached, Detached, Single, Double, Heated Garage, Wired, Other, Garage
- Attached garage spaces: 3
- Details: Parking Details(Multi, Paved, U Shaped), Garage Details(25x28, 1 Attached, Double, Heated, Wired, Second Garage Detached Wired 22x14)
Features
- Patio & porch: Deck, Patio
- Has spa: Yes
- Spa features: Heated
Lot
- Size: 0.52 Acres
- Dimensions: 200 x 113
- Features: Partially Cleared, Partial Landscaped, Wooded, Year Round Road, 0.5 to 0.99 Acres
Details
- Parcel number: 804443
- Zoning: Rural
- Other equipment: Air Exchanger
Construction
Type & style
- Home type: SingleFamily
- Architectural style: Contemporary
- Property subtype: Single Family Residence
Materials
- Shingle Siding
- Foundation: Concrete Perimeter, Insulated Concrete
- Roof: Rolled/Hot Mop,Other
Condition
- Year built: 2008
Utilities & green energy
- Sewer: Septic Tank
- Water: Drilled Well
- Utilities for property: Electricity Connected, High Speed Internet, Electric
Community & HOA
Community
- Features: Recreation Center, School Bus Service, Place of Worship, Beach
- Security: Security System
Location
- Region: Charlotte Parish
Financial & listing details
- Price per square foot: C$337/sqft
- Tax assessed value: C$576,400
- Annual tax amount: C$4,496
- Date on market: 8/29/2025
- Inclusions: Bbq, Stove, Dishwasher, Fridge, Microwave, Washer, Dryer, Many Furniture Items. Please See Features For Complete List.
- Exclusions: Exclusions/Optional Purchase Included On Features Sheet.
- Electric utility on property: Yes
Price history
| Date | Event | Price |
|---|---|---|
| 2/4/2026 | Price change | C$1,265,000-2.3%C$337/sqft |
Source:  Prince Edward Island REA #202521944 Report a problem Prince Edward Island REA #202521944 Report a problem | ||
| 8/29/2025 | Listed for sale | C$1,295,000C$345/sqft |
Source: Prince Edward Island REA #202521944 Report a problem | ||
Public tax history
Tax history is unavailable.
Climate risks
Neighborhood: C1E
Nearby schools
GreatSchools rating
No schools nearby
We couldn't find any schools near this home.
Schools provided by the listing agent
- Elementary: Parkdale Elementary School
- Middle: Stonepark Intermediate School
- High: Colonel Gray Senior High School
Source: Prince Edward Island REA. This data may not be complete. We recommend contacting the local school district to confirm school assignments for this home.

Similar homes
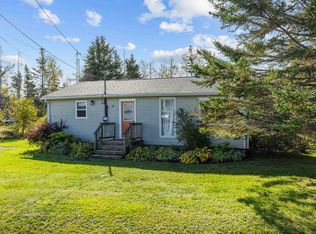
- C$1,195,0004 bd3 ba4.3k sqft77 Highland View Dr, Grenville Parish, PE C0A 1N0For Sale
 MLS ID #202626326, Paul Murphy,PEI - Sales, RED- ISLE REALTY INC.. Prince Edward Island REA
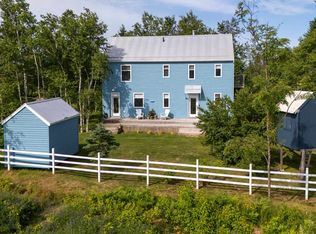
 - C$1,325,0004 bd5 ba3.9k sqft193 New Seabury Dr, Rustico, PE C0A 1N0For Sale
 MLS ID #202622428, Nick Macdonald,PEI - Sales, RE/MAX CHARLOTTETOWN REALTY. Prince Edward Island REA
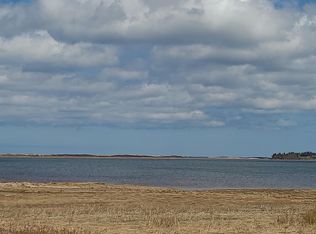
 - C$1,395,0007 bd5 ba3.4k sqft372 Macmillan Point Rd W, Charlotte Parish, PE C0A 1P0For Sale
 MLS ID #202619294, Anthony Delodder,PEI - Sales, ROYAL LEPAGE PRINCE EDWARD REALTY. Prince Edward Island REA
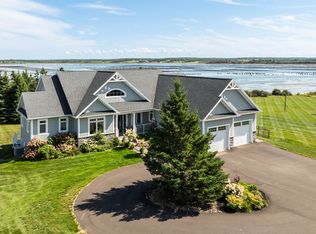
 - C$1,195,0003 bd4 ba2.8k sqft151 Sunset Dr, Charlotte Parish, PE C1E 2X8For Sale
 MLS ID #202600071, Melanie Shaw,PEI - Sales, ROYAL LEPAGE PRINCE EDWARD REALTY. Prince Edward Island REA
